Skip main navigation
Closed
  • Listed by: Poplar Bluff Realty Inc • McKenzie R Taylor • 573-300-8722
    Bought with: Poplar Bluff Realty Inc
    Price Unknown

    2538 Brownwood Ct, Poplar Bluff, MO 63901

    4beds
    4,518sqft
    Single Family Residence
    Built in 2012
    0.49 Acres Lot
    $545,400 Zestimate®
    $--/sqft
    $3,291 Estimated rent

    Home value

    $545,400

    $518,000 - $573,000

    $3,291/mo

    Zestimate® history
    Loading
    Loading...

    Owner options

    List your home for rent

    $3,291/mo

    Rent Zestimate®

    Find your next renter with Zillow Rental Manager. Plus, with online applications, you can quickly screen prospective tenants – for free.

    Learn more

    $3,291/mo

    Rent Zestimate®

    Refinance and save

    Refinancing to a lower rate could help reduce your monthly payments and save thousands over the life of the loan.

    See today's rates

    Explore your selling options

    Work with a Zillow partner agent

    Leverage their expertise and Zillow's premium Showcase listings to get your home seen by more buyers.

    Get started

    List with your own agent

    Get your home in front of millions of buyers by listing it on Zillow.

    Learn how to do it

    Sell it yourself

    Take full control of how buyers see your home on Zillow by listing For Sale by Owner (FSBO).

    List your home

    What's special

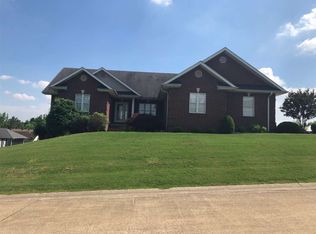
    Welcome to your dream home! Through the mahogany double-doors you’ll find stunning 2 story foyer adorned with gorgeous wainscoting. The eat-in kitchen features custom cabinetry with granite countertops, butler’s pantry with open shelving, & center island complete with pet-feeding station. The dining area & 4 seasons room offer access to shared deck area. The living room boasts masonry double-sided fireplace shared with the kitchen. The top of the landing opens to 2 bedrooms, each with walk-in closets and shared private balcony. The primary suite offers cathedral ceiling bedecked with wood beams, gas fireplace, & full bathroom with claw-foot tub, double vanity with makeup area, walk-in shower & walk-in closet complete with laundry area. The finished basement offers a full theater room with bar area, full bathroom & family room. Additional features included stamped concrete drive, heated garage and basement floors, whole home generator, security cameras and concrete vault with cabinetry.

    Zillow last checked:

    Listing updated:

    Listed by:

    McKenzie R Taylor 573-300-8722,

    Poplar Bluff Realty Inc

    Bought with:

    McKenzie R Taylor, 20170058

    Poplar Bluff Realty Inc

    Source: MARIS,MLS#: 24046172MLS LogoOriginating MLS: Three Rivers Board of Realtors

    Facts & features

    Interior

    Bedrooms & bathrooms
    • Bedrooms: 4
    • Bathrooms: 4
    • Full bathrooms: 3
    • 1/2 bathrooms: 1
    • Main level bathrooms: 1
    • Main level bedrooms: 1
    Bedroom
    • Features: Wall Covering: Some
    • Level: Upper
    • Area: 196
    • Dimensions: 14x14
    Bedroom
    • Features: Wall Covering: Some
    • Level: Upper
    • Area: 88
    • Dimensions: 11x8
    Primary bathroom
    • Features: Wall Covering: Some
    • Level: Upper
    • Area: 272
    • Dimensions: 17x16
    Kitchen
    • Features: Wall Covering: Some
    • Level: Main
    • Area: 364
    • Dimensions: 26x14
    Living room
    • Features: Wall Covering: Some
    • Level: Main
    • Area: 320
    • Dimensions: 20x16
    Media room
    • Level: Lower
    • Area: 720
    • Dimensions: 30x24
    Sitting room
    • Level: Main
    • Area: 119
    • Dimensions: 17x7
    Heating
    • Electric, Forced Air
    Cooling
    • Central Air, Electric
    Appliances
    • Included: Electric Water Heater, Dishwasher, Double Oven, Electric Cooktop, Microwave, Electric Range, Electric Oven
    • Laundry: 2nd Floor
    Features
    • Butler Pantry, Kitchen Island, Custom Cabinetry, Eat-in Kitchen, Solid Surface Countertop(s), Special Millwork, Entrance Foyer, Kitchen/Dining Room Combo, Double Vanity, Tub
    • Flooring: Hardwood
    • Doors: French Doors
    • Basement: Partial,Walk-Out Access
    • Number of fireplaces: 2
    • Fireplace features: Bedroom, Family Room, Kitchen
    Interior area
    • Total structure area: 4,518
    • Total interior livable area: 4,518 sqft
    • Finished area above ground: 3,186
    • Finished area below ground: 1,332

    Property

    Parking
    • Total spaces: 2
    • Parking features: Attached, Garage
    • Attached garage spaces: 2
    Features
    • Levels: Two and a Half
    • Patio & porch: Deck, Composite, Screened, Patio, Covered
    Lot
    • Size: 0.49 Acres
    • Dimensions: 110 x 130
    • Features: Cul-De-Sac, Sprinklers In Front, Sprinklers In Rear
    Details
    • Parcel number: 0808270004006004000
    • Special conditions: Standard

    Construction

    Type & style
    • Home type: SingleFamily
    • Architectural style: Craftsman,Other
    • Property subtype: Single Family Residence
    Materials
    • Stone Veneer, Brick Veneer, Vinyl Siding
    Condition
    • Year built: 2012

    Utilities & green energy

    • Sewer: Public Sewer
    • Water: Public
    • Utilities for property: Natural Gas Available

    Community & HOA

    Community
    • Security: Security System Owned
    • Subdivision: Brownwood Trails
    Location
    • Region: Poplar Bluff

    Financial & listing details

    • Tax assessed value: $346,280
    • Annual tax amount: $2,943
    • Date on market: 7/22/2024
    • Cumulative days on market: 7 days
    • Listing terms: Cash,Conventional,FHA,Other,USDA Loan,VA Loan
    • Ownership: Private
    • Road surface type: Concrete

    Price history

    DateEventPrice
    9/13/2024Sold--
    Source: MARIS #24046172 Report a problem
    7/29/2024Pending sale$549,900$122/sqft
    Source: MARIS #24046172 Report a problem
    7/22/2024Listed for sale$549,900+61.8%$122/sqft
    Source: MARIS #24046172 Report a problem
    11/22/2016Sold--
    Source: MARIS #9935071 Report a problem
    9/27/2016Price change$339,900-2.9%$75/sqft
    Source: MOSSY OAK PROPERTIES MOZARK REALTY #9935071 Report a problem
    7/29/2015Price change$349,900-7.9%$77/sqft
    Source: MOSSY OAK PROPERTIES MOZARK REALTY #9935071 Report a problem
    4/27/2015Listed for sale$379,900$84/sqft
    Source: Mossy Oak Properties Mozark Realty #313988384 Report a problem

    Public tax history

    YearProperty taxesTax assessment
    2025-- $65,790 +8%
    2024$2,944 +0%$60,920
    2023$2,943 +3.5%$60,920 +3.3%
    2022$2,843 0%$58,970
    2021$2,845 $58,970
    2019-- $58,970
    2018-- $58,970
    2017-- $58,970
    2016-- $58,970
    2015-- $58,970 +7.1%
    2014-- $55,070 +29.1%
    2012-- $42,650 +1176.9%
    2011-- $3,340
    Find assessor info on the county website

    Neighborhood: 63901

    Nearby schools

    GreatSchools rating
    Schools provided by the listing agent
    • Elementary: O'Neal Elem.
    • Middle: Poplar Bluff Jr. High
    • High: Poplar Bluff High

    Source: MARIS. This data may not be complete. We recommend contacting the local school district to confirm school assignments for this home.

    Sell for more on Zillow
    Get a Zillow Showcase℠ listing at no additional cost and you could sell for .
    $545,400
    2% more
    +$10,908
    With Zillow Showcase(estimated)
    $556,308