Skip main navigation
Closed
  • $1,125,000

    2538 Cartwright Rd, Reno, NV 89521

    3beds
    2,553sqft
    Single Family Residence
    Built in 2019
    4.1 Acres Lot
    $-- Zestimate®
    $441/sqft
    $2,073 Estimated rent

    Home value

    Not available

    Estimated sales range

    Not available

    $2,073/mo

    Zestimate® history
    Loading
    Loading...

    Owner options

    List your home for rent

    $2,073/mo

    Rent Zestimate®

    Find your next renter with Zillow Rental Manager. Plus, with online applications, you can quickly screen prospective tenants – for free.

    Learn more

    $2,073/mo

    Rent Zestimate®

    Refinance and save

    $6,659/mo

    Est. payment

    Refinancing to a lower rate could help reduce your monthly payments and save thousands over the life of the loan.

    See today's rates

    $6,659/mo

    Est. payment

    Explore your selling options

    Work with a Zillow partner agent

    Leverage their expertise and Zillow's premium Showcase listings to get your home seen by more buyers.

    Get started

    List with your own agent

    Get your home in front of millions of buyers by listing it on Zillow.

    Learn how to do it

    Sell it yourself

    Take full control of how buyers see your home on Zillow by listing For Sale by Owner (FSBO).

    List your home

    What's special

    Room for horsesGreenhouse with irrigation timerPower already in placeSweeping viewsPaved streetGenerous drop-down attic storageDual vanities
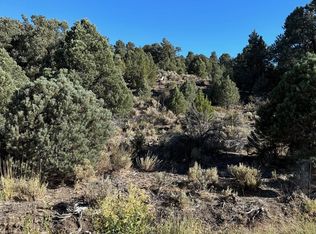
    Live the ultimate Northern Nevada lifestyle in this stunning Virginia City Highlands retreat, complete with adjacent parcel (#003-032-01) totaling 4.1 acres, included with power already in place for future build options. Set on a paved street, this property offers privacy, sweeping views, room for horses and a peaceful setting surrounded by wildlife—yet just 20 minutes from South Reno shopping and restaurants, and 15 minutes from historic Virginia City. Built with insulated concrete forms (ICF), this high-performance home is energy-efficient, durable, and fire-resistant. The interior showcases tall ceilings, an open great room with pellet stove, LVP flooring, expansive windows capturing stunning views, and a beautiful alder wood staircase. The kitchen features a concrete island with prep sink and built-in microwave, KitchenAid appliances, farmhouse sink, walk-in pantry with additional refrigerator, and soft-close cabinetry with pull-outs including a spice drawer. Enter through the double doors into the main-level primary suite which includes an electric fireplace, cedar-lined closet with built-ins, and access to a hidden walk-in safe room. The spa-inspired bathroom offers dual vanities, LED mirrors, a smart walk-in shower with pebble floor and tile surround, plus a Toto toilet with bidet. Upstairs offers two additional bedrooms and an office/den that could easily convert to a fourth bedroom, along with generous drop-down attic storage. Additional highlights include a large laundry room with sink and cabinetry, LED lighting throughout, lifetime warranty Milgard windows, ceiling fans in every room, and mini-split HVAC systems in each room. The finished garage includes crawl space storage above the entire garage, on demand hot water heater and water filtration system. The property is fully equipped for a rural lifestyle with RV parking (two spots with full hookups), room for horses and toys, a 12x20 insulated workshop with heat, water, and sewer, generator hookup for main home with transfer switch, greenhouse with irrigation timer, and a spacious patio stubbed for firepit and BBQ. A rare opportunity, this stunning home and property must be seen to be fully appreciated.

    Zillow last checked:

    Listing updated:

    Listed by:

    Beth Nitz S.40119 775-772-5616,

    Dickson Realty - Damonte Ranch,

    Heidi Lawson BS.39681 775-772-1068,

    Dickson Realty - Damonte Ranch

    Bought with:

    Kyla Bevel, B.146350

    Key Collective

    Source: NNRMLS,MLS#: 260004280MLS Logo

    Facts & features

    Interior

    Bedrooms & bathrooms
    • Bedrooms: 3
    • Bathrooms: 3
    • Full bathrooms: 2
    • 1/2 bathrooms: 1
    Heating
    • Heat Pump, Pellet Stove
    Cooling
    • Heat Pump
    Appliances
    • Included: Additional Refrigerator(s), Dishwasher, Disposal, Electric Oven, Gas Cooktop, Gas Range, Microwave, Refrigerator, Water Softener Owned
    • Laundry: Cabinets, Laundry Room, Shelves, Sink, Washer Hookup
    Features
    • Breakfast Bar, Cathedral Ceiling(s), Ceiling Fan(s), High Ceilings, Kitchen Island, Pantry, Master Downstairs, Walk-In Closet(s)
    • Flooring: Carpet, Luxury Vinyl, Tile
    • Windows: Double Pane Windows, Vinyl Frames
    • Number of fireplaces: 2
    • Fireplace features: Electric
    • Common walls with other units/homes: No Common Walls
    Interior area
    • Total structure area: 2,553
    • Total interior livable area: 2,553 sqft

    Property

    Parking
    • Total spaces: 2
    • Parking features: Additional Parking, Attached, Garage, Garage Door Opener, RV Access/Parking, Tandem
    • Attached garage spaces: 2
    Features
    • Levels: Two
    • Stories: 2
    • Patio & porch: Porch, Covered, Patio
    • Exterior features: RV Hookup
    • Spa features: None
    • Fencing: None
    • Has view: Yes
    • View description: Mountain(s), Trees/Woods, Valley
    Lot
    • Size: 4.1 Acres
    • Features: Landscaped, Level, Sloped Up, Wooded
    Details
    • Additional structures: Workshop, Other
    • Parcel number: 00303209
    • Zoning: E1VCH
    • Horses can be raised: Yes

    Construction

    Type & style
    • Home type: SingleFamily
    • Property subtype: Single Family Residence
    Materials
    • Insulated Concrete Forms (ICFs), Insulation - Blown-In, HardiPlank Type, Stone Veneer
    • Foundation: Insulated Foundation, Crawl Space
    • Roof: Composition
    Condition
    • New construction: No
    • Year built: 2019

    Utilities & green energy

    • Sewer: Private Sewer, Septic Tank
    • Water: Well
    • Utilities for property: Electricity Connected, Internet Available, Cellular Coverage

    Community & HOA

    Community
    • Security: Security Gate, Smoke Detector(s)
    HOA
    • Has HOA: Yes
    • Amenities included: None
    • HOA fee: $300 annually
    • HOA name: VCHPOA
    Location
    • Region: Reno

    Financial & listing details

    • Price per square foot: $441/sqft
    • Tax assessed value: $6,804
    • Annual tax amount: $5,650
    • Date on market: 4/10/2026
    • Cumulative days on market: 83 days
    • Listing terms: 1031 Exchange,Cash,Conventional,VA Loan

    Price history

    DateEventPrice
    7/2/2026Sold$1,125,000$441/sqft
    Source: NNRMLS #260004280 Report a problem
    5/3/2026Contingent$1,125,000$441/sqft
    Source: NNRMLS #260004280 Report a problem
    4/10/2026Listed for sale$1,125,000+3415.6%$441/sqft
    Source: NNRMLS #260004280 Report a problem
    10/8/2015Sold$32,000-8.6%$13/sqft
    Source: Agent Provided Report a problem
    4/22/2015Listed for sale$35,000+169.2%$14/sqft
    Source: Sonic Real Estate, LLC #130015507 Report a problem
    4/28/2004Sold$13,000$5/sqft
    Source: Agent Provided Report a problem

    Public tax history

    YearProperty taxesTax assessment
    2018-- $6,804 +8%
    2017$227 +4.2%$6,300
    2016$218 +20.1%$6,300
    2015$181 $6,300 -12.3%
    2014$181 $7,182 -5%
    2013-- $7,560
    2012-- $7,560 -10%
    2011-- $8,400 -50%
    2010-- $16,800 -20%
    2009-- $21,000
    2008-- $21,000
    2007-- $21,000
    2006-- $21,000 +600.9%
    2004-- $2,996
    Find assessor info on the county website

    Neighborhood: 89521

    Nearby schools

    GreatSchools rating
    Schools provided by the listing agent
    • Elementary: Gallagher, Hugh
    • Middle: Virginia City
    • High: Virginia City

    Source: NNRMLS. This data may not be complete. We recommend contacting the local school district to confirm school assignments for this home.

    Get pre-qualified for a loan
    At Zillow Home Loans, we can pre-qualify you in as little as 5 minutes with no impact to your credit score.

    An equal housing lender. NMLS #10287.