Welcome to this beautiful Central Park two-story, featuring a charming front porch and fenced yard that set the tone for inviting curb appeal. Step inside to a bright, open layout with fresh paint and natural light flowing through the main living and dining spaces. The spacious kitchen offers plenty of cabinetry, counter space, and sightline to the family room — perfect for everyday living and entertaining. Upstairs you’ll find brand new carpet - a generous primary suite with a large walk-in closet and 5-piece bath, complete with double vanities, soaking tub, and separate shower. Two additional bedrooms, a full hall bath, and laundry room with washer/dryer complete the upper level. Major mechanical updates include a brand-new roof, furnace, central A/C, and water heater, providing true peace of mind. Outside, enjoy the private fenced yard, corner lot, and attached two-car garage. This location is truly special — just steps from restaurants, shops, and neighborhood parks, with miles of trails right outside your door. Walk to two nearby pools (Puddle Jumper and Aviator) or the Toca Denver Crossfit gym, less than a block away. With seven community pools, endless open space, and a vibrant mix of amenities, the lifestyle here is unmatched. Plus, you’ll enjoy quick access to top-rated schools, Anschutz Medical Campus, DIA, and Downtown Denver. Move-in ready and perfectly situated, this is an opportunity you don’t want to miss! Offers are being accepted through FinalOffer.com, where buyers can view terms and submit offers transparently. Don’t miss your chance — this home stands out as one of the best values in Central Park!
Sold for $540,000
$540,000
2538 Central Park Boulevard, Denver, CO 80238
3beds
1,746sqft
Single Family Residence
Built in 2005
3,060 Square Feet Lot
$534,800 Zestimate®
$309/sqft
$3,012 Estimated rent
Home value
$534,800
$503,000 - $567,000
$3,012/mo
Zestimate® history
Owner options
List your home for rent
$3,012/mo
Rent Zestimate®
Find your next renter with Zillow Rental Manager. Plus, with online applications, you can quickly screen prospective tenants – for free.
$3,012/mo
Rent Zestimate®
Refinance and save
$3,369/mo
Est. payment
Refinancing to a lower rate could help reduce your monthly payments and save thousands over the life of the loan.
$3,369/mo
Est. payment
Explore your selling options
Work with a Zillow partner agent
Leverage their expertise and Zillow's premium Showcase listings to get your home seen by more buyers.
Get startedList with your own agent
Get your home in front of millions of buyers by listing it on Zillow.
Learn how to do itSell it yourself
Take full control of how buyers see your home on Zillow by listing For Sale by Owner (FSBO).
List your homeWhat's special
Fenced yardPrivate fenced yardCorner lotCharming front porchGenerous primary suiteFresh paintSoaking tub
Zillow last checked:
Listing updated:
Listed by:
Jennifer Riley 303-204-8423 jen@physicianrealestatenetwork.com,
RE/MAX Professionals
Bought with:
Phu Nguyen, 100067802
Signature Real Estate Corp.
Source: REcolorado as distributed by MLS GRID,MLS#: 5159542
Facts & features
Interior
Bedrooms & bathrooms
- Bedrooms: 3
- Bathrooms: 3
- Full bathrooms: 2
- 1/2 bathrooms: 1
- Main level bathrooms: 1
Bedroom
- Description: Bright And Inviting With New Paint And Cozy Carpet.
- Level: Upper
Bedroom
- Description: Bright And Inviting With New Paint And Cozy Carpet.
- Level: Upper
Bathroom
- Description: Convenient Full Bath
- Level: Upper
Bathroom
- Description: Crisp And Clean With Fresh Paint.
- Level: Main
Other
- Description: Spacious Retreat With Fresh Paint, And A Walk-In Closet.
- Level: Upper
Other
- Description: 5-Piece Bath Featuring Double Sinks, Soaking Tub, Shower, And New Paint.
- Level: Upper
Dining room
- Description: Bright Dining Area With A Fresh Coat Of Paint, Perfect For Gatherings.
- Level: Main
Family room
- Description: Welcoming Space With A Cozy Fireplace, New Paint, And Luxury Vinyl Floors.
- Level: Main
Kitchen
- Description: Freshly Painted And Ready For Your Personal Touch.
- Level: Main
Laundry
- Description: Washer And Dryer Included, With A Handy Laundry Closet And Built-In Shelving.
- Level: Upper
Heating
- Forced Air
Cooling
- Central Air
Appliances
- Included: Dishwasher, Disposal, Dryer, Gas Water Heater, Microwave, Range, Refrigerator, Self Cleaning Oven, Washer
Features
- Corian Counters, Five Piece Bath, Laminate Counters, Open Floorplan, Pantry, Tile Counters, Walk-In Closet(s), Wired for Data
- Flooring: Carpet, Laminate, Tile, Vinyl
- Windows: Double Pane Windows, Window Coverings, Window Treatments
- Has basement: No
- Number of fireplaces: 1
- Fireplace features: Family Room, Gas
Interior area
- Total structure area: 1,746
- Total interior livable area: 1,746 sqft
- Finished area above ground: 1,746
Property
Parking
- Total spaces: 2
- Parking features: Heated Garage
- Attached garage spaces: 2
Features
- Levels: Two
- Stories: 2
- Patio & porch: Covered, Front Porch, Wrap Around
- Exterior features: Garden
- Fencing: Full
Lot
- Size: 3,060 Square Feet
- Features: Corner Lot, Landscaped, Level, Sprinklers In Front
Details
- Parcel number: 133103005
- Zoning: R-MU-20
- Special conditions: Standard
Construction
Type & style
- Home type: SingleFamily
- Property subtype: Single Family Residence
Materials
- Cement Siding, Frame
- Roof: Composition
Condition
- Year built: 2005
Utilities & green energy
- Sewer: Public Sewer
- Water: Public
Community & HOA
Community
- Security: Carbon Monoxide Detector(s), Smoke Detector(s)
- Subdivision: Central Park
HOA
- Has HOA: Yes
- Amenities included: Park, Playground, Pool, Tennis Court(s), Trail(s)
- Services included: Reserve Fund, Maintenance Grounds, Snow Removal
- HOA fee: $178 monthly
- HOA name: Stapleton Coach House Owners
- HOA phone: 303-804-9800
- Second HOA fee: $56 monthly
- Second HOA name: Master Community Association
- Second HOA phone: 303-388-0724
Location
- Region: Denver
Financial & listing details
- Price per square foot: $309/sqft
- Tax assessed value: $681,200
- Annual tax amount: $6,137
- Date on market: 9/5/2025
- Listing terms: 1031 Exchange,Cash,Conventional,FHA,VA Loan
- Exclusions: Seller's Personal Belongings
- Ownership: Individual
- Road surface type: Alley Paved, Paved
Price history
| Date | Event | Price |
|---|---|---|
| 11/21/2025 | Sold | $540,000+0.9%$309/sqft |
Source:  REcolorado as distributed by MLS GRID #5159542 Report a problem REcolorado as distributed by MLS GRID #5159542 Report a problem | ||
| 10/27/2025 | Pending sale | $535,000$306/sqft |
Source: REcolorado as distributed by MLS GRID #5159542 Report a problem | ||
| 10/22/2025 | Price change | $535,000-2.7%$306/sqft |
Source: REcolorado as distributed by MLS GRID #5159542 Report a problem | ||
| 9/29/2025 | Price change | $550,000-4.3%$315/sqft |
Source: REcolorado as distributed by MLS GRID #5159542 Report a problem | ||
| 9/5/2025 | Listed for sale | $575,000+75.6%$329/sqft |
Source: REcolorado as distributed by MLS GRID #5159542 Report a problem | ||
| 4/2/2009 | Sold | $327,500+3%$188/sqft |
Source: Public Record Report a problem | ||
| 5/6/2005 | Sold | $317,985$182/sqft |
Source: Public Record Report a problem | ||
Public tax history
| Year | Property taxes | Tax assessment |
|---|---|---|
| 2024 | $6,055 +21.6% | $41,950 -6.9% |
| 2023 | $4,978 +1.4% | $45,070 +27.9% |
| 2022 | $4,910 +13.1% | $35,230 -2.8% |
| 2021 | $4,341 +1.5% | $36,240 +11.8% |
| 2020 | $4,276 +3.3% | $32,411 -0.7% |
| 2019 | $4,141 | $32,638 +8.4% |
| 2018 | $4,141 +0.2% | $30,100 |
| 2017 | $4,134 +11.8% | $30,100 +9.7% |
| 2016 | $3,697 +4.4% | $27,440 |
| 2015 | $3,541 +0.1% | $27,440 +7.7% |
| 2014 | $3,537 +0.3% | $25,470 |
| 2013 | $3,525 +10.1% | $25,470 +0.7% |
| 2012 | $3,203 +5.1% | $25,290 |
| 2011 | $3,048 +1.1% | $25,290 +0.9% |
| 2010 | $3,015 -3.2% | $25,060 |
| 2009 | $3,114 +0% | $25,060 -2% |
| 2008 | $3,113 +10.5% | $25,560 |
| 2007 | $2,818 +76.7% | $25,560 +10.2% |
| 2006 | $1,594 | $23,190 |
Find assessor info on the county website
Neighborhood: Central Park
Nearby homes
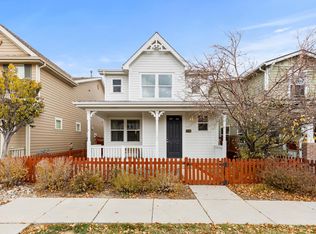
- $549,0003 bd3 ba1.3k sqft2536 Central Park Blvd, Denver, CO 80238Off Market
- $1004,532 Square Feet2526 N Central Park Blvd, Denver, CO 80238Off Market
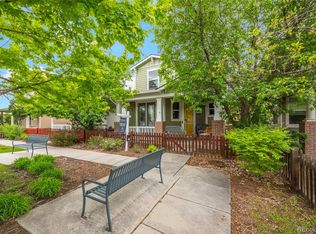
- $580,0003 bd3 ba1.5k sqft2530 Central Park Blvd, Denver, CO 80238Sold
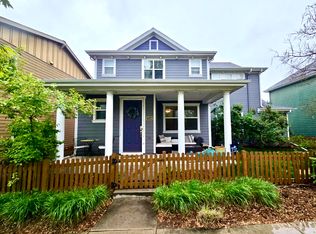
- $700,0004 bd3 ba1.7k sqft2556 Central Park Blvd, Denver, CO 80238Off Market
- $826,8004 bd3 ba1.9k sqft2529 N Wabash St, Denver, CO 80238Off Market
- $570,5003 bd3 ba1.3k sqft2528 Central Park Blvd, Denver, CO 80238Off Market
- $772,3004 bd4 ba2.4k sqft2559 N Wabash St, Denver, CO 80238Off Market
- $663,0003 bd3 ba1.7k sqft2510 Central Park Blvd, Denver, CO 80238Off Market
Nearby schools
GreatSchools rating
- 8/10Westerly Creek Elementary SchoolGrades: PK-5Distance: 0.3 mi
- 9/10William (Bill) Roberts K-8 SchoolGrades: K-8Distance: 0.5 mi
- 8/10Northfield High SchoolGrades: 9-12Distance: 3.1 mi
Schools provided by the listing agent
- Elementary: Westerly Creek
- Middle: DSST: Montview
- High: Northfield
- District: Denver 1
Source: REcolorado as distributed by MLS GRID. This data may not be complete. We recommend contacting the local school district to confirm school assignments for this home.
Get a cash offer in 3 minutes
Find out how much your home could sell for in as little as 3 minutes with a no-obligation cash offer.
Estimated market value
$534,800
Get a cash offer in 3 minutes
Find out how much your home could sell for in as little as 3 minutes with a no-obligation cash offer.
Estimated market value
$534,800
- Colorado
- Denver County
- Denver
- 80238
- Central Park
- 2538 Central Park Boulevard
Nearby cities
Nearby neighborhoods
Nearby zip codes
Other Denver Topics
