Skip main navigation
Sold for $899,999
  • $899,999

    2538 Cheval Dr, Davidsonville, MD 21035

    4beds
    3,483sqft
    Single Family Residence
    Built in 1978
    1.01 Acres Lot
    $961,600 Zestimate®
    $258/sqft
    $5,163 Estimated rent

    Home value

    $961,600

    $914,000 - $1.01M

    $5,163/mo

    Zestimate® history
    Loading
    Loading...

    Owner options

    List your home for rent

    $5,163/mo

    Rent Zestimate®

    Find your next renter with Zillow Rental Manager. Plus, with online applications, you can quickly screen prospective tenants – for free.

    Learn more

    $5,163/mo

    Rent Zestimate®

    Refinance and save

    $5,733/mo

    Est. payment

    Refinancing to a lower rate could help reduce your monthly payments and save thousands over the life of the loan.

    See today's rates

    $5,733/mo

    Est. payment

    Explore your selling options

    Work with a Zillow partner agent

    Leverage their expertise and Zillow's premium Showcase listings to get your home seen by more buyers.

    Get started

    List with your own agent

    Get your home in front of millions of buyers by listing it on Zillow.

    Learn how to do it

    Sell it yourself

    Take full control of how buyers see your home on Zillow by listing For Sale by Owner (FSBO).

    List your home

    What's special

    Wet barSoaking tubGorgeous private lotRecessed lightingHardwood floorsSeparate showerOversized walk-in closet
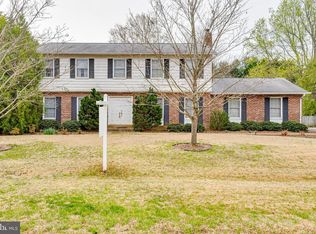
    MAJOR PRICE IMPROVEMENT** Minutes to Rt 424, Rt 2, + Rt 50, short 20 minute ride to Annapolis and 45 minutes to Washington, DC, this is convenience at its finest, yet tucked away in your private oasis with OVER 3,000+ sq ft this is THE BEST priced colonial in Davidsonville. This listing in Cheval Trails is more than just a house; it's an invitation to a lifestyle of luxury, simplicity and tranquility. Your new improved home awaits with this 4-bedroom, 3.5-bath masterpiece, the epitome of convenience and comfort. As you enter, you can see to the charming enclosed porch just off of the kitchen on the rear that includes recessed lighting, offering a tranquil space to unwind while overlooking the pristine gated in-ground pool. Imagine sipping your morning coffee or enjoying a warm cup of cider in this enchanting haven during the winter months. The primary suite is a true sanctuary, boasting a soaking tub + separate shower, ensuring your daily rituals are a spa-like experience. And let's not forget the oversized walk-in closet, perfectly designed for your needs. Convenience is key with the upper-level laundry, making chores a breeze. The family room, adorned with a marble fireplace, creates a cozy ambiance, a place to gather and create lasting memories. The hardwood floors add an extra touch of sophistication, while the wet bar in the basement is ideal for entertaining friends and family. Speaking of the basement, it's not just any basement; it's a rear walk-up entrance to your very own paradise. Step outside to the gorgeous private lot, an oasis that promises serenity and seclusion. Imagine the evenings spent under the stars, surrounded by the lush greenery. *WHOLE HOUSE GENERATOR* conveys with property

    Zillow last checked:

    Listing updated:

    Listed by:

    Kimberlee Randall 240-650-9895,

    EXP Realty, LLC,

    Listing Team: Kimberlee Randall Group With Exp Realty

    Bought with:

    Jan Crowley, 660313

    Engel & Volkers Annapolis

    Source: Bright MLS,MLS#: MDAA2075316MLS Logo

    Facts & features

    Interior

    Bedrooms & bathrooms
    • Bedrooms: 4
    • Bathrooms: 4
    • Full bathrooms: 3
    • 1/2 bathrooms: 1
    • Main level bathrooms: 1
    Rooms
    • Room types: Living Room, Dining Room, Primary Bedroom, Bedroom 2, Bedroom 3, Bedroom 4, Kitchen, Family Room, Foyer, Exercise Room, Laundry, Recreation Room, Bathroom 1, Primary Bathroom
    Primary bedroom
    • Features: Walk-In Closet(s), Flooring - Carpet
    • Level: Upper
    Bedroom 2
    • Level: Upper
    Bedroom 3
    • Level: Upper
    Bedroom 4
    • Level: Upper
    Primary bathroom
    • Features: Attached Bathroom, Double Sink, Flooring - Marble, Soaking Tub
    • Level: Upper
    Bathroom 1
    • Features: Double Sink, Bathroom - Tub Shower
    • Level: Upper
    Dining room
    • Features: Formal Dining Room
    • Level: Main
    Exercise room
    • Level: Lower
    Family room
    • Level: Main
    Foyer
    • Level: Main
    Kitchen
    • Features: Countertop(s) - Quartz, Dining Area, Flooring - Luxury Vinyl Plank, Eat-in Kitchen, Kitchen - Electric Cooking
    • Level: Main
    Laundry
    • Level: Upper
    Living room
    • Features: Fireplace - Wood Burning
    • Level: Main
    Recreation room
    • Features: Basement - Finished, Built-in Features, Countertop(s) - Solid Surface, Wet Bar
    • Level: Lower
    Heating
    • Heat Pump, Electric
    Cooling
    • Central Air, Electric
    Appliances
    • Included: Electric Water Heater
    • Laundry: Laundry Room
    Features
    • Basement: Full,Improved,Interior Entry
    • Number of fireplaces: 1
    Interior area
    • Total structure area: 3,483
    • Total interior livable area: 3,483 sqft
    • Finished area above ground: 2,322
    • Finished area below ground: 1,161

    Property

    Parking
    • Total spaces: 2
    • Parking features: Garage Faces Front, Attached
    • Attached garage spaces: 2
    Accessibility
    • Accessibility features: None
    Features
    • Levels: Three
    • Stories: 3
    • Has private pool: Yes
    • Pool features: Private
    Lot
    • Size: 1.01 Acres
    Details
    • Additional structures: Above Grade, Below Grade
    • Parcel number: 020217107863625
    • Zoning: RA
    • Special conditions: Standard

    Construction

    Type & style
    • Home type: SingleFamily
    • Architectural style: Colonial
    • Property subtype: Single Family Residence
    Materials
    • Brick
    • Foundation: Block
    Condition
    • New construction: No
    • Year built: 1978

    Utilities & green energy

    • Sewer: Septic Exists
    • Water: Well

    Community & HOA

    Community
    • Subdivision: Cheval Trails
    HOA
    • Has HOA: Yes
    • HOA fee: $275 annually
    Location
    • Region: Davidsonville

    Financial & listing details

    • Price per square foot: $258/sqft
    • Tax assessed value: $503,600
    • Annual tax amount: $5,879
    • Date on market: 12/28/2023
    • Listing agreement: Exclusive Right To Sell
    • Listing terms: Cash,Conventional,FHA,VA Loan
    • Ownership: Fee Simple

    Price history

    DateEventPrice
    2/8/2024Sold$899,999$258/sqft
    Source: Bright MLS #MDAA2075316 Report a problem
    1/19/2024Pending sale$899,999$258/sqft
    Source: Bright MLS #MDAA2075316 Report a problem
    1/9/2024Price change$899,999-5.2%$258/sqft
    Source: Bright MLS #MDAA2075316 Report a problem
    12/28/2023Price change$949,250-1.6%$273/sqft
    Source: Bright MLS #MDAA2075316 Report a problem
    11/24/2023Price change$964,900-3.5%$277/sqft
    Source: Bright MLS #MDAA2070054 Report a problem
    10/19/2023Listed for sale$999,900+53.8%$287/sqft
    Source: Bright MLS #MDAA2070054 Report a problem
    6/23/2023Sold$650,000$187/sqft
    Source: Bright MLS #MDAA2058126 Report a problem
    5/28/2023Pending sale$650,000$187/sqft
    Source: Bright MLS #MDAA2058126 Report a problem
    5/25/2023Listing removed$650,000$187/sqft
    Source: Bright MLS #MDAA2058126 Report a problem
    5/12/2023Listed for sale$650,000$187/sqft
    Source: Bright MLS #MDAA2058126 Report a problem
    4/30/2023Pending sale$650,000$187/sqft
    Source: Bright MLS #MDAA2058126 Report a problem
    4/28/2023Listing removed$650,000$187/sqft
    Source: Bright MLS #MDAA2058126 Report a problem
    4/26/2023Listed for sale$650,000$187/sqft
    Source: Bright MLS #MDAA2058126 Report a problem

    Public tax history

    YearProperty taxesTax assessment
    2025$7,244 +19.6%$602,533 +8.9%
    2024$6,056 +10.1%$553,067 +9.8%
    2023$5,499 +5.4%$503,600 +0.9%
    2022$5,216 +0.9%$499,167 +0.9%
    2021$5,170 +0.8%$494,733 +0.9%
    2020$5,129 +4.6%$490,300
    2019$4,903 +8.3%$490,300 +9.8%
    2018$4,526 +4.6%$446,367 +5.2%
    2017$4,326 $424,400 +1.2%
    2016-- $419,400 +1.2%
    2015-- $414,400 +1.2%
    2014-- $409,400
    2013-- $409,400
    2012-- $409,400 -21.5%
    2011-- $521,690
    2010-- $521,690
    2009-- $521,690 -5.2%
    2008-- $550,200 +17%
    2007-- $470,110 +20.5%
    2006-- $390,020 +25.8%
    2005-- $309,930 +4.3%
    2004-- $297,030 +4.5%
    2003-- $284,130 +4.8%
    2002-- $271,230 +5.8%
    2001-- $256,252
    Find assessor info on the county website

    Neighborhood: 21035

    Nearby schools

    GreatSchools rating
    Schools provided by the listing agent
    • District: Anne Arundel County Public Schools

    Source: Bright MLS. This data may not be complete. We recommend contacting the local school district to confirm school assignments for this home.

    Get a cash offer in 3 minutes
    Find out how much your home could sell for in as little as 3 minutes with a no-obligation cash offer.
    Estimated market value
    $961,600
    Get a cash offer in 3 minutes
    Find out how much your home could sell for in as little as 3 minutes with a no-obligation cash offer.
    Estimated market value
    $961,600