Immaculate Custom Built Ranch home in desirable Grandville Schools neighborhood!
This 4 Bedroom 2 1/2 Bath home has abounding features. Walk into the impressive living room with 10' ceilings custom gas fireplace with large windows allowing great natural light. Next you will go into a gorgeous kitchen that is tastefully appointed with lux features like the large quartz marbled island with ample seating, oversized glass pendents & large single bowl sink. There are custom cabinets throughout with top molding, plenty of storage & also boasts of a glass door display cabinet, built in cupboard pantry & a coffee station with ornate tile. The kitchen is surrounded by a darker tone quartz counters with subway tile & includes all of the appliances! (See More) This is just out side the dining area with lots of natural light through the bay windows & is also next to the oversized deck with great views. Let's move to the Primary Suite, this is your retreat space! The oversized bedroom has great natural light & leads into a nice sized en-suite bathroom with whirlpool tub with hand wand, vanity that has floor to ceiling cabinets next to it & walk in closet with professional built-ins. The main floor also has the 2nd bedroom (which could also be a great office/den), the mud room with built in lockers & closet space. Off the mud room is the laundry room with storage cabinets & folding counter & separate 1/2 bath.
Downstairs you will find a huge entertaining/family room that has a kitchenette with a sink, beverage refrigerator & microwave. There is also the 3rd bedroom that has direct access to the full bathroom giving it a suite type feel. You will also find the 4th bedroom, secondary access to the bathroom, a storage room & utility/storage room.
This corner lot has great curb appeal with the professional landscaping. There is a nice sized yard with custom storage shed that matches the house, an oversized deck with 220 wired if you are looking to put in a hot tub, nice porch, 2 stall garage with drain & new opener & the roof was just replaced in 2022! All this is next to a wooded area so it gives some great shade at times throughout the day.
Schedule your tour today to view this beautiful home!
Sold
$474,000
2538 Danton Dr SW, Wyoming, MI 49519
4beds
2,452sqft
Single Family Residence
Built in 2003
0.29 Acres Lot
$494,700 Zestimate®
$193/sqft
$2,986 Estimated rent
Home value
$494,700
$470,000 - $519,000
$2,986/mo
Zestimate® history
Owner options
List your home for rent
$2,986/mo
Rent Zestimate®
Find your next renter with Zillow Rental Manager. Plus, with online applications, you can quickly screen prospective tenants – for free.
$2,986/mo
Rent Zestimate®
Refinance and save
$2,998/mo
Est. payment
Refinancing to a lower rate could help reduce your monthly payments and save thousands over the life of the loan.
$2,998/mo
Est. payment
Explore your selling options
Work with a Zillow partner agent
Leverage their expertise and Zillow's premium Showcase listings to get your home seen by more buyers.
Get startedList with your own agent
Get your home in front of millions of buyers by listing it on Zillow.
Learn how to do itSell it yourself
Take full control of how buyers see your home on Zillow by listing For Sale by Owner (FSBO).
List your homeWhat's special
Darker tone quartz countersLarge quartz marbled islandOversized glass pendentsPrimary suiteCorner lotProfessional landscapingLarge single bowl sink
Zillow last checked:
Listing updated:
Listed by:
Andrew J Richter 616-293-7035,
Richter Company
Bought with:
Ryan Lipinski, 6501399892
Keller Williams GR East
Source: MichRIC,MLS#: 24049654
Facts & features
Interior
Bedrooms & bathrooms
- Bedrooms: 4
- Bathrooms: 3
- Full bathrooms: 2
- 1/2 bathrooms: 1
- Main level bedrooms: 2
Primary bedroom
- Level: Main
Bedroom 2
- Level: Main
Bedroom 3
- Level: Basement
Bedroom 4
- Level: Basement
Primary bathroom
- Level: Main
Bathroom 2
- Description: 1/2 Bath
- Level: Main
Bathroom 3
- Level: Basement
Dining area
- Level: Main
Family room
- Level: Basement
Kitchen
- Level: Main
Laundry
- Level: Main
Living room
- Level: Main
Other
- Description: Mud Room
- Level: Main
Utility room
- Level: Basement
Heating
- Forced Air
Cooling
- Central Air
Appliances
- Included: Bar Fridge, Dishwasher, Disposal, Dryer, Microwave, Range, Refrigerator, Washer
- Laundry: Gas Dryer Hookup, Laundry Room, Main Level, Other, Washer Hookup
Features
- Central Vacuum, Center Island, Eat-in Kitchen, Pantry
- Flooring: Carpet, Vinyl
- Windows: Low-Emissivity Windows, Screens, Insulated Windows, Window Treatments
- Basement: Daylight
- Number of fireplaces: 1
- Fireplace features: Gas Log, Living Room
Interior area
- Total structure area: 1,382
- Total interior livable area: 2,452 sqft
- Finished area below ground: 1,070
Property
Parking
- Total spaces: 2
- Parking features: Attached, Garage Door Opener
- Garage spaces: 2
Features
- Stories: 1
Lot
- Size: 0.29 Acres
- Dimensions: 125 x 64 x 38 x 28 x 68 x 130
- Features: Corner Lot, Sidewalk, Cul-De-Sac, Ground Cover, Shrubs/Hedges
Details
- Parcel number: 411728481005
- Zoning description: R-1
Construction
Type & style
- Home type: SingleFamily
- Architectural style: Ranch
- Property subtype: Single Family Residence
Materials
- Brick, Vinyl Siding
- Roof: Asphalt
Condition
- New construction: No
- Year built: 2003
Utilities & green energy
- Sewer: Public Sewer
- Water: Public
- Utilities for property: Phone Connected, Natural Gas Connected, Cable Connected
Community & HOA
Community
- Subdivision: Golf View Estates No 4
Location
- Region: Wyoming
Financial & listing details
- Price per square foot: $193/sqft
- Tax assessed value: $119,366
- Annual tax amount: $4,950
- Date on market: 9/19/2024
- Listing terms: Cash,Conventional
- Road surface type: Paved
Price history
| Date | Event | Price |
|---|---|---|
| 10/17/2024 | Sold | $474,000-0.2%$193/sqft |
Source:  MichRIC #24049654 Report a problem MichRIC #24049654 Report a problem | ||
| 9/23/2024 | Pending sale | $475,000$194/sqft |
Source: MichRIC #24049654 Report a problem | ||
| 9/19/2024 | Listed for sale | $475,000+5.8%$194/sqft |
Source: MichRIC #24049654 Report a problem | ||
| 4/28/2024 | Listing removed | -- |
Source: MichRIC #24020082 Report a problem | ||
| 4/26/2024 | Listed for sale | $449,000+932.2%$183/sqft |
Source: MichRIC #24020082 Report a problem | ||
| 1/27/2004 | Sold | $43,500$18/sqft |
Source: Public Record Report a problem | ||
Public tax history
| Year | Property taxes | Tax assessment |
|---|---|---|
| 2025 | $4,966 | $187,000 +6.7% |
| 2024 | -- | $175,200 +27% |
| 2021 | $3,992 | $138,000 -0.1% |
| 2020 | $3,992 +1.9% | $138,100 +9.7% |
| 2019 | $3,919 +10.1% | $125,900 +4.6% |
| 2018 | $3,560 -3.3% | $120,400 +6.5% |
| 2017 | $3,680 | $113,100 +8.6% |
| 2016 | $3,680 | $104,100 |
| 2015 | $3,680 +1.5% | $104,100 +9.8% |
| 2013 | $3,627 | $94,800 +2.3% |
| 2011 | -- | $92,700 -3.7% |
| 2010 | -- | $96,300 -8% |
| 2009 | -- | $104,700 -7.2% |
| 2007 | -- | $112,800 +1.4% |
| 2006 | -- | $111,200 +1.1% |
| 2005 | -- | $110,000 +0.8% |
| 2004 | -- | $109,100 +432.2% |
| 2002 | -- | $20,500 +4% |
| 2001 | -- | $19,711 |
Find assessor info on the county website
Neighborhood: 49519
Nearby homes
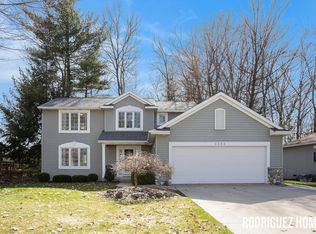
- $460,0004 bd3 ba2.5k sqft2564 Danton Dr SW, Wyoming, MI 49519Sold

- $468,2005 bd4 ba2.7k sqft5121 Danton Ct SW, Wyoming, MI 49519Off Market
- $427,2002 bd3 ba-- sqft2588 Danton Dr SW, Wyoming, MI 49519Off Market
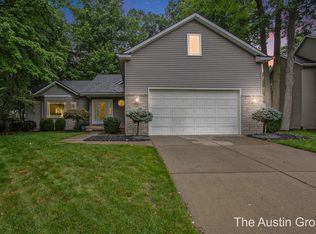
- $437,5003 bd3 ba2.3k sqft2547 Danton Dr SW, Wyoming, MI 49519Sold
- $491,6004 bd3 ba-- sqft2498 Danton Dr SW, Wyoming, MI 49519Off Market
- $454,1003 bd-- ba-- sqft2523 Danton Dr SW, Wyoming, MI 49519Off Market
- $481,0005 bd4 ba2.4k sqft2565 Danton Dr SW, Wyoming, MI 49519Sold
- $533,8005 bd3 ba2.5k sqft5139 Danton Ct SW, Wyoming, MI 49519Off Market
Nearby schools
GreatSchools rating
- 9/10Grandville Grand View Elementary SchoolGrades: PK-6Distance: 1.4 mi
- 7/10Grandville Middle SchoolGrades: 3-8Distance: 2.1 mi
- 7/10Grandville High SchoolGrades: 9-12Distance: 2.2 mi
Get a cash offer in 3 minutes
Find out how much your home could sell for in as little as 3 minutes with a no-obligation cash offer.
Estimated market value
$494,700
Get a cash offer in 3 minutes
Find out how much your home could sell for in as little as 3 minutes with a no-obligation cash offer.
Estimated market value
$494,700
- Michigan
- Kent County
- Wyoming
- 49519
- 2538 Danton Dr SW
Nearby cities
Nearby zip codes
Other Wyoming Topics
