Skip main navigation
Pending
  • Listed by: Realty Executives Dillon • Mike Aon • Contact: Mike@theaongroup.com
    $1,249,999

    2538 Dehesa Rd, El Cajon, CA 92019

    5beds
    2,947sqft
    : 
    $7,839/mo
    Get pre-qualified
    Single Family Residence
    Built in 1973
    0.87 Acres Lot
    $1,289,300 Zestimate®
    $424/sqft
    $-- HOA

    What's special

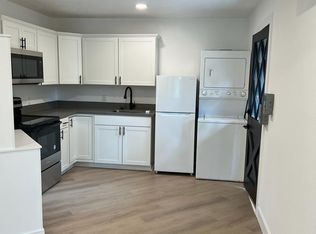
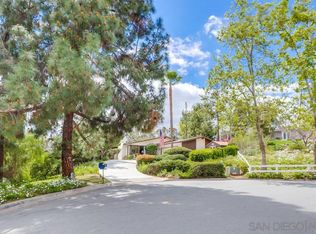
    Pride of ownership shines throughout this custom Singing Hills Estate home in Dehesa Valley on nearly an acre with peaceful mountain views. Sun-filled open floor plan with travertine tile, and brand-new carpet in all 5 bedrooms, and a newly remodeled pool and waterfalls, anchoring a terraced yard with mature landscaping, including a producing macadamia tree. The converted garage delivers flexible bonus space, ideal as a bedroom, office, or guest suite, with bathroom and private entrance, and ADU potential (buyer to verify). Oversized private drive fits multiple vehicles and an RV. Newer roof and solar panels. Rural tranquility minutes from wineries, Sycuan Casino, and Singing Hills Golf, with easy Hwy 8 access to all of San Diego. Room to breathe, room to grow.
    12 days
    |
    575
    |
    19
    |

    Likely to sell faster than

    Zillow last checked:

    Listing updated:

    Listed by:

    Mike Aon DRE #01300658 Mike@theaongroup.com,

    Realty Executives Dillon,

    Nichole Quiroz DRE #01955611 619-316-1627,

    Realty Executives Dillon

    Source: CRMLS,MLS#: PTP2605712MLS LogoOriginating MLS: California Regional MLS (North San Diego County & Pacific Southwest AORs)

      Facts & features

      Interior

      Bedrooms & bathrooms
      • Bedrooms: 5
      • Bathrooms: 3
      • Full bathrooms: 3
      • Main level bathrooms: 3
      • Main level bedrooms: 5
      Rooms
      • Room types: Bedroom, Family Room, Kitchen, Laundry, Living Room, Primary Bathroom, Primary Bedroom, Dining Room
      Primary bedroom
      • Features: Main Level Primary
      Bedroom
      • Features: Bedroom on Main Level
      Bathroom
      • Features: Dual Sinks, Walk-In Shower
      Family room
      • Features: Separate Family Room
      Kitchen
      • Features: Kitchen Island, Kitchen/Family Room Combo, Remodeled, Updated Kitchen, Walk-In Pantry
      Heating
      • Forced Air, Fireplace(s), Natural Gas
      Cooling
      • Central Air
      Appliances
      • Included: Dishwasher, Gas Cooktop, Disposal, Gas Water Heater, Microwave, Refrigerator, Range Hood
      • Laundry: Laundry Room
      Features
      • Breakfast Bar, Separate/Formal Dining Room, Recessed Lighting, Sunken Living Room, Bedroom on Main Level, Main Level Primary
      • Flooring: Carpet, Tile
      • Doors: Double Door Entry, Mirrored Closet Door(s), Sliding Doors
      • Has fireplace: Yes
      • Fireplace features: Family Room
      • Common walls with other units/homes: No Common Walls
      Interior area
      • Total interior livable area: 2,947 sqft
      Video & virtual tour

      Property

      Parking
      • Total spaces: 14
      • Parking features: Attached Carport, Asphalt, Circular Driveway, Driveway, RV Access/Parking
      • Carport spaces: 2
      • Uncovered spaces: 12
      Features
      • Levels: One
      • Stories: 1
      • Entry location: 1
      • Patio & porch: Front Porch
      • Exterior features: Fire Pit
      • Has private pool: Yes
      • Pool features: In Ground, Waterfall
      • Has spa: Yes
      • Spa features: Heated, In Ground, Private
      • Fencing: Chain Link
      • Has view: Yes
      • View description: Mountain(s)
      Lot
      • Size: 0.87 Acres
      • Features: Back Yard, Irregular Lot, Landscaped
      Details
      • Additional structures: Shed(s), Storage
      • Parcel number: 5151200200
      • Zoning: R-1:SINGLE FAM-RES
      • Special conditions: Standard

      Construction

      Type & style
      • Home type: SingleFamily
      • Property subtype: Single Family Residence
      Materials
      • Foundation: Concrete Perimeter
      • Roof: Tile
      Condition
      • Updated/Remodeled
      • New construction: No
      • Year built: 1973

      Utilities & green energy

      • Electric: Standard
      • Utilities for property: Cable Available, Electricity Connected, See Remarks

      Community & HOA

      Community
      • Features: Rural
      Location
      • Region: El Cajon

      Financial & listing details

      • Price per square foot: $424/sqft
      • Tax assessed value: $970,201
      • Annual tax amount: $11,328
      • Date on market: 7/29/2026
      • Cumulative days on market: 12 days
      • Listing terms: Cash,Conventional,FHA,VA Loan

        Estimated market value

        $1,289,300

        $1.22M - $1.35M

        $6,816/mo

        Price history

        DateEventPrice
        8/4/2026Pending sale$1,249,999$424/sqft
        Source: CRMLS #PTP2605712 Report a problem
        7/29/2026Listed for sale$1,249,999+78.6%$424/sqft
        Source: CRMLS #PTP2605712 Report a problem
        8/25/2015Listing removed$700,000$238/sqft
        Source: BHHS California Properties #150028820 Report a problem
        7/7/2015Price change$700,000-3.4%$238/sqft
        Source: BHHS California Properties #150028820 Report a problem
        6/2/2015Listed for sale$725,000+2.1%$246/sqft
        Source: Berkshire Hathaway HomeService #150028820 Report a problem
        10/12/2005Sold$710,000+2740%$241/sqft
        Source: Public Record Report a problem
        1/6/2005Sold$25,000-88.2%$8/sqft
        Source: Public Record Report a problem
        7/14/2004Sold$212,500-46.9%$72/sqft
        Source: Public Record Report a problem
        8/14/2000Sold$400,000+13.5%$136/sqft
        Source: Public Record Report a problem
        5/24/2000Sold$352,500$120/sqft
        Source: Public Record Report a problem

        Public tax history

        YearProperty taxesTax assessment
        2025$11,328 -0.6%$970,201 +2%
        2024$11,399 +2.7%$951,178 +2%
        2023$11,103 +1.6%$932,528 +2%
        2022$10,929 +1.4%$914,244 +2%
        2021$10,782 +6.8%$896,318 +6.7%
        2020$10,098 +6.2%$840,000 +6.3%
        2019$9,511 +4.4%$790,000 +5.3%
        2018$9,111 +14.7%$750,000 +15.4%
        2017$7,947 +10.7%$650,000 +8.3%
        2016$7,182 +3.4%$600,000 +4.3%
        2015$6,943 +4.6%$575,000 +4.5%
        2014$6,639 $550,000 +16.3%
        2013-- $473,000
        2012-- $473,000 -24.3%
        2011-- $625,000
        2010-- $625,000
        2009-- $625,000 -15.4%
        2008-- $738,684 +2%
        2007-- $724,200 +2%
        2006-- $710,000 +25.4%
        2005-- $566,202 +29.8%
        2004-- $436,071 +1.9%
        2003-- $428,080 +4.9%
        2002-- $408,000 +2%
        2001-- $400,000
        Find assessor info on the county website

        Monthly payment

        Est. payment

        Payment breakdown

        Explore the cost of this home by adjusting the details. Changes won't be saved.
        All calculations are estimates and provided by Zillow, Inc. for informational purposes only. Actual amounts may vary.
        HOA fees may include property taxes on listings classified as Co-Ops. Contact the listing agent and/or owner for fee details.
        See how much you could borrow to make a competitive offer.

        Climate risks

        Neighborhood: Granite Hills

        Getting around

        2 / 100
        Car-Dependent
        0 / 100
        No Nearby Transit

        Nearby schools

        GreatSchools rating

        A local agent can set up tours, give advice and negotiate with sellers.

        Browse local experts

        Similar homes

          1. Local buyer's agents are ready to help