Skip main navigation
Closed
  • $264,500

    2538 E Market St, Warren, OH 44483

    7beds
    3,176sqft
    Single Family Residence
    Built in 1923
    0.62 Acres Lot
    $291,800 Zestimate®
    $83/sqft
    $2,257 Estimated rent

    Home value

    $291,800

    $266,000 - $324,000

    $2,257/mo

    Zestimate® history
    Loading
    Loading...

    Owner options

    List your home for rent

    $2,257/mo

    Rent Zestimate®

    Find your next renter with Zillow Rental Manager. Plus, with online applications, you can quickly screen prospective tenants – for free.

    Learn more

    $2,257/mo

    Rent Zestimate®

    Refinance and save

    $1,685/mo

    Est. payment

    Refinancing to a lower rate could help reduce your monthly payments and save thousands over the life of the loan.

    See today's rates

    $1,685/mo

    Est. payment

    Explore your selling options

    Work with a Zillow partner agent

    Leverage their expertise and Zillow's premium Showcase listings to get your home seen by more buyers.

    Get started

    List with your own agent

    Get your home in front of millions of buyers by listing it on Zillow.

    Learn how to do it

    Sell it yourself

    Take full control of how buyers see your home on Zillow by listing For Sale by Owner (FSBO).

    List your home

    What's special

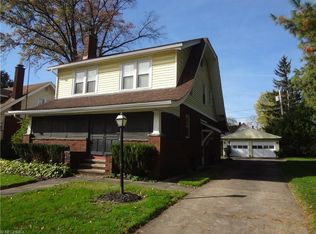
    Historically magnificent and quietly sitting beneath a tree-lined yard in stunning natural privacy, this substantial Warren estate combines three stories of finished living space plus a full basement for added potential. A side street entrance gives way to the expansive drive that awaits a 3 car detached garage with overhead storage. Formal and casual entrances can be found atop the covered staircase landing, to include mud room and side patio access. Meanwhile, the grand entrance stretches from the front yard sidewalk, taking you through a glass-lined vestibule to find a grand staircase curving above the hardwood flooring. The formal living room reveals a prominent fireplace, a remarkable sunroom with a 2nd fireplace, and a corner entrance to the side patio. A half bath is located near the rear entrance while a beautiful doorlined formal dining room sits opposite with its arched windows. The lavish formal dining area basks in the natural light from tall lattice windows in the morning room. A freshly updated & stunning kitchen boasts attractive stonework as it takes advantage of an adjacent butler pantry. Across the 2nd floor, 5 outstanding bedrooms and a full bath include an oversized master suite with its personal laundry area and remodeled private bath w/ a custom tile shower. Take in the views from the picket-lined veranda and study/office before making your way to the 3rd-floor guest bedrooms, bath provisions, & attic storage. This home is full of old character & charm. Updates include: boiler furnace 2019, roof ~2008, hot water tank 2019, vinyl replacement windows on the 2nd floor, remodeled kitchen 2019, remodeled master bathroom 2019, plumbing 2023, basement beam replaced 2024, steampipe in basement replaced 2024, and so much more! Plus a one-year home warranty!

    Zillow last checked:

    Listing updated:

    Listed by:

    Melissa A Palmer Melissa.Palmer@brokersSold.com330-727-0577,

    Brokers Realty Group

    Bought with:

    Travon Burnette, 2019007736

    Keller Williams Chervenic Realty

    Source: MLS Now,MLS#: 5047058MLS LogoOriginating MLS: Youngstown Columbiana Association of REALTORS

    Facts & features

    Interior

    Bedrooms & bathrooms
    • Bedrooms: 7
    • Bathrooms: 4
    • Full bathrooms: 3
    • 1/2 bathrooms: 1
    • Main level bathrooms: 1
    Primary bedroom
    • Description: Flooring: Wood
    • Level: Second
    • Dimensions: 14.00 x 17.00
    Bedroom
    • Description: Flooring: Wood
    • Level: Second
    • Dimensions: 9.00 x 7.00
    Bedroom
    • Description: Flooring: Carpet
    • Level: Third
    • Dimensions: 10.00 x 10.00
    Bedroom
    • Description: Flooring: Carpet
    • Level: Third
    • Dimensions: 15.00 x 11.00
    Bedroom
    • Description: Flooring: Wood
    • Level: Second
    • Dimensions: 14.00 x 15.00
    Bedroom
    • Description: Flooring: Wood
    • Level: Second
    • Dimensions: 15.00 x 15.00
    Bedroom
    • Description: Flooring: Wood
    • Level: Second
    • Dimensions: 11.00 x 11.00
    Bedroom
    • Description: Flooring: Wood
    • Level: Second
    • Dimensions: 11.00 x 14.00
    Primary bathroom
    • Description: Flooring: Ceramic Tile
    • Level: Second
    • Dimensions: 8.00 x 11.00
    Bathroom
    • Description: Flooring: Carpet
    • Level: Third
    • Dimensions: 5.00 x 10.00
    Dining room
    • Description: Flooring: Wood
    • Level: First
    • Dimensions: 15.00 x 17.00
    Entry foyer
    • Description: Flooring: Wood
    • Level: First
    • Dimensions: 15.00 x 14.00
    Kitchen
    • Description: Flooring: Ceramic Tile
    • Level: First
    • Dimensions: 14.00 x 11.00
    Laundry
    • Description: Flooring: Wood
    • Level: Second
    • Dimensions: 11.00 x 7.00
    Library
    • Description: Flooring: Wood
    • Level: Second
    • Dimensions: 8.00 x 17.00
    Living room
    • Description: Flooring: Wood
    • Features: Fireplace
    • Level: First
    • Dimensions: 17.00 x 28.00
    Mud room
    • Description: Flooring: Wood
    • Level: First
    • Dimensions: 6.00 x 15.00
    Pantry
    • Description: Flooring: Wood
    • Level: First
    • Dimensions: 10.00 x 9.00
    Sitting room
    • Description: Flooring: Wood
    • Level: First
    • Dimensions: 10.00 x 13.00
    Sunroom
    • Description: Flooring: Wood
    • Features: Fireplace
    • Level: First
    • Dimensions: 13.00 x 17.00
    Heating
    • Baseboard, Gas, Hot Water, Radiator(s), Steam
    Cooling
    • Window Unit(s), Wall Unit(s)
    Appliances
    • Included: Range, Refrigerator
    • Laundry: Laundry Closet, Upper Level
    Features
    • Built-in Features, Ceiling Fan(s), Chandelier, Crown Molding, Granite Counters, High Ceilings, Pantry, Recessed Lighting, Natural Woodwork, Walk-In Closet(s)
    • Basement: Full,Unfinished
    • Number of fireplaces: 2
    • Fireplace features: Decorative, Den, Gas Log, Living Room
    Interior area
    • Total structure area: 3,176
    • Total interior livable area: 3,176 sqft
    • Finished area above ground: 3,176

    Property

    Parking
    • Total spaces: 3
    • Parking features: Detached, Electricity, Garage, Paved
    • Garage spaces: 3
    Features
    • Levels: Three Or More
    • Stories: 3
    • Patio & porch: Deck, Enclosed, Patio, Porch
    • Exterior features: Courtyard
    • Fencing: Full,Privacy,Vinyl
    Lot
    • Size: 0.62 Acres
    • Dimensions: 130 x 209
    • Features: Corner Lot
    Details
    • Parcel number: 38806475

    Construction

    Type & style
    • Home type: SingleFamily
    • Architectural style: Conventional,Victorian
    • Property subtype: Single Family Residence
    Materials
    • Vinyl Siding
    • Roof: Asphalt,Fiberglass
    Condition
    • Year built: 1923
    Details
    • Warranty included: Yes

    Utilities & green energy

    • Sewer: Public Sewer
    • Water: Public

    Community & HOA

    Community
    • Subdivision: Summit Park
    HOA
    • Has HOA: No
    Location
    • Region: Warren

    Financial & listing details

    • Price per square foot: $83/sqft
    • Tax assessed value: $157,700
    • Annual tax amount: $2,820
    • Date on market: 6/18/2024
    • Cumulative days on market: 335 days

    Price history

    DateEventPrice
    10/29/2024Sold$264,500-11.5%$83/sqft
    Source: MLS Now #5047058 Report a problem
    8/29/2024Pending sale$299,000$94/sqft
    Source: MLS Now #5047058 Report a problem
    8/12/2024Price change$299,000-8%$94/sqft
    Source: MLS Now #5047058 Report a problem
    6/18/2024Listed for sale$325,000-3%$102/sqft
    Source: MLS Now #5047058 Report a problem
    5/31/2024Listing removed--
    Source: MLS Now #4485892 Report a problem
    5/5/2024Listed for sale$334,900$105/sqft
    Source: MLS Now #4485892 Report a problem
    4/29/2024Pending sale$334,900$105/sqft
    Source: MLS Now #4485892 Report a problem
    3/4/2024Price change$334,900-4.3%$105/sqft
    Source: MLS Now #4485892 Report a problem
    1/8/2024Price change$349,900-7.9%$110/sqft
    Source: MLS Now #4485892 Report a problem
    11/6/2023Price change$379,900-5%$120/sqft
    Source: MLS Now #4485892 Report a problem
    9/26/2023Price change$399,900-5.9%$126/sqft
    Source: MLS Now #4485892 Report a problem
    9/5/2023Listed for sale$425,000+269.6%$134/sqft
    Source: MLS Now #4485892 Report a problem
    3/15/2017Sold$115,000$36/sqft
    Source: Public Record Report a problem

    Public tax history

    YearProperty taxesTax assessment
    2025$2,849 +1.9%$55,200
    2024$2,795 -0.9%$55,200
    2023$2,820 +4.3%$55,200 +32.3%
    2022$2,704 -0.2%$41,720
    2021$2,709 -0.1%$41,720
    2020$2,712 +3%$41,720 +8.4%
    2019$2,634 +0.3%$38,470
    2018$2,625 +3%$38,470 +1.4%
    2017$2,548 +27.4%$37,940 +23%
    2016$2,001 +44.5%$30,840
    2015$1,384 -52.4%$30,840 -44.3%
    2014$2,907 -3.3%$55,410 -7%
    2013$3,006 +0.4%$59,580
    2012$2,995 0%$59,580 +0%
    2011$2,995 -22.9%$59,570 -19.7%
    2010$3,885 +0.7%$74,200
    2009$3,857 +0.6%$74,200
    2008$3,833 +5.1%--
    2007$3,646 -1.3%--
    2006$3,694 -22.5%--
    2005$4,767 +36.9%$97,090
    2004$3,483 +0%--
    2003$3,482 -9.6%--
    2002$3,853 +1.1%--
    2001$3,810 +0.3%--
    2000$3,797 --
    Find assessor info on the county website

    Neighborhood: 44483

    Nearby schools

    GreatSchools rating
    Schools provided by the listing agent
    • District: Warren CSD - 7820

    Source: MLS Now. This data may not be complete. We recommend contacting the local school district to confirm school assignments for this home.

    Get pre-qualified for a loan
    At Zillow Home Loans, we can pre-qualify you in as little as 5 minutes with no impact to your credit score.

    An equal housing lender. NMLS #10287.

    Sell for more on Zillow
    Get a Zillow Showcase℠ listing at no additional cost and you could sell for .
    $291,800
    2% more
    +$5,836
    With Zillow Showcase(estimated)
    $297,636