Welcome to 2538 E Santa Paula, boasting the largest floor plan at Avignon in the highly coveted Blackstone community of Brea. Built in 2014, north facing, this luxurious and elegant home, filled with amazing natural light, consists of 5 bedroom & 5.5 bathrooms, 1 large bonus room, 1 office/library, 1 study/art room, 1 butler's kitchen room, & exercise/yoga room with full walled mirror. Enter through the private gated courtyard into the grand entrance, you will instantaneously fall in love with the bright and airy open floor plan, soaring high ceiling, spiral staircase, huge kitchen island, spacious and warm layout, exquisite wood flooring, moldings, plantation shutters, recessed lighting, tons of built-ins & upgrades. Home is perfect for multi-generational living. On the main floor, you will find a mother-in-law quarters with its own kitchenette & full bath, main kitchen & prep kitchen, library/office with plenty of built-in shelves, and kid's study room/art room with built-in computer station/desks, and formal dining room that opens into great room with wall to wall slider that leads to entertainer dream backyard with custom built-in BBQ grill, fridge, fire pit for those cold / romantic nights, pavement and pavers that enlarged recreational space for basketball & other sports. On the seconnd floor, there is an enormous bonus room with a wet bar/kitchenette, which can be easily converted into the 6th bedroom or family theater. Fall in love with extravagant inviting master suite with a private bath consisting of dual separate shower & soaking tub or relax on the private master suite balcony and watch the sunrise & sunset and green mountain view. Other features include: fresh custom paint throughout, automatic full privacy awning in patio and blinds in master bedroom, added outdoor patio TV & 4 wall installed flat screen smart TVs, two solar systems & two Tesla batteries, 2 reverse osmosis in-house water filters, whole house water filtration & softener, Google nest wired security system & ring doorbell camera. The Blackstone community enhances your lifestyle with a resort-like pool, a beautifully maintained park & a security patrol for added peace of mind. Situated within the top-ranking Brea Olinda School District and 10-minute away from Troy High, Brea Mall and easy access to 57 & 91 FWY, this home offers the perfect blend of luxury, comfort and community & is surrounded by great neighbors. This beautiful home is ready for you to create lasting memories...
Sold for $3,280,000
Street View
Listed by: Compass • Yuefang Ryono • Contact: 949-438-4340
Bought with: Century 21 Masters
$3,280,000
2538 E Santa Paula Dr, Brea, CA 92821
5beds
5,537sqft
Single Family Residence
Built in 2014
7,992 Square Feet Lot
$3,305,000 Zestimate®
$592/sqft
$7,936 Estimated rent
Home value
$3,305,000
$3.04M - $3.60M
$7,936/mo
Zestimate® history
Owner options
List your home for rent
$7,936/mo
Rent Zestimate®
Find your next renter with Zillow Rental Manager. Plus, with online applications, you can quickly screen prospective tenants – for free.
$7,936/mo
Rent Zestimate®
Refinance and save
$21,141/mo
Est. payment
Refinancing to a lower rate could help reduce your monthly payments and save thousands over the life of the loan.
$21,141/mo
Est. payment
Explore your selling options
Work with a Zillow partner agent
Leverage their expertise and Zillow's premium Showcase listings to get your home seen by more buyers.
Get startedList with your own agent
Get your home in front of millions of buyers by listing it on Zillow.
Learn how to do itSell it yourself
Take full control of how buyers see your home on Zillow by listing For Sale by Owner (FSBO).
List your homeWhat's special
Mother-in-law quartersPrivate master suite balconyEntertainer dream backyardBeautifully maintained parkPrep kitchenPrivate gated courtyardPrivate bath
Zillow last checked:
Listing updated:
Listed by:
Yuefang Ryono DRE #01448754 949-698-8053,
Compass,
Robert Mathias DRE #01925723,
AQHL BANCORP
Bought with:
Sandra Pae, DRE #01426856
Century 21 Masters
Source: CRMLS,MLS#: RS24231271 Originating MLS: California Regional MLS
Originating MLS: California Regional MLSFacts & features
Interior
Bedrooms & bathrooms
- Bedrooms: 5
- Bathrooms: 6
- Full bathrooms: 5
- 1/2 bathrooms: 1
- Main level bathrooms: 2
- Main level bedrooms: 2
Rooms
- Room types: Bonus Room, Bedroom, Den, Entry/Foyer, Family Room, Guest Quarters, Kitchen, Laundry, Loft, Living Room, Primary Bathroom, Primary Bedroom, Office, Other, Dining Room
Bathroom
- Features: Bathtub, Closet, Dual Sinks, Granite Counters, Quartz Counters, Remodeled, Soaking Tub, Separate Shower, Tub Shower, Upgraded
Other
- Features: Dressing Area
Kitchen
- Features: Granite Counters, Kitchen Island, Kitchen/Family Room Combo, Kitchenette, Pots & Pan Drawers, Quartz Counters, Remodeled, Updated Kitchen
Heating
- Forced Air, Solar
Cooling
- Central Air, Dual
Appliances
- Included: 6 Burner Stove, Built-In Range, Barbecue, Double Oven, Dishwasher, Gas Cooktop, Disposal, Gas Oven, Gas Range, Indoor Grill, Microwave, Refrigerator, Solar Hot Water
- Laundry: Washer Hookup, Electric Dryer Hookup, Gas Dryer Hookup, Inside, Laundry Room, Upper Level
Features
- Wet Bar, Breakfast Bar, Built-in Features, Balcony, Block Walls, Ceiling Fan(s), Crown Molding, Cathedral Ceiling(s), Separate/Formal Dining Room, Eat-in Kitchen, Granite Counters, High Ceilings, Living Room Deck Attached, Open Floorplan, Pantry, Recessed Lighting, Storage, Solid Surface Counters, Bar, Bedroom on Main Level, Dressing Area
- Flooring: Wood
- Has fireplace: Yes
- Fireplace features: Gas, Gas Starter, Primary Bedroom, Outside
- Common walls with other units/homes: No Common Walls
Interior area
- Total interior livable area: 5,537 sqft
Property
Parking
- Total spaces: 4
- Parking features: Garage - Attached
- Attached garage spaces: 2
- Uncovered spaces: 2
Features
- Levels: Two
- Stories: 2
- Entry location: 1
- Patio & porch: Deck, Open, Patio
- Exterior features: Fire Pit
- Pool features: Community, Association
- Has spa: Yes
- Spa features: Association, Community
- Has view: Yes
- View description: Hills, Neighborhood, Peek-A-Boo, Trees/Woods
Lot
- Size: 7,992 Square Feet
- Features: Back Yard, Front Yard, Sprinklers In Rear, Sprinklers In Front, Landscaped, Sprinkler System
Details
- Parcel number: 30620337
- Special conditions: Standard
Construction
Type & style
- Home type: SingleFamily
- Architectural style: Contemporary
- Property subtype: Single Family Residence
Condition
- New construction: No
- Year built: 2014
Utilities & green energy
- Sewer: Public Sewer
- Water: Public
Community & HOA
Community
- Features: Street Lights, Sidewalks, Pool
- Subdivision: Blackstone (Bkstn)
HOA
- Has HOA: Yes
- Amenities included: Fire Pit, Outdoor Cooking Area, Barbecue, Picnic Area, Playground, Pool, Spa/Hot Tub
- HOA fee: $304 monthly
- HOA name: BLACKSTONE
- HOA phone: 949-833-2600
Location
- Region: Brea
Financial & listing details
- Price per square foot: $592/sqft
- Tax assessed value: $2,274,780
- Annual tax amount: $28,133
- Date on market: 11/16/2024
- Cumulative days on market: 73 days
- Listing terms: Cash,Cash to New Loan,Conventional
Price history
| Date | Event | Price |
|---|---|---|
| 3/6/2025 | Sold | $3,280,000-0.6%$592/sqft |
Source:  CRMLS #RS24231271 Report a problem CRMLS #RS24231271 Report a problem | ||
| 3/4/2025 | Pending sale | $3,299,888$596/sqft |
Source: CRMLS #RS24231271 Report a problem | ||
| 1/29/2025 | Contingent | $3,299,888$596/sqft |
Source: CRMLS #RS24231271 Report a problem | ||
| 11/16/2024 | Listed for sale | $3,299,888+58.6%$596/sqft |
Source: CRMLS #RS24231271 Report a problem | ||
| 8/9/2019 | Sold | $2,080,000$376/sqft |
Source:  CRMLS #PW19144163 Report a problem CRMLS #PW19144163 Report a problem | ||
| 6/27/2019 | Pending sale | $2,080,000$376/sqft |
Source: Ianna REALTY #PW19144163 Report a problem | ||
| 6/20/2019 | Listed for sale | $2,080,000-9.5%$376/sqft |
Source: Ianna REALTY #PW19144163 Report a problem | ||
| 9/5/2018 | Listing removed | $2,299,000$415/sqft |
Source: RE/MAX DIAMOND #PW18136664 Report a problem | ||
| 6/8/2018 | Listed for sale | $2,299,000+5.2%$415/sqft |
Source: RE/MAX DIAMOND #PW18136664 Report a problem | ||
| 2/13/2018 | Listing removed | $2,185,000$395/sqft |
Source: CENTURY 21 Masters #TR17263833 Report a problem | ||
| 12/1/2017 | Price change | $2,185,000-6.9%$395/sqft |
Source: CENTURY 21 Masters #TR17263833 Report a problem | ||
| 7/22/2017 | Listed for sale | $2,348,000+48%$424/sqft |
Source: Re/Max Realty 100 #TR17165687 Report a problem | ||
| 4/23/2015 | Sold | $1,586,000$286/sqft |
Source: Public Record Report a problem | ||
Public tax history
| Year | Property taxes | Tax assessment |
|---|---|---|
| 2025 | $28,133 +5.5% | $2,274,780 +2% |
| 2024 | $26,662 +2.7% | $2,230,177 +2% |
| 2023 | $25,951 +0.9% | $2,186,449 +2% |
| 2022 | $25,712 +1.9% | $2,143,578 +2% |
| 2021 | $25,224 +0.7% | $2,101,548 +1% |
| 2020 | $25,039 | $2,080,000 +24.2% |
| 2019 | $25,039 +23% | $1,675,061 +2% |
| 2018 | $20,364 +1.7% | $1,642,217 |
| 2017 | $20,022 | $1,642,217 +2% |
| 2016 | $20,022 +2% | $1,610,017 +82.5% |
| 2015 | $19,621 +2144.8% | $882,100 +1017% |
| 2014 | $874 | $78,968 |
Find assessor info on the county website
Neighborhood: 92821
Nearby homes
- $2,850,0005 bd6 ba5.2k sqft2516 E Santa Paula Dr, Brea, CA 92821Off Market
- $2,788,4004 bd5 ba4.9k sqft2552 E Santa Paula Dr, Brea, CA 92821Off Market
- $2,800,0004 bd5 ba4.6k sqft2498 E Santa Paula Dr, Brea, CA 92821Sold
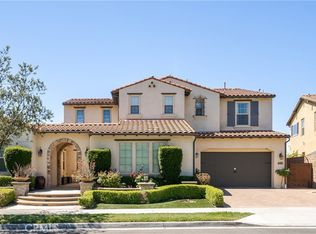
- $3,112,0005 bd5 ba5.3k sqft2570 E Santa Paula Dr, Brea, CA 92821Off Market
- $2,957,4004 bd4 ba4.9k sqft2517 E McKittrick Pl, Brea, CA 92821Off Market
- $4,072,7005 bd5 ba5.5k sqft2500 E McKittrick Pl, Brea, CA 92821Off Market
- $3,256,6006 bd6 ba5.5k sqft2482 E McKittrick Pl, Brea, CA 92821Off Market
- $2,957,8005 bd5 ba5.3k sqft2480 E Santa Paula Dr, Brea, CA 92821Off Market
Nearby schools
GreatSchools rating
- 10/10Olinda Elementary SchoolGrades: K-6Distance: 1.1 mi
- 8/10Brea Junior High SchoolGrades: 7-8Distance: 1.8 mi
- 9/10Brea-Olinda High SchoolGrades: 9-12Distance: 0.4 mi
Schools provided by the listing agent
- Elementary: Olinda
- Middle: Brea
- High: Brea Olinda
Source: CRMLS. This data may not be complete. We recommend contacting the local school district to confirm school assignments for this home.
Get a cash offer in 3 minutes
Find out how much your home could sell for in as little as 3 minutes with a no-obligation cash offer.
Estimated market value
$3,305,000
Get a cash offer in 3 minutes
Find out how much your home could sell for in as little as 3 minutes with a no-obligation cash offer.
Estimated market value
$3,305,000
- California
- Orange County
- Brea
- 92821
- 2538 E Santa Paula Dr
Nearby cities
Nearby zip codes
Other Brea Topics
