Classic McClellan Heights home that checks all the boxes and has been beautifully updated throughout. Main floor features a vestibule leading to the open foyer; formal dining room with a wonderful built-in china cabinet and transom windows; formal living room with fireplace and access to the screened-in porch; light-filled kitchen overlooking the backyard; office with built-in cabinetry; and a half bath. The second floor includes the large primary suite with walk-in closet and a full bath with double vanity and walk-in shower; two additional bedrooms; full bath; and laundry room accessible from the primary suite and the hallway. The finished attic with vaulted ceilings, built-ins and a full bath is perfect for use as a family room or fourth bedroom. The unfinished basement with additional laundry hook-ups provides plenty of space for an exercise area, workshop and storage. Exterior features include the wrap-around screened porch, front deck, fenced backyard, two car garage with additional parking pad and a shed for additional storage. Hardwood floors, replacement windows, seasonal river views and a great location round out this fabulous home.
Closed
$435,000
2538 Fulton Ave, Davenport, IA 52803
4beds
2,938sqft
Single Family Residence
Built in 1918
9,583 Square Feet Lot
$444,100 Zestimate®
$148/sqft
$2,415 Estimated rent
Home value
$444,100
$413,000 - $480,000
$2,415/mo
Zestimate® history
Owner options
List your home for rent
$2,415/mo
Rent Zestimate®
Find your next renter with Zillow Rental Manager. Plus, with online applications, you can quickly screen prospective tenants – for free.
$2,415/mo
Rent Zestimate®
Refinance and save
$2,904/mo
Est. payment
Refinancing to a lower rate could help reduce your monthly payments and save thousands over the life of the loan.
$2,904/mo
Est. payment
Explore your selling options
Work with a Zillow partner agent
Leverage their expertise and Zillow's premium Showcase listings to get your home seen by more buyers.
Get startedList with your own agent
Get your home in front of millions of buyers by listing it on Zillow.
Learn how to do itSell it yourself
Take full control of how buyers see your home on Zillow by listing For Sale by Owner (FSBO).
List your homeWhat's special
Replacement windowsBeautifully updated throughoutSeasonal river viewsHardwood floorsFenced backyardOffice with built-in cabinetryShed for additional storage
Zillow last checked:
Listing updated:
Listed by:
Peg Hopkins 563-529-1764,
Ruhl&Ruhl REALTORS Bettendorf
Bought with:
Lesa Buck
Ruhl&Ruhl REALTORS Davenport
Source: MRED as distributed by MLS GRID,MLS#: 100000541
Facts & features
Interior
Bedrooms & bathrooms
- Bedrooms: 4
- Bathrooms: 4
- Full bathrooms: 3
- 1/2 bathrooms: 1
Rooms
- Room types: Master Bathroom
Primary bedroom
- Features: Flooring (Carpet)
- Level: Second
- Area: 238.47 Square Feet
- Dimensions: 16'10"x14'2"
Bedroom 2
- Features: Flooring (Hardwood)
- Level: Second
- Area: 211.76 Square Feet
- Dimensions: 16'1"x13'2"
Bedroom 3
- Features: Flooring (Hardwood)
- Level: Second
- Area: 102.28 Square Feet
- Dimensions: 11'11"x8'7"
Dining room
- Features: Flooring (Hardwood)
- Level: Main
- Area: 211.76 Square Feet
- Dimensions: 16'1"x13'2"
Family room
- Features: Flooring (Carpet)
- Level: Third
- Area: 800.13 Square Feet
- Dimensions: 28'10x27'9"
Foyer
- Features: Flooring (Hardwood)
- Level: Main
- Area: 107.63 Square Feet
- Dimensions: 6'10"x15'9"
Kitchen
- Features: Flooring (Hardwood)
- Level: Main
- Area: 190.17 Square Feet
- Dimensions: 13'7"x14'
Living room
- Features: Flooring (Hardwood)
- Level: Main
- Area: 263.33 Square Feet
- Dimensions: 20x13'2"
Office
- Features: Flooring (Hardwood)
- Level: Main
- Area: 123.5 Square Feet
- Dimensions: 9'6"x13'
Screened porch
- Features: Flooring (Hardwood)
- Level: Main
Heating
- Radiator(s)
Cooling
- Central Air, Wall Unit(s)
Appliances
- Laundry: Upper Level
Features
- Bookcases, Built-in Features, Granite Counters, Walk-In Closet(s), Center Hall Plan, Historic/Period Mlwk, Separate Dining Room, Replacement Windows
- Doors: Storm Door(s)
- Windows: Replacement Windows, Window Treatments
- Basement: Unfinished
- Attic: Finished,Full,Interior Stair
- Number of fireplaces: 1
- Fireplace features: Wood Burning, Living Room
Interior area
- Total structure area: 2,938
- Total interior livable area: 2,938 sqft
Property
Parking
- Total spaces: 3
- Parking features: Yes, Detached, Garage
- Garage spaces: 2
Accessibility
- Accessibility features: No Disability Access
Features
- Stories: 2
- Has view: Yes
Lot
- Size: 9,583 Square Feet
- Dimensions: 60x88x59x31x49x175
- Features: Landscaped, Level, Views
Details
- Additional structures: Shed(s)
- Parcel number: E002108
- Special conditions: None
Construction
Type & style
- Home type: SingleFamily
- Architectural style: Traditional
- Property subtype: Single Family Residence
Materials
- Aluminum Siding
- Foundation: Block
- Roof: Asphalt
Condition
- New construction: No
- Year built: 1918
Utilities & green energy
- Electric: 100 Amp Service
- Sewer: Public Sewer
- Water: Public
Community & HOA
Location
- Region: Davenport
Financial & listing details
- Price per square foot: $148/sqft
- Tax assessed value: $350,890
- Annual tax amount: $5,404
- Date on market: 1/13/2026
- Listing terms: Cash
- Ownership: Fee Simple
Price history
| Date | Event | Price |
|---|---|---|
| 2/27/2026 | Sold | $435,000-0.6%$148/sqft |
Source:  MRED as distributed by MLS GRID #100000541 Report a problem MRED as distributed by MLS GRID #100000541 Report a problem | ||
| 1/19/2026 | Pending sale | $437,750$149/sqft |
Source: MRED as distributed by MLS GRID #100000541 Report a problem | ||
| 1/13/2026 | Listed for sale | $437,750+53.6%$149/sqft |
Source: MRED as distributed by MLS GRID #100000541 Report a problem | ||
| 11/20/2018 | Sold | $285,000$97/sqft |
Source: MRED as distributed by MLS GRID #QC4197295 Report a problem | ||
Public tax history
| Year | Property taxes | Tax assessment |
|---|---|---|
| 2025 | $5,404 +2.6% | $350,890 +9.3% |
| 2024 | $5,266 -12.1% | $321,020 |
| 2023 | $5,992 +3.5% | $321,020 +9.6% |
| 2022 | $5,788 +5.9% | $292,830 +3.8% |
| 2021 | $5,466 -1.2% | $282,090 +9.3% |
| 2020 | $5,531 +0.1% | $257,970 |
| 2019 | $5,525 -1.3% | $257,970 +3.4% |
| 2018 | $5,599 +7.3% | $249,510 |
| 2017 | $5,216 +4% | $249,510 +3.5% |
| 2016 | $5,016 | $241,050 +1.3% |
| 2015 | $5,016 0% | $237,970 |
| 2014 | $5,018 +1.9% | $237,970 |
| 2013 | $4,926 | -- |
| 2012 | $4,926 +28.4% | $222,860 -1.2% |
| 2009 | $3,836 +4.6% | $225,640 |
| 2008 | $3,666 -1.3% | $225,640 |
| 2007 | $3,716 +5.1% | -- |
| 2006 | $3,534 -3.4% | -- |
| 2005 | $3,660 +5.7% | -- |
| 2003 | $3,462 +1.5% | -- |
| 2002 | $3,410 +7.2% | -- |
| 2001 | $3,182 | -- |
Find assessor info on the county website
Neighborhood: McClellan Heights
Nearby homes
- $343,1004 bd2 ba2.2k sqft2536 Fulton Ave, Davenport, IA 52803Off Market
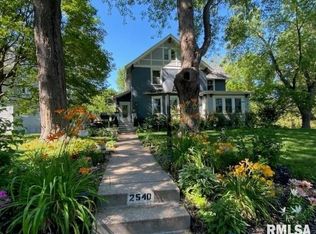
- $495,8005 bd5 ba2.9k sqft2540 Fulton Ave, Davenport, IA 52803Off Market
- $309,6003 bd2 ba2.1k sqft314 Ridgewood Ave, Davenport, IA 52803Off Market
- $280,0004 bd3 ba3k sqft2532 Fulton Ave, Davenport, IA 52803Sold
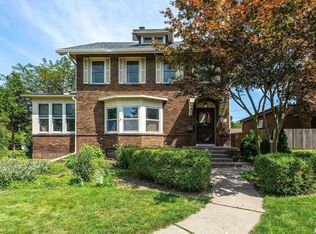
- $305,0003 bd2 ba1.1k sqft71 Crestwood Ter, Davenport, IA 52803Sold
- $246,8002 bd1 ba1.2k sqft67 Crestwood Ter, Davenport, IA 52803Off Market
- $875,0004 bd5 ba3.8k sqft2524 Fulton Ave, Davenport, IA 52803Sold
- $273,4003 bd2 ba1.8k sqft63 Crestwood Ter, Davenport, IA 52803Off Market
Nearby schools
GreatSchools rating
- 3/10McKinley Elementary SchoolGrades: K-6Distance: 0.3 mi
- 4/10Sudlow Intermediate SchoolGrades: 6-8Distance: 0.9 mi
- 4/10Central High SchoolGrades: 9-12Distance: 1.9 mi
Schools provided by the listing agent
- Elementary: Mckinleye
- Middle: Sudlowm
- High: Centralhs
- District: 1611
Source: MRED as distributed by MLS GRID. This data may not be complete. We recommend contacting the local school district to confirm school assignments for this home.


Get pre-qualified for a loan
At Zillow Home Loans, we can pre-qualify you in as little as 5 minutes with no impact to your credit score.An equal housing lender. NMLS #10287.
Sell for more on Zillow
Get a Zillow Showcase℠ listing at no additional cost and you could sell for .
$444,100
2% more
+$8,882
With Zillow Showcase(estimated)
$452,982
- Iowa
- Scott County
- Davenport
- 52803
- McClellan Heights
- 2538 Fulton Ave
Nearby cities
Nearby neighborhoods
Nearby zip codes
Other Davenport Topics
