Discover this pristine three-bedroom, 2.5-bathroom townhome, newly listed and in impeccable condition. Nestled at the rear of the property with a picturesque view of the green belt, this unit offers a serene retreat. Conveniently situated just off Thousand Oaks and Henderson Pass, it provides easy access to amenities. The HVAC system is not only efficient but also features air filtration and purifiers, complete with a transferrable five-year warranty for peace of mind. You'll also find luxurious, upgraded lifetime warranty Luxury Vinyl Wood floors gracing the entire first floor, enhancing both aesthetics and durability. With generous space, it's an ideal place for hosting gatherings. The kitchen is a standout feature, boasting 42" cabinets that provide ample storage and a stylish look. Recent upgrades include a new water heater, a breaker for GFCI protection, and a ceiling fan in the primary bedroom, ensuring comfort and safety. Freshly painted walls add a touch of modernity, and the oversized two-car garage is a practical bonus. Don't miss the opportunity to schedule a viewing of this exceptional home-it won't be available for long!
Sold
Price Unknown
2538 GRAYSON WAY, San Antonio, TX 78232
3beds
1,615sqft
Townhouse
Built in 2005
1,829 Square Feet Lot
$247,700 Zestimate®
$--/sqft
$1,804 Estimated rent
Home value
$247,700
$235,000 - $260,000
$1,804/mo
Zestimate® history
Owner options
List your home for rent
$1,804/mo
Rent Zestimate®
Find your next renter with Zillow Rental Manager. Plus, with online applications, you can quickly screen prospective tenants – for free.
$1,804/mo
Rent Zestimate®
Refinance and save
$205/mo
Est. payment
Refinancing to a lower rate could help reduce your monthly payments and save thousands over the life of the loan.
$205/mo
Est. payment
Explore your selling options
Work with a Zillow partner agent
Leverage their expertise and Zillow's premium Showcase listings to get your home seen by more buyers.
Get startedList with your own agent
Get your home in front of millions of buyers by listing it on Zillow.
Learn how to do itSell it yourself
Take full control of how buyers see your home on Zillow by listing For Sale by Owner (FSBO).
List your homeWhat's special
Newly listedFreshly painted wallsNew water heaterOversized two-car garageAmple storageHvac system
Zillow last checked:
Listing updated:
Listed by:
Henry Herrera TREC #580344 (210) 325-6341,
Keller Williams Heritage
Source: LERA MLS,MLS#: 1721142
Facts & features
Interior
Bedrooms & bathrooms
- Bedrooms: 3
- Bathrooms: 3
- Full bathrooms: 2
- 1/2 bathrooms: 1
Primary bedroom
- Level: Upper
- Area: 221
- Dimensions: 17 x 13
Bedroom 2
- Area: 168
- Dimensions: 12 x 14
Bedroom 3
- Area: 120
- Dimensions: 12 x 10
Primary bathroom
- Features: Shower Only
- Area: 96
- Dimensions: 8 x 12
Kitchen
- Area: 110
- Dimensions: 11 x 10
Living room
- Area: 280
- Dimensions: 20 x 14
Heating
- Central, Electric
Cooling
- Central Air
Appliances
- Included: Microwave, Range, Refrigerator, Disposal, Dishwasher, Water Softener Rented, Electric Water Heater, Plumb for Water Softener
- Laundry: Main Level, Laundry Room, Washer Hookup, Dryer Connection
Features
- One Living Area, Liv/Din Combo, Breakfast Bar, Utility Room Inside, All Bedrooms Upstairs, High Ceilings, Open Floorplan, High Speed Internet, Walk-In Closet(s), Ceiling Fan(s), Solid Counter Tops
- Flooring: Carpet, Ceramic Tile, Vinyl
- Windows: Double Pane Windows, Window Coverings
- Has basement: No
- Attic: Pull Down Stairs
- Has fireplace: No
- Fireplace features: Not Applicable
Interior area
- Total interior livable area: 1,615 sqft
Property
Parking
- Total spaces: 2
- Parking features: Two Car Garage, Garage Door Opener
- Garage spaces: 2
Features
- Levels: Two
- Stories: 2
- Patio & porch: Patio, Covered
- Exterior features: Sprinkler System
- Pool features: None
Lot
- Size: 1,829 Square Feet
- Residential vegetation: Mature Trees
Details
- Parcel number: 163710500310
Construction
Type & style
- Home type: Townhouse
- Property subtype: Townhouse
Materials
- Brick, 4 Sides Masonry, Fiber Cement
- Foundation: Slab
- Roof: Composition
Condition
- Pre-Owned
- New construction: No
- Year built: 2005
Details
- Builder name: Pulte
Utilities & green energy
- Electric: CPS Energy
- Gas: N/A
- Sewer: SAWS, Sewer System
- Water: SAWS, Water System
- Utilities for property: Cable Available, City Garbage service
Community & HOA
Community
- Features: Other
- Security: Smoke Detector(s), Prewired
- Subdivision: Grayson Park
HOA
- Has HOA: Yes
- HOA fee: $205 monthly
- HOA name: GRAYSON PARK HOMEOWNERS ASSOCIATION
Location
- Region: San Antonio
Financial & listing details
- Tax assessed value: $248,730
- Annual tax amount: $5,563
- Date on market: 9/11/2025
- Cumulative days on market: 13 days
- Listing terms: Conventional,FHA,VA Loan,Cash
Price history
| Date | Event | Price |
|---|---|---|
| 10/31/2023 | Sold | -- |
Source:  LERA MLS #1721142 Report a problem LERA MLS #1721142 Report a problem | ||
| 10/4/2023 | Pending sale | $260,000$161/sqft |
Source: LERA MLS #1721142 Report a problem | ||
| 9/23/2023 | Contingent | $260,000$161/sqft |
Source: LERA MLS #1721142 Report a problem | ||
| 9/21/2023 | Listed for sale | $260,000+83.1%$161/sqft |
Source: LERA MLS #1721142 Report a problem | ||
| 3/22/2013 | Sold | -- |
Source: LERA MLS #984377 Report a problem | ||
| 8/9/2012 | Listed for sale | $142,000$88/sqft |
Source: Coldwell Banker D'Ann Harper #960361 Report a problem | ||
Public tax history
| Year | Property taxes | Tax assessment |
|---|---|---|
| 2025 | $5,640 -2.8% | $248,730 -2% |
| 2024 | $5,801 | $253,830 +9.5% |
| 2023 | -- | $231,872 +10% |
| 2022 | -- | $210,793 +10% |
| 2021 | -- | $191,630 +4.3% |
| 2020 | -- | $183,780 +8.1% |
| 2019 | $3,515 | $170,000 +1.2% |
| 2018 | $3,515 -3.5% | $168,000 +4.2% |
| 2017 | $3,644 +3.8% | $161,290 +4% |
| 2016 | $3,509 +9.8% | $155,110 +4% |
| 2015 | $3,196 | $149,094 +10% |
| 2014 | $3,196 | $135,540 +3.7% |
| 2013 | -- | $130,730 -6.3% |
| 2012 | -- | $139,510 +3.5% |
| 2011 | -- | $134,770 -1.6% |
| 2010 | -- | $136,980 -3.2% |
| 2009 | -- | $141,480 -3% |
| 2008 | -- | $145,900 +3.9% |
| 2007 | -- | $140,470 +15.4% |
| 2006 | -- | $121,680 +660.5% |
| 2005 | -- | $16,000 |
Find assessor info on the county website
Neighborhood: North Central Thousand Oaks
Nearby homes
- $215,2002 bd2 ba1.2k sqft2536 Grayson Way, San Antonio, TX 78232Off Market
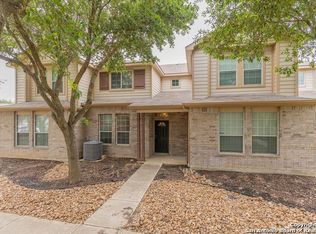
- $243,9002 bd3 ba1.6k sqft2534 Grayson Way, San Antonio, TX 78232Off Market

- $237,2002 bd2 ba1.6k sqft2532 Grayson Way, San Antonio, TX 78232Off Market

- $222,8002 bd2 ba1.3k sqft2530 Grayson Way, San Antonio, TX 78232Off Market
- $231,7003 bd2 ba1.4k sqft2528 Grayson Way, San Antonio, TX 78232Off Market
- $242,8002 bd3 ba1.6k sqft2544 Grayson Way, San Antonio, TX 78232Off Market
- $--2 bd3 ba1.2k sqft2542 Grayson Way, San Antonio, TX 78232Sold
- $247,1003 bd2 ba1.6k sqft2540 Grayson Way, San Antonio, TX 78232Off Market
Nearby schools
GreatSchools rating
- 6/10Thousand Oaks Elementary SchoolGrades: PK-5Distance: 0.4 mi
- 7/10Bradley Middle SchoolGrades: 6-8Distance: 1.1 mi
- 4/10MacArthur High SchoolGrades: 9-12Distance: 3.7 mi
Schools provided by the listing agent
- District: North East I.S.D.
Source: LERA MLS. This data may not be complete. We recommend contacting the local school district to confirm school assignments for this home.
Get a cash offer in 3 minutes
Find out how much your home could sell for in as little as 3 minutes with a no-obligation cash offer.
Estimated market value
$247,700
Get a cash offer in 3 minutes
Find out how much your home could sell for in as little as 3 minutes with a no-obligation cash offer.
Estimated market value
$247,700
- Texas
- Bexar County
- San Antonio
- 78232
- North Central Thousand Oaks
- 2538 GRAYSON WAY
Nearby cities
Nearby neighborhoods
Nearby zip codes
Other San Antonio Topics
