Discover Your Dream Home in the North Port Classic Community! Discover modern living with the Braselton Plan a charming single-story home. The open design seamlessly connects the Living, Dining, and Kitchen areas. The chef’s dream kitchen features sophisticated cabinetry, elegant quartz countertops, and stainless steel appliances, including a smooth-top range, microwave hood, and dishwasher. The expansive primary suite offers a private bath with dual vanity sinks and a spacious walk-in closet. With three additional bedrooms, a whole secondary bath, and a two-car garage, this home is perfect.. Energy-efficient Low-E insulated dual-pane vinyl windows and a one-year limited warranty ensure comfort and peace of mind. North Port is just a short drive from some of Florida's most beautiful Gulf Coast beaches. Englewood Beach, Manasota Key, and Siesta Key are all easily accessible, offering white sand beaches and crystal-clear waters perfect for swimming, sunbathing, and water sports. This city is home to Myakkahatchee Creek Environmental Park and Warm Mineral Springs Park, which offer opportunities for hiking, birdwatching, fishing, and enjoying nature. Myakka River State Park is also nearby, providing miles of trails and wildlife watching. Conveniently located near larger cities like Sarasota and Fort Myers, this provides residents with easy access to shopping, dining, cultural events, and employment opportunities. Pricing shown reflects available seller incentives when financing is obtained through the seller’s preferred lender. Terms and conditions apply.
Pending
Price cut: $4.9K (8/18)
$295,000
2538 KILLIAN STREET, NORTH PORT, FL 34286
4beds
1,811sqft
Single Family Residence
Built in 2026
10,001 Square Feet Lot
$294,700 Zestimate®
$163/sqft
$-- HOA
What's special
Sophisticated cabinetryTwo-car garageThree additional bedroomsElegant quartz countertopsWhole secondary bathExpansive primary suiteSmooth-top range
- 234 days
- 230
- 9
Zillow last checked:
Listing updated:
Listed by:
Octavia Valencia 813-606-4095,
WJH BROKERAGE FL LLC 321-238-8595
Source: Stellar MLS,MLS#: C7520320 Originating MLS: Port Charlotte
Originating MLS: Port Charlotte
Facts & features
Interior
Bedrooms & bathrooms
- Bedrooms: 4
- Bathrooms: 2
- Full bathrooms: 2
Primary bedroom
- Features: Walk-In Closet(s)
- Level: First
Bedroom 2
- Features: Built-in Closet
- Level: First
Bedroom 3
- Features: Built-in Closet
- Level: First
Bedroom 4
- Features: Built-in Closet
- Level: First
Dining room
- Level: First
Great room
- Level: First
Kitchen
- Level: First
Laundry
- Level: First
Heating
- Central, Electric, Heat Pump
Cooling
- Central Air
Appliances
- Included: Dishwasher, Electric Water Heater, Microwave, Range
- Laundry: Inside, Laundry Room
Features
- Open Floorplan, Primary Bedroom Main Floor, Stone Counters, Thermostat, Walk-In Closet(s)
- Flooring: Carpet, Luxury Vinyl
- Doors: Sliding Doors
- Has fireplace: No
Interior area
- Total structure area: 1,811
- Total interior livable area: 1,811 sqft
Property
Parking
- Total spaces: 2
- Parking features: Driveway, Garage Door Opener
- Attached garage spaces: 2
- Has uncovered spaces: Yes
Features
- Levels: One
- Stories: 1
- Exterior features: Lighting, Other, Sidewalk
Lot
- Size: 10,001 Square Feet
Details
- Parcel number: 0966051010
- Zoning: R2
- Special conditions: None
Construction
Type & style
- Home type: SingleFamily
- Property subtype: Single Family Residence
Materials
- Block, Stucco
- Foundation: Slab
- Roof: Shingle
Condition
- Completed
- New construction: Yes
- Year built: 2026
Details
- Builder model: BRASELTON
- Builder name: Century Complete
Utilities & green energy
- Sewer: Septic Tank
- Water: Well
- Utilities for property: Electricity Connected, Sewer Connected, Water Connected
Community & HOA
Community
- Security: Smoke Detector(s)
- Pet fee: $0 monthly
- Subdivision: PORT CHARLOTTE SUB 11
HOA
- Has HOA: No
Location
- Region: North Port
Financial & listing details
- Price per square foot: $163/sqft
- Annual tax amount: $701
- Date on market: 1/15/2026
- Cumulative days on market: 173 days
- Listing terms: Cash,Conventional,FHA,USDA Loan,VA Loan
- Ownership: Fee Simple
- Total actual rent: 0
- Electric utility on property: Yes
- Road surface type: Paved
Estimated market value
$294,700
$280,000 - $309,000
$2,277/mo
Price history
| Date | Event | Price |
|---|---|---|
| 8/18/2026 | Pending sale | $295,000-1.6%$163/sqft |
Source:  Stellar MLS #C7520320 Report a problem Stellar MLS #C7520320 Report a problem | ||
| 8/4/2026 | Price change | $299,888-6.3%$166/sqft |
Source: Stellar MLS #C7520320 Report a problem | ||
| 7/17/2026 | Price change | $319,990-0.3%$177/sqft |
Source: Stellar MLS #C7520320 Report a problem | ||
| 7/13/2026 | Price change | $320,960-1.4%$177/sqft |
Source: Stellar MLS #C7520320 Report a problem | ||
| 7/1/2026 | Pending sale | $325,490$180/sqft |
Source: Stellar MLS #C7520320 Report a problem | ||
| 6/17/2026 | Listed for sale | $325,490$180/sqft |
Source: Stellar MLS #C7520320 Report a problem | ||
| 5/1/2026 | Pending sale | $325,490$180/sqft |
Source: Stellar MLS #C7520320 Report a problem | ||
| 4/24/2026 | Price change | $325,490+0.6%$180/sqft |
Source: Stellar MLS #C7520320 Report a problem | ||
| 1/15/2026 | Listed for sale | $323,490$179/sqft |
Source: Stellar MLS #C7520320 Report a problem | ||
Public tax history
Tax history is unavailable.
Monthly payment
Est. payment
Payment breakdown
Explore the cost of this home by adjusting the details. Changes won't be saved.Climate risks
Neighborhood: 34286
Nearby schools
Schools provided by the listing agent
- Elementary: Toledo Blade Elementary
- High: North Port High
Source: Stellar MLS. This data may not be complete. We recommend contacting the local school district to confirm school assignments for this home.


Similar homes
- $299,0003 bd2 ba1.4k sqft4812 TAHITI STREET, NORTH PORT, FL 34286For Sale

 MLS ID #C7529551, Meeghan Armstrong, SELLSTATE VISION REALTY. Stellar MLS
 - from $304,0003 bd2 ba1.5k sqftFoxtail Plan, North Port, North Port, FL 34286New Construction
 Holiday Builders
 - $304,0003 bd2 ba1.5k sqft4194 CARVER STREET, NORTH PORT, FL 34288New Construction
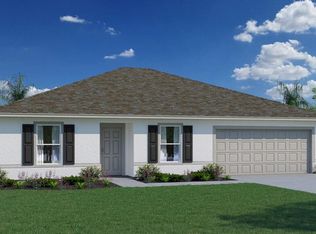 MLS ID #C7527850, Trish Lohela, HOLIDAY BUILDERS GULF COAST. Stellar MLS
 - from $319,9904 bd2 ba1.8k sqftBRASELTON Plan, North Port Classic, North Port, FL 34288New Construction
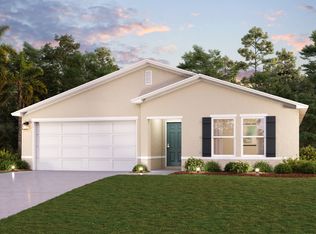 Century Communities
 - $357,9003 bd2 ba2k sqft2968 TRAVERSE AVENUE, NORTH PORT, FL 34286New ConstructionMLS ID #A4659430, Camden Rodman, ADAMS HOME REALTY INC. Stellar MLS
- $361,8003 bd2 ba1.8k sqft3334 STOKIE AVE., NORTH PORT, FL 34286New ConstructionMLS ID #A4689968, Camden Rodman, ADAMS HOME REALTY INC. Stellar MLS
- $397,1004 bd2 ba2.1k sqft4664 VAQUERO STREET, NORTH PORT, FL 34286New ConstructionMLS ID #A4701911, Teri Barbee, ADAMS HOME REALTY INC. Stellar MLS
- $377,6004 bd3 ba2.1k sqft3710 OCEANSIDE ST., NORTH PORT, FL 34286New ConstructionMLS ID #A4699723, Camden Rodman, ADAMS HOME REALTY INC. Stellar MLS
- $394,9004 bd3 ba1.8k sqft3326 HENDERSON LANE, NORTH PORT, FL 34286New ConstructionMLS ID #C7529172, Fredrick Benoit, BENOIT PROPERTIES INTL LLC. Stellar MLS
- $343,9903 bd2 ba1.8k sqft7073 ROMAN AVENUE, NORTH PORT, FL 34291New ConstructionStellar MLS
- $383,8004 bd2 ba2.1k sqft3263 VICKERS LANE, NORTH PORT, FL 34286New ConstructionMLS ID #A4685232, Teri Barbee, ADAMS HOME REALTY INC. Stellar MLS
- $378,9004 bd2 ba2.2k sqft5082 MAKENA STREET, NORTH PORT, FL 34286New ConstructionMLS ID #A4693609, Lisa Povsic, ADAMS HOME REALTY INC. Stellar MLS
- $430,7914 bd3 ba2.3k sqft3814 FROUDE STREET, NORTH PORT, FL 34286New ConstructionMLS ID #C7528895, Trish Lohela, HOLIDAY BUILDERS GULF COAST. Stellar MLS
- $400,0004 bd2 ba2.5k sqft4372 PAWTUCKET STREET, NORTH PORT, FL 34286New ConstructionMLS ID #A4690463, Teri Barbee, ADAMS HOME REALTY INC. Stellar MLS
- $288,9903 bd2 ba1.3k sqft503 SHERWIN STREET, PORT CHARLOTTE, FL 33953New ConstructionStellar MLS
