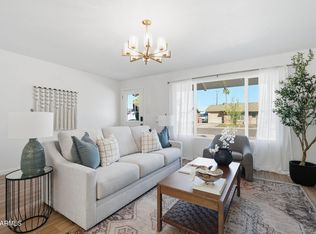
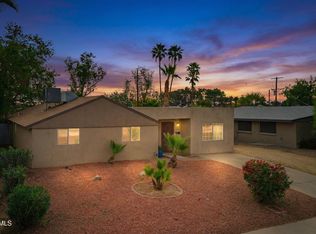
Located in the heart of South Scottsdale just minutes from Scottsdale Fashion Square, this classic Arizona single-level home sits on a spacious lot with a private pool and no HOA. Featuring 3 bedrooms and 2 bathrooms, the home offers new interior and exterior paint, luxury vinyl flooring, updated fixtures, and new dual-pane windows throughout for improved energy efficiency. The open living space flows into the kitchen, with an inside laundry room conveniently located just off the kitchen. French doors near the dining area lead to the backyard, creating easy indoor-outdoor living. Bathrooms feature tile shower surrounds for a clean, elevated feel. Outside, enjoy a covered patio, rear RV gate, large driveway, and 2-car carport. Low-maintenance desert landscaping welcomes you in front.
For sale
Price cut: $15K (5/21)
$625,000
2538 N 69TH Street, Scottsdale, AZ 85257
3beds
1,556sqft
:
Get pre-qualified$3,763/mo
Single Family Residence
Built in 1959
8,346 Square Feet Lot
$-- Zestimate®
$402/sqft
$-- HOA
What's special
Private poolCovered patioInside laundry roomLow-maintenance desert landscapingSpacious lotUpdated fixturesRear rv gate
- 144 days |
- 488 |
- 38 |
Zillow last checked:
Listing updated:
Listed by:
Asher Cohen 480-650-2995,
Realty ONE Group,
Danielle Cohen 602-738-8465,
Realty ONE Group
Source: ARMLS,MLS#: 6992081
Facts & features
Interior
Bedrooms & bathrooms
- Bedrooms: 3
- Bathrooms: 2
- Full bathrooms: 2
Heating
- Electric
Cooling
- Central Air, Ceiling Fan(s)
Appliances
- Included: Dryer, Washer, Refrigerator, Dishwasher
Features
- Granite Counters, No Interior Steps, 3/4 Bath Master Bdrm
- Flooring: Vinyl, Tile
- Windows: Screens, Double Pane Windows
- Has basement: No
- Has fireplace: No
Interior area
- Total structure area: 1,556
- Total interior livable area: 1,556 sqft
Property
Parking
- Total spaces: 4
- Parking features: Attached Carport
- Carport spaces: 2
- Uncovered spaces: 2
Features
- Stories: 1
- Exterior features: Storage
- Has private pool: Yes
- Pool features: Outdoor Pool, Diving Pool
- Spa features: None
- Fencing: Block
Lot
- Size: 8,346 Square Feet
- Features: Desert Back, Desert Front, Grass Back
Details
- Parcel number: 12904074
Construction
Type & style
- Home type: SingleFamily
- Property subtype: Single Family Residence
Materials
- Stucco, Painted, Block
- Roof: Composition
Condition
- Year built: 1959
Utilities & green energy
- Sewer: Public Sewer
- Water: City Water
Community & HOA
Community
- Subdivision: MELROSE VILLAGE
HOA
- Has HOA: No
- Services included: No Fees
Location
- Region: Scottsdale
Financial & listing details
- Price per square foot: $402/sqft
- Tax assessed value: $500,500
- Annual tax amount: $1,404
- Date on market: 3/2/2026
- Cumulative days on market: 144 days
- Listing terms: Cash,Conventional,1031 Exchange,FHA,VA Loan
- Ownership: Fee Simple
Estimated market value
Not available
Estimated sales range
Not available
Not available
Price history
| Date | Event | Price |
|---|---|---|
| 5/21/2026 | Price change | $625,000-2.3%$402/sqft |
Source:  ARMLS #6992081 Report a problem ARMLS #6992081 Report a problem | ||
| 4/22/2026 | Price change | $640,000-1.5%$411/sqft |
Source: ARMLS #6992081 Report a problem | ||
| 3/2/2026 | Listed for sale | $650,000$418/sqft |
Source: ARMLS #6992081 Report a problem | ||
Public tax history
| Year | Property taxes | Tax assessment |
|---|---|---|
| 2025 | $1,373 +4.2% | $50,050 -11% |
| 2024 | $1,318 +2.2% | $56,250 +166.3% |
| 2023 | $1,289 +2.9% | $21,126 -40.2% |
| 2022 | $1,253 -7% | $35,330 +12.1% |
| 2021 | $1,347 +2.3% | $31,520 +2.3% |
| 2020 | $1,317 +2.7% | $30,820 +15% |
| 2019 | $1,282 | $26,810 +10% |
| 2018 | $1,282 +7.7% | $24,380 +3.9% |
| 2017 | $1,191 +6.2% | $23,460 +10.6% |
| 2016 | $1,121 +1.4% | $21,220 +8.4% |
| 2015 | $1,105 | $19,570 +35.2% |
| 2014 | -- | $14,480 +17% |
| 2013 | -- | $12,380 -8% |
| 2012 | -- | $13,450 -12.8% |
| 2011 | -- | $15,420 -19.1% |
| 2010 | -- | $19,050 -22.9% |
| 2009 | -- | $24,720 -2.3% |
| 2008 | -- | $25,300 +14.7% |
| 2007 | -- | $22,050 +59.8% |
| 2006 | -- | $13,800 |
| 2005 | -- | $13,800 +3% |
| 2004 | -- | $13,400 |
| 2003 | -- | $13,400 +32% |
| 2002 | -- | $10,150 |
Find assessor info on the county website
Monthly payment
Est. payment
Payment breakdown
Explore the cost of this home by adjusting the details. Changes won't be saved.Climate risks
Neighborhood: 85257
Nearby schools
GreatSchools rating
- 4/10Tonalea Elementary SchoolGrades: PK-8Distance: 1.2 mi
- 7/10Coronado High SchoolGrades: 9-12Distance: 0.8 mi
Schools provided by the listing agent
- Elementary: Tonalea Middle School
- Middle: Tonalea Middle School
- High: Coronado High School
- District: Scottsdale Unified District
Source: ARMLS. This data may not be complete. We recommend contacting the local school district to confirm school assignments for this home.
- $663,9003 bd2 ba2.2k sqft2532 N 69th St, Scottsdale, AZ 85257Off Market
- $612,6003 bd2 ba1.6k sqft2529 N 68th Pl, Scottsdale, AZ 85257Off Market
- $545,000-- bd1 ba1.5k sqft2517 N 68th Pl, Scottsdale, AZ 85257Off Market
- $600,600-- bd2 ba1.5k sqft6836 E Lewis Ave, Scottsdale, AZ 85257Off Market
- $567,900-- bd2 ba2k sqft2537 N 69th St, Scottsdale, AZ 85257Off Market
- $625,900-- bd2 ba1.8k sqft2524 N 69th St, Scottsdale, AZ 85257Off Market
- $655,7003 bd2 ba1.6k sqft2511 N 68th Pl, Scottsdale, AZ 85257Off Market
- $840,0004 bd3 ba2.7k sqft6844 E Lewis Ave, Scottsdale, AZ 85257Sold
A local agent can set up tours, give advice and negotiate with sellers.
Similar homes
- $595,0003 bd2 ba1.6k sqft6426 E WILSHIRE Drive, Scottsdale, AZ 85257For Sale
 MLS ID #6994622, Brittney McGuire, Great Way Real Estate. ARMLS
 - $675,0004 bd2 ba1.8k sqft8725 E CORONADO Road, Scottsdale, AZ 85257For Sale
 MLS ID #7034061, Bryan Choate, eXp Realty. ARMLS
 - $535,0003 bd2 ba1.4k sqft1107 N 78TH Street, Scottsdale, AZ 85257For Sale
 MLS ID #7009916, David Dudzic, Success Property Brokers. ARMLS
 - $710,0003 bd2 ba1.7k sqft8307 E CLARENDON Avenue, Scottsdale, AZ 85251For Sale
 MLS ID #7006849, Brian Frey, RETSY. ARMLS
 - $649,0004 bd2 ba1.9k sqft4890 W GERONIMO Street, Chandler, AZ 85226For SaleMLS ID #7058080, Kimberly Lotz, Redfin Corporation. ARMLS
- $575,0003 bd3 ba1.8k sqft7633 E MEADOWBROOK Avenue, Scottsdale, AZ 85251For SaleMLS ID #7020375, Nina Cimini, HomeSmart. ARMLS
- $615,0003 bd2 ba1.8k sqft616 E KRISTA Way, Tempe, AZ 85284For SaleMLS ID #7055863, Mo Yaw, Realty Executives Arizona Territory. ARMLS
- $627,0004 bd3 ba2.1k sqft2726 E FAIRMOUNT Avenue, Phoenix, AZ 85016For SaleMLS ID #7025663, Jenna Shea, eXp Realty. ARMLS
- $599,0004 bd2 ba2k sqft3316 S OAK Street, Tempe, AZ 85282For SaleMLS ID #7034348, Hilary C Sutter, My Home Group Real Estate. ARMLS
- $665,0004 bd2 ba1.8k sqft13828 N 41ST Place, Phoenix, AZ 85032For SaleMLS ID #7053536, Marissa Kline, Compass. ARMLS
- $599,0004 bd2 ba2.2k sqft4001 S HAZELTON Lane, Tempe, AZ 85282For SaleMLS ID #7032030, Christine L Kinchen, Twins & Co. Realty, LLC. ARMLS
- $450,0004 bd2 ba1.6k sqft1632 N ALLEN --, Mesa, AZ 85203For SaleMLS ID #7050643, Canon Anderson, Keller Williams Integrity First Realty. ARMLS
- $624,0004 bd3 ba2.2k sqft3833 E DESERT COVE Avenue, Phoenix, AZ 85028For SaleMLS ID #6993325, Scott Porambo, Prime House LLC. ARMLS
- $540,0003 bd2 ba1.5k sqft1358 E CHILTON Drive, Tempe, AZ 85283For SaleMLS ID #7051494, Edward Durham, Compass. ARMLS
- $549,0003 bd2 ba1.6k sqft1534 E SOUTHSHORE Drive, Tempe, AZ 85283For SaleMLS ID #7031428, Kimberly Castaneda, Call Realty, Inc.. ARMLS
- $699,9005 bd2 ba2.1k sqft713 E ALAMEDA Drive, Tempe, AZ 85282For SaleMLS ID #7016924, Randy Courtney, Weichert, Realtors - Courtney Valleywide. ARMLS
- $499,0004 bd2 ba1.6k sqft1000 E LOYOLA Drive, Tempe, AZ 85282For SaleMLS ID #7036834, Lisa A Dixon, HomeSmart. ARMLS
- $555,0003 bd2 ba2k sqft1650 E GRANDVIEW Street, Mesa, AZ 85203For SaleMLS ID #6994310, Karen D McMeen, ProSmart Realty. ARMLS
- $565,0003 bd2 ba1.9k sqft2555 S EL DORADO Street, Mesa, AZ 85202For SaleMLS ID #7043156, Randy Courtney, Weichert, Realtors - Courtney Valleywide. ARMLS
- $599,0003 bd3 ba1.6k sqft19050 N 30TH Place, Phoenix, AZ 85050For SaleMLS ID #7049865, Carole Hewitt, Homie. ARMLS
