Well-designed and filled with natural light, this beautiful two-story home offers a functional and inviting floor plan, with views from nearly every window in the house! The main level features an open living room with oversized windows and plenty of room for a large dining area off the kitchen. The kitchen is made complete with a large island, ample cabinetry, and modern finishes.A serene covered back porch extends the living space outdoors. The main floor also includes a convenient bonus room, perfect as a 1st floor bedroom (home office, playroom, or guest space) with easy access to a full bathroom. The 3 car garage, strategically situated close to the pantry, offers plenty of space for vehicles and storage. Upstairs, the private primary suite offers a spacious bedroom, a well-appointed en suite bath, and a generous walk-in closet. Two additional bedrooms, a full bathroom, and a centrally located laundry room complete the upper level, providing comfort and convenience for everyone. With its open-concept layout, quality details, and timeless appeal, this home offers an exceptional balance of tranquility, comfort, and functionality.
Sold
Price Unknown
2538 N Cottage Hill Dr, Palmer, AK 99645
4beds
2,178sqft
Single Family Residence
Built in 2024
0.47 Acres Lot
$603,600 Zestimate®
$--/sqft
$3,344 Estimated rent
Home value
$603,600
$555,000 - $658,000
$3,344/mo
Zestimate® history
Owner options
List your home for rent
$3,344/mo
Rent Zestimate®
Find your next renter with Zillow Rental Manager. Plus, with online applications, you can quickly screen prospective tenants – for free.
$3,344/mo
Rent Zestimate®
Refinance and save
Refinancing to a lower rate could help reduce your monthly payments and save thousands over the life of the loan.
Explore your selling options
Work with a Zillow partner agent
Leverage their expertise and Zillow's premium Showcase listings to get your home seen by more buyers.
Get startedList with your own agent
Get your home in front of millions of buyers by listing it on Zillow.
Learn how to do itSell it yourself
Take full control of how buyers see your home on Zillow by listing For Sale by Owner (FSBO).
List your homeWhat's special
Open-concept layoutGenerous walk-in closetTwo additional bedroomsModern finishesWell-appointed en suite bathCentrally located laundry roomAmple cabinetry
Zillow last checked:
Listing updated:
Listed by:
Ben Kinney Team,
Real Broker Wasilla
Bought with:
Heather Decker
Alaska Real Estate Associates, LLC
Eric Dinsmore
Alaska Real Estate Associates, LLC
Source: AKMLS,MLS#: 26-548
Facts & features
Interior
Bedrooms & bathrooms
- Bedrooms: 4
- Bathrooms: 3
- Full bathrooms: 3
Heating
- Forced Air, Natural Gas
Appliances
- Laundry: Washer &/Or Dryer Hookup
Features
- BR/BA on Main Level, Ceiling Fan(s), Pantry, Quartz Counters, Soaking Tub
- Flooring: Carpet, Luxury Vinyl
- Has basement: No
- Has fireplace: Yes
- Fireplace features: Gas
- Common walls with other units/homes: No Common Walls
Interior area
- Total structure area: 2,178
- Total interior livable area: 2,178 sqft
Property
Parking
- Total spaces: 3
- Parking features: Garage Door Opener, Paved, RV Access/Parking, Attached, Heated Garage, Tuck Under, No Carport
- Attached garage spaces: 3
- Has uncovered spaces: Yes
Features
- Levels: Two
- Stories: 2
- Has view: Yes
- View description: Mountain(s), Unobstructed
- Waterfront features: None, No Access
Lot
- Size: 0.47 Acres
- Features: Covenant/Restriction, Poultry Allowed, Views
- Topography: Level
Details
- Parcel number: 8563B03L009
- Zoning: UNK
- Zoning description: Unknown (re: all MSB)
Construction
Type & style
- Home type: SingleFamily
- Property subtype: Single Family Residence
Materials
- Wood Frame - 2x6, Wood Siding
- Foundation: Block
- Roof: Asphalt,Shingle
Condition
- New Construction
- New construction: Yes
- Year built: 2024
Details
- Builder name: WM Construction, LLC
Utilities & green energy
- Sewer: Septic Tank
- Water: Public
- Utilities for property: Cable Available
Community & HOA
Location
- Region: Palmer
Financial & listing details
- Tax assessed value: $60,700
- Annual tax amount: $723
- Date on market: 1/21/2026
- Road surface type: Paved
Price history
| Date | Event | Price |
|---|---|---|
| 5/5/2026 | Sold | -- |
Source:  AKMLS #26-548 Report a problem AKMLS #26-548 Report a problem | ||
| 3/29/2026 | Pending sale | $599,000$275/sqft |
Source: AKMLS #26-548 Report a problem | ||
| 1/21/2026 | Listed for sale | $599,000$275/sqft |
Source: AKMLS #26-548 Report a problem | ||
| 12/17/2025 | Listing removed | $599,000$275/sqft |
Source: AKMLS #25-7649 Report a problem | ||
| 10/25/2025 | Price change | $599,000-4.8%$275/sqft |
Source: AKMLS #25-7649 Report a problem | ||
| 6/20/2025 | Listed for sale | $629,000$289/sqft |
Source: AKMLS #25-7649 Report a problem | ||
Public tax history
| Year | Property taxes | Tax assessment |
|---|---|---|
| 2025 | $723 | $60,700 |
Find assessor info on the county website
Neighborhood: 99645
Nearby homes
- $--2 bd2 ba1.2k sqft10566 E Heartland Loop, Palmer, AK 99645Sold
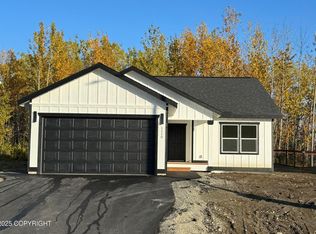
- $--3 bd2 ba1.5k sqftL8 B3 N Cottage Hill Dr, Palmer, AK 99645Sold

- $--3 bd2 ba1.4k sqft2519 N Cottage Hill Dr, Palmer, AK 99645Sold

- $--4 bd3 ba1.7k sqftL4 B2 South Vlg, Palmer, AK 99645Sold
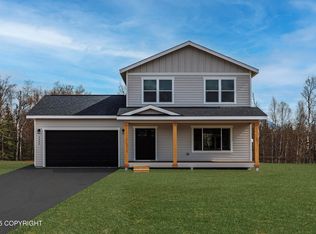
- $490,800-- bd-- ba-- sqft2545 N Cottage Hill Dr, Palmer, AK 99645Off Market
- $--4 bd2 ba1.6k sqft2510 N Cottage Hill Dr, Palmer, AK 99645Sold
- $--4 bd3 ba1.7k sqft2492 N Cottage Hill Dr, Palmer, AK 99645Sold
- $491,000-- bd-- ba-- sqft2573 N Cottage Hill Dr, Palmer, AK 99645Off Market
Nearby schools
GreatSchools rating
- 7/10Colony Middle SchoolGrades: PK-8Distance: 0.8 mi
- 8/10Colony High SchoolGrades: 9-12Distance: 0.6 mi
- 7/10Pioneer Peak Elementary SchoolGrades: PK-5Distance: 1.6 mi
Schools provided by the listing agent
- Elementary: Pioneer Peak
- Middle: Colony
- High: Colony
Source: AKMLS. This data may not be complete. We recommend contacting the local school district to confirm school assignments for this home.
Sell for more on Zillow
Get a Zillow Showcase℠ listing at no additional cost and you could sell for .
$603,600
2% more
+$12,072
With Zillow Showcase(estimated)
$615,672
- Alaska
- Matanuska Susitna Borough
- Palmer
- 99645
- 2538 N Cottage Hill Dr
Nearby cities
Nearby zip codes
Other Palmer Topics
