Welcome home to this 1 bed / 1 bath meticulously maintained historic courtyard building, located in the vibrant heart of Logan Square. Just steps away from the bustling Logan Square Farmers Market, this premier tier unit boasts abundant natural light from both east and west exposures, highlighting the beauty of the dark-stained hardwood floors and intricate millwork throughout. The updated eat-in kitchen features modern stainless-steel appliances, crisp white cabinetry, solid surface countertops, and a cozy dining area perfect for intimate meals. The spacious master bedroom includes custom closet organizers for optimal storage, while the renovated bathroom showcases luxurious imported Italian marble. Additional conveniences include an in-unit combo washer/dryer, central heating and A/C (2022), and dedicated storage space. Residents enjoy access to a bike room and an incredible rooftop deck with sweeping panoramic city views, ideal for entertaining or relaxing. All this steps away from the blue line, across the boulevard from Michelin Bib Gourmand and James Beard Award winning Lula Cafe, and so many other hip bookstores, coffee shops and restaurants. Best of all, coming soon, the walkable La Placita plaza right out your front door!
Closed
$270,000
2538 N Kedzie Blvd APT 205, Chicago, IL 60647
1beds
--sqft
Condominium, Single Family Residence
Built in ----
-- sqft lot
$300,200 Zestimate®
$--/sqft
$2,206 Estimated rent
Home value
$300,200
$276,000 - $327,000
$2,206/mo
Zestimate® history
Owner options
List your home for rent
$2,206/mo
Rent Zestimate®
Find your next renter with Zillow Rental Manager. Plus, with online applications, you can quickly screen prospective tenants – for free.
$2,206/mo
Rent Zestimate®
Refinance and save
$2,147/mo
Est. payment
Refinancing to a lower rate could help reduce your monthly payments and save thousands over the life of the loan.
$2,147/mo
Est. payment
Explore your selling options
Work with a Zillow partner agent
Leverage their expertise and Zillow's premium Showcase listings to get your home seen by more buyers.
Get startedList with your own agent
Get your home in front of millions of buyers by listing it on Zillow.
Learn how to do itSell it yourself
Take full control of how buyers see your home on Zillow by listing For Sale by Owner (FSBO).
List your homeWhat's special
Zillow last checked:
Listing updated:
Listed by:
Kathleen Cooper 773-472-0200,
@properties Christie's International Real Estate
Bought with:
George Tully
@properties Christie's International Real Estate
Source: MRED as distributed by MLS GRID,MLS#: 12179758
Facts & features
Interior
Bedrooms & bathrooms
- Bedrooms: 1
- Bathrooms: 1
- Full bathrooms: 1
Rooms
- Room types: Foyer
Primary bedroom
- Features: Flooring (Hardwood)
- Level: Main
- Area: 156 Square Feet
- Dimensions: 13X12
Dining room
- Features: Flooring (Hardwood)
- Level: Main
- Area: 80 Square Feet
- Dimensions: 10X8
Foyer
- Features: Flooring (Hardwood)
- Level: Main
- Area: 40 Square Feet
- Dimensions: 10X4
Kitchen
- Features: Kitchen (Eating Area-Table Space), Flooring (Ceramic Tile)
- Level: Main
- Area: 100 Square Feet
- Dimensions: 10X10
Living room
- Features: Flooring (Hardwood)
- Level: Main
- Area: 216 Square Feet
- Dimensions: 18X12
Heating
- Natural Gas, Forced Air
Cooling
- Central Air
Appliances
- Included: Range, Microwave, Dishwasher, Refrigerator, Washer, Dryer, Disposal, Stainless Steel Appliance(s)
- Laundry: Washer Hookup, In Unit, Common Area
Features
- Storage
- Flooring: Hardwood
- Windows: Screens
- Basement: None
Interior area
- Total structure area: 0
Property
Parking
- Total spaces: 1
- Parking features: Off Site, Leased
Accessibility
- Accessibility features: No Disability Access
Details
- Parcel number: 13264220311017
- Special conditions: List Broker Must Accompany
- Other equipment: Ceiling Fan(s)
Construction
Type & style
- Home type: Condo
- Property subtype: Condominium, Single Family Residence
Materials
- Brick
Condition
- New construction: No
- Major remodel year: 2015
Utilities & green energy
- Electric: Circuit Breakers
- Sewer: Public Sewer
- Water: Public
Community & HOA
Community
- Security: Security System
HOA
- Has HOA: Yes
- Amenities included: Coin Laundry, Storage, Sundeck
- Services included: Water, Insurance, Exterior Maintenance, Lawn Care, Scavenger
- HOA fee: $223 monthly
Location
- Region: Chicago
Financial & listing details
- Tax assessed value: $232,400
- Annual tax amount: $3,834
- Date on market: 10/3/2024
- Listing terms: Conventional
- Ownership: Condo
Price history
| Date | Event | Price |
|---|---|---|
| 12/20/2024 | Sold | $270,000 |
Source:  MRED as distributed by MLS GRID #12179758 Report a problem MRED as distributed by MLS GRID #12179758 Report a problem | ||
| 12/9/2024 | Pending sale | $270,000 |
Source: MRED as distributed by MLS GRID #12179758 Report a problem | ||
| 10/7/2024 | Contingent | $270,000 |
Source: MRED as distributed by MLS GRID #12179758 Report a problem | ||
| 10/3/2024 | Listed for sale | $270,000+12.5% |
Source: MRED as distributed by MLS GRID #12179758 Report a problem | ||
| 8/30/2018 | Sold | $240,000+38.3% |
Source: MRED as distributed by MLS GRID #10030897 Report a problem | ||
| 12/17/2013 | Sold | $173,500-7.7% |
Source: Public Record Report a problem | ||
| 10/14/2013 | Pending sale | $187,900 |
Source: Evanston #08462975 Report a problem | ||
| 10/9/2013 | Listed for sale | $187,900+51.5% |
Source: Jameson Real Estate LLC #08462975 Report a problem | ||
| 11/15/2011 | Sold | $124,000-10.8% |
Source: Public Record Report a problem | ||
| 10/7/2011 | Pending sale | $139,000 |
Source: 425 W NORTH AVE #07734062 Report a problem | ||
| 2/19/2011 | Listed for sale | $139,000-25.3% |
Source: 425 W NORTH AVE #07734062 Report a problem | ||
| 11/23/2004 | Sold | $186,000+48.8% |
Source: Public Record Report a problem | ||
| 12/24/2001 | Sold | $125,000+83.8% |
Source: Public Record Report a problem | ||
| 11/14/1997 | Sold | $68,000 |
Source: Public Record Report a problem | ||
Public tax history
| Year | Property taxes | Tax assessment |
|---|---|---|
| 2024 | $4,021 +1.6% | $23,240 +5.6% |
| 2023 | $3,956 +3.2% | $21,999 |
| 2022 | $3,834 +1.8% | $21,999 |
| 2021 | $3,766 +16% | $21,999 +24.8% |
| 2020 | $3,248 -1.2% | $17,629 -10.6% |
| 2019 | $3,286 +2.1% | $19,728 |
| 2018 | $3,218 +51% | $19,728 +48.6% |
| 2017 | $2,131 -1.3% | $13,273 |
| 2016 | $2,158 +10.6% | $13,273 |
| 2015 | $1,952 +17% | $13,273 +14.8% |
| 2014 | $1,668 +2.7% | $11,558 |
| 2013 | $1,624 -21.7% | $11,558 |
| 2012 | $2,074 -2.6% | $11,558 -12% |
| 2011 | $2,129 -0.4% | $13,137 |
| 2010 | $2,138 +4.4% | $13,137 |
| 2009 | $2,049 +0% | $13,137 -8% |
| 2008 | $2,048 +1% | $14,275 |
| 2007 | $2,027 -1.1% | $14,275 |
| 2006 | $2,049 +9.9% | $14,275 +25.1% |
| 2005 | $1,864 +1% | $11,407 |
| 2004 | $1,845 +101% | $11,407 |
| 2003 | $918 -5.4% | $11,407 +57.9% |
| 2002 | $971 +7.8% | $7,225 |
| 2001 | $901 +38.9% | $7,225 |
| 2000 | $649 -31.3% | $7,225 +34.4% |
| 1999 | $944 | $5,376 |
Find assessor info on the county website
Neighborhood: Logan Square
Nearby homes
- $281,600-- bd-- ba-- sqft2536 N Kedzie Blvd, Chicago, IL 60647Off Market
- $241,1001 bd1 ba750 sqft2536 N Kedzie Blvd, Chicago, IL 60647Off Market
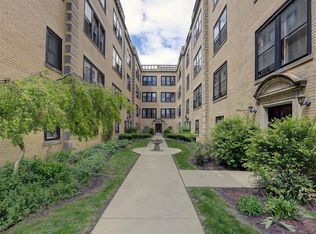
- $338,9002 bd2 ba1.1k sqft2536 N Kedzie Blvd, Chicago, IL 60647Off Market
- $560,200-- bd-- ba-- sqft2534 N Kedzie Blvd APT 102, Chicago, IL 60647Off Market
- $552,7003 bd-- ba-- sqft2536 N Kedzie Blvd, Chicago, IL 60647Off Market
- $324,200-- bd-- ba-- sqft2536 N Kedzie Blvd, Chicago, IL 60647Off Market
- $302,0002 bd1 ba900 sqft2536 N Kedzie Blvd APT 105, Chicago, IL 60647Off Market
- $301,100-- bd-- ba-- sqft2536 N Kedzie Blvd, Chicago, IL 60647Off Market
- $303,600-- bd-- ba-- sqft2536 N Kedzie Blvd, Chicago, IL 60647Off Market
Nearby schools
GreatSchools rating
- 5/10Darwin Elementary SchoolGrades: PK-8Distance: 0.3 mi
- 1/10Clemente Community Academy High SchoolGrades: 9-12Distance: 2.1 mi
Schools provided by the listing agent
- District: 299
Source: MRED as distributed by MLS GRID. This data may not be complete. We recommend contacting the local school district to confirm school assignments for this home.
Get a cash offer in 3 minutes
Find out how much your home could sell for in as little as 3 minutes with a no-obligation cash offer.
Estimated market value
$300,200
Get a cash offer in 3 minutes
Find out how much your home could sell for in as little as 3 minutes with a no-obligation cash offer.
Estimated market value
$300,200
- Illinois
- Cook County
- Chicago
- 60647
- Logan Square
- 2538 N Kedzie Blvd Apartment 205
Nearby cities
Nearby neighborhoods
Nearby zip codes
Other Chicago Topics
