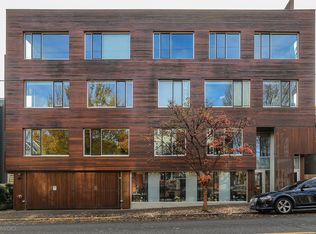
Open Sunday Aug 9th - 12p-2p. Thurman Street Lofts, designed by Holst Architecture, offers modern loft living in the heart of NW Portland’s Alphabet District. The secure building features wood-slat siding, an intercom entry, an elevator, and a gated underground garage with an oversized parking space and a private, full-height storage locker. Unit #202 features an open floor plan with 10-foot exposed timber-beam ceilings, cork flooring with underfloor radiant heat, central A/C, and lots of windows for natural light. A true 2 bedroom unit with a full bathroom and half bathroom for guests. The kitchen includes high-gloss cabinets, stainless steel appliances with a gas range, and a moveable island with seating. The bedrooms feature organized closets, new carpets, and custom window coverings. Nook off the kitchen gives ample space for a Home Office or eating nook. The full bath comes with double sinks, stone countertops, and a tiled shower/tub combo. Step out the great room slider to a small private balcony for your outdoor morning coffee. A hall utility closet provides an in-unit stacked LG washer and dryer alongside additional shelving and mechanicals. Single-level living with direct elevator access from the secure garage. Situated just down the street from Forest Park, residents enjoy quick access to popular outdoor destinations including the Leif Erikson Drive and Wildwood trailheads. With a 96 Walk Score, you are blocks from NW 23rd Avenue dining, as well as high-end grocery options including Trader Joe's, New Seasons Market, and Whole Foods.
Active
$519,900
2538 NW Thurman St APT 202, Portland, OR 97210
2beds
1,072sqft
Residential, Condominium
Built in 2006
-- sqft lot
$-- Zestimate®
$485/sqft
$880/mo HOA
What's special
Intercom entrySecure buildingOversized parking spaceCustom window coveringsOpen floor planPrivate full-height storage lockerNook off the kitchen
- 23 days
- 1,546
- 108
Zillow last checked:
Listing updated:
Listed by:
Tomas Navarro 503-317-8299,
Keller Williams Realty Professionals
Source: RMLS (OR),MLS#: 576326022
Facts & features
Interior
Bedrooms & bathrooms
- Bedrooms: 2
- Bathrooms: 2
- Full bathrooms: 1
- Partial bathrooms: 1
- Main level bathrooms: 1
Rooms
- Room types: Storage, Bedroom 2, Dining Room, Family Room, Kitchen, Living Room, Primary Bedroom
Primary bedroom
- Features: Beamed Ceilings, Closet Organizer, Closet, Cork Floor, High Ceilings
- Level: Main
Bedroom 2
- Features: Beamed Ceilings, Closet Organizer, Closet, Cork Floor, High Ceilings
- Level: Main
Kitchen
- Features: Beamed Ceilings, Dishwasher, Gas Appliances, Island, Microwave, Pantry, Cork Floor, Free Standing Range, Free Standing Refrigerator, Granite
- Level: Main
Heating
- Hot Water, Radiant
Cooling
- Central Air
Appliances
- Included: Dishwasher, Disposal, Free-Standing Range, Free-Standing Refrigerator, Gas Appliances, Microwave, Stainless Steel Appliance(s), Washer/Dryer, Gas Water Heater
- Laundry: Laundry Room
Features
- Elevator, Granite, High Ceilings, Marble, Soaking Tub, Built-in Features, Beamed Ceilings, Closet Organizer, Closet, Kitchen Island, Pantry
- Flooring: Cork, Tile
- Windows: Aluminum Frames, Double Pane Windows
- Number of fireplaces: 1
- Fireplace features: Electric
Interior area
- Total structure area: 1,072
- Total interior livable area: 1,072 sqft
Video & virtual tour
Property
Parking
- Total spaces: 1
- Parking features: Covered, Deeded, Garage Door Opener, Condo Garage (Other), Attached
- Attached garage spaces: 1
Accessibility
- Accessibility features: Accessible Approachwith Ramp, Accessible Elevator Installed, Accessible Hallway, Garage On Main, One Level, Accessibility, Handicap Access
Features
- Stories: 1
- Entry location: Upper Floor
- Patio & porch: Deck
- Has view: Yes
- View description: Seasonal, Trees/Woods
Lot
- Features: Level, On Busline, Trees
Details
- Parcel number: R579048
- Other equipment: Intercom
Construction
Type & style
- Home type: Condo
- Architectural style: Contemporary
- Property subtype: Residential, Condominium
Materials
- Other, Wood Siding
- Foundation: Slab
Condition
- Resale
- New construction: No
- Year built: 2006
Utilities & green energy
- Gas: Gas
- Sewer: Public Sewer
- Water: Public
- Utilities for property: Cable Connected
Community & HOA
Community
- Features: Condo Elevator
- Security: Entry, Intercom Entry, Security Lights
HOA
- Has HOA: Yes
- Amenities included: Commons, Gas, Heat, Hot Water, Insurance, Management, Sewer, Trash, Water
- HOA fee: $880 monthly
Location
- Region: Portland
Financial & listing details
- Price per square foot: $485/sqft
- Tax assessed value: $361,540
- Annual tax amount: $7,435
- Date on market: 8/7/2026
- Listing terms: Cash,Conventional
- Road surface type: Paved
Estimated market value
Not available
Estimated sales range
Not available
Not available
Price history
| Date | Event | Price |
|---|---|---|
| 8/7/2026 | Listed for sale | $519,900+47.7%$485/sqft |
Source: | ||
| 8/6/2013 | Listing removed | $2,750$3/sqft |
Source: Zillow Rental Network Report a problem | ||
| 8/4/2013 | Listed for rent | $2,750$3/sqft |
Source: Zillow Rental Network Report a problem | ||
| 4/3/2006 | Sold | $352,104$328/sqft |
Source: Public Record Report a problem | ||
Public tax history
| Year | Property taxes | Tax assessment |
|---|---|---|
| 2025 | $6,850 -8.1% | $346,560 +3% |
| 2024 | $7,451 +1.3% | $336,470 +3% |
| 2023 | $7,354 -5.9% | $326,670 +3% |
| 2022 | $7,819 +0.9% | $317,160 +3% |
| 2021 | $7,747 +7.2% | $307,930 +3% |
| 2020 | $7,227 -1.4% | $298,970 +3% |
| 2019 | $7,330 | $290,270 +3% |
| 2018 | $7,330 +3.8% | $281,820 +3% |
| 2017 | $7,059 +12.8% | $273,620 +3% |
| 2016 | $6,257 | $265,660 +3% |
| 2015 | $6,257 +3% | $257,930 +3% |
| 2014 | $6,075 +27.8% | $250,420 +3% |
| 2013 | $4,755 +16.2% | $243,130 +3% |
| 2012 | $4,091 -3.3% | $236,050 +3% |
| 2011 | $4,229 -11.6% | $229,180 +3% |
| 2010 | $4,784 +1.7% | $222,510 +3% |
| 2009 | $4,707 +5.9% | $216,030 +3% |
| 2008 | $4,443 +0.2% | $209,740 +3% |
| 2007 | $4,434 +187.2% | $203,640 +165.6% |
| 2006 | $1,544 | $76,660 |
Find assessor info on the county website
Monthly payment
Est. payment
Payment breakdown
Explore the cost of this home by adjusting the details. Changes won't be saved.Climate risks
Neighborhood: Northwest
Nearby schools
Schools provided by the listing agent
- Elementary: Chapman
- Middle: West Sylvan
- High: Lincoln
Source: RMLS (OR). This data may not be complete. We recommend contacting the local school district to confirm school assignments for this home.