Skip main navigation
Off market
  • $410,000

    2538 Nevada St, Allentown, PA 18103

    3beds
    3baths
    1,838sqft
    SingleFamily
    Built in 1965
    9,583 Square Feet Lot
    $410,000 Zestimate®
    $223/sqft
    $2,774 Estimated rent

    Home value

    $410,000

    $390,000 - $431,000

    $2,774/mo

    Zestimate® history
    Loading
    Loading...

    Owner options

    List your home for rent

    $2,774/mo

    Rent Zestimate®

    Find your next renter with Zillow Rental Manager. Plus, with online applications, you can quickly screen prospective tenants – for free.

    Learn more

    $2,774/mo

    Rent Zestimate®

    Refinance and save

    $2,686/mo

    Est. payment

    Refinancing to a lower rate could help reduce your monthly payments and save thousands over the life of the loan.

    See today's rates

    $2,686/mo

    Est. payment

    Explore your selling options

    Work with a Zillow partner agent

    Leverage their expertise and Zillow's premium Showcase listings to get your home seen by more buyers.

    Get started

    List with your own agent

    Get your home in front of millions of buyers by listing it on Zillow.

    Learn how to do it

    Sell it yourself

    Take full control of how buyers see your home on Zillow by listing For Sale by Owner (FSBO).

    List your home

    What's special

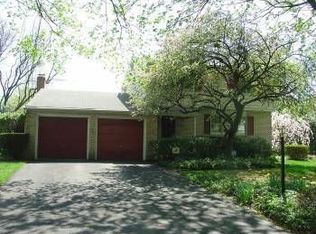
    You don't want to miss this home!! Located in the Green Acres Development of Salisbury Township, this home is a MUST SEE! Upon entering, you will notice how warm, inviting, and expansive it truly is . The spacious living room features hardwood flooring which flows nicely into the formal dining room. The home also features a completely remodeled eat in kitchen with tile flooring, granite countertops, stainless steel appliances, and beautiful custom cabinetry. Located off of the formal dining room is a large carpeted family room with a wood burning fireplace. This room opens up via French Doors to the versatile and airy sunroom off the back of the home. The Sunroom also contains a wood burning fireplace, making it the perfect location to enjoy morning coffee or an evening glass of wine while the kids play in the family room or the large back yard. There is also a very large laundry room on the main floor of the home. Down the hall from the main entertaining space are the guest bathroom, and the three bedrooms. The Master Suite is tucked away privately at the back of the home, providing for peace and tranquility after a long day. Each bedroom also has the same hardwood flooring featured in the entertaining spaces. The home has a partially finished basement which holds so much potential. This area is currently being used as a home gym and additional recreational space but the sky is the limit for this space. The basement contains the 3rd full bathroom in the home and a potential fourth bedroom. Outside you will notice pride of ownership on the surrounding lots and be able to enjoy a large fenced in back yard with your children or your pets. This home is truly a must see and we look forward to it hitting the market after the 4th of July Holiday!! Open House is currently scheduled for July 12th from 1-3pm! 2020-08-12

    This property is off market, which means it's not currently listed for sale or rent on Zillow. This may be different from what's available on other websites or public sources.

    Facts & features

    Interior

    Bedrooms & bathrooms
    • Bedrooms: 3
    • Bathrooms: 3
    Heating
    • Baseboard, Electric
    Cooling
    • Central
    Appliances
    • Included: Dishwasher, Dryer, Microwave, Range / Oven, Refrigerator, Washer
    Features
    • Flooring: Tile, Carpet, Hardwood
    • Basement: Y
    • Has fireplace: Yes
    Interior area
    • Total interior livable area: 1,838 sqft
    • Finished area below ground: 420

    Property

    Parking
    • Total spaces: 2
    • Parking features: Garage - Attached
    Features
    • Exterior features: Vinyl, Brick
    Lot
    • Size: 9,583 sqft
    Details
    • Parcel number: 5496129194041
    • Special conditions: Standard

    Construction

    Type & style
    • Home type: SingleFamily
    • Architectural style: Ranch/Rambler
    Materials
    • special
    Condition
    • Year built: 1965

    Community & neighborhood

    Location
    • Region: Allentown
    • Municipality: SALISBURY TWP

    Other

    Other facts
    • FireplaceYN: true
    • GarageYN: true
    • AttachedGarageYN: true
    • HeatingYN: true
    • CoolingYN: true
    • StructureType: Detached
    • ConstructionMaterials: Asphalt, Vinyl Siding, Brick, Brick Veneer, Brick Front
    • StoriesTotal: 1
    • OpenParkingSpaces: 4
    • SpecialListingConditions: Standard
    • ParkingFeatures: Driveway, On Street, Attached Garage, Garage Door Opener, Garage Faces Front, Inside Entrance
    • CoveredSpaces: 2
    • Cooling: Central Air
    • BelowGradeFinishedArea: 420
    • Heating: Baseboard - Electric
    • ArchitecturalStyle: Ranch/Rambler
    • Basement: Y
    • MlsStatus: Active
    • Municipality: SALISBURY TWP

    Price history

    DateEventPrice
    8/26/2020Sold$249,000-4.2%$135/sqft
    Source: GLVR #640502 Report a problem
    7/5/2020Listed for sale$259,999+9.2%$141/sqft
    Source: BHHS Fox & Roach-Coopersburg #PALH114378 Report a problem
    6/24/2020Listing removed$238,000$129/sqft
    Source: Owner Report a problem
    3/30/2020Listed for sale$238,000-6.6%$129/sqft
    Source: Owner Report a problem
    7/5/2007Sold$254,900+61.8%$139/sqft
    Source: Public Record Report a problem
    7/9/2002Sold$157,500$86/sqft
    Source: Public Record Report a problem

    Public tax history

    YearProperty taxesTax assessment
    2025$5,429 +7.7%$167,600
    2024$5,043 +5.4%$167,600
    2023$4,784 $167,600
    2022$4,784 +6.9%$167,600
    2021$4,477 +4%$167,600
    2020$4,302 +10468.6%$167,600
    2019$41 $167,600
    2018$41 $167,600
    2017-- $167,600
    2016-- $167,600
    2015-- $167,600
    2014-- $167,600 +173.4%
    2012-- $61,300
    2011-- $61,300
    2010-- $61,300
    2009-- $61,300
    2008-- $61,300
    2007-- $61,300
    2006-- $61,300
    2005-- $61,300
    2004-- $61,300
    2003-- $61,300
    2002-- $61,300
    2000-- $61,300

    Find assessor info on the county website

    Neighborhood: Dorneyville

    Nearby schools

    GreatSchools rating
    Schools provided by the listing agent
    • District: SALISBURY TOWNSHIP

    Source: The MLS. This data may not be complete. We recommend contacting the local school district to confirm school assignments for this home.

    Get a cash offer in 3 minutes
    Find out how much your home could sell for in as little as 3 minutes with a no-obligation cash offer.
    Estimated market value
    $410,000
    Get a cash offer in 3 minutes
    Find out how much your home could sell for in as little as 3 minutes with a no-obligation cash offer.
    Estimated market value
    $410,000