Appliance package SPECIAL!! Brand new washer, dryer and fridge included with contract by end of the year! Step into a an organic modern retreat with impeccable updates, where every detail has been meticulously curated for comfort and style. Stunning oak hardwood floors throughout, the interior exudes a warm and inviting ambiance. The home features new windows and an open layout with vaulted ceilings that create a spacious, airy feel, enhanced by brand new lighting that illuminates every corner. The kitchen is a chef’s dream, perfectly designed with new cabinets and sleek quartz countertops with ample space for cooking and entertaining. Retreat to the luxurious primary suite, which includes a generous walk-in closet and a spa-like bathroom complete with a double vanity and exquisite new tile. Enjoy the outdoors with easy access to local attractions—bike to White Rock Lake and arboretum for a refreshing escape. This home is the perfect blend of modern sophistication and comfort. Don’t miss the chance to make this your own.
Sold
Price Unknown
2538 Norsworthy Dr, Dallas, TX 75228
3beds
1,828sqft
Single Family Residence
Built in 1961
8,189 Square Feet Lot
$517,700 Zestimate®
$--/sqft
$2,534 Estimated rent
Home value
$517,700
$471,000 - $569,000
$2,534/mo
Zestimate® history
Owner options
List your home for rent
$2,534/mo
Rent Zestimate®
Find your next renter with Zillow Rental Manager. Plus, with online applications, you can quickly screen prospective tenants – for free.
$2,534/mo
Rent Zestimate®
Refinance and save
Refinancing to a lower rate could help reduce your monthly payments and save thousands over the life of the loan.
Explore your selling options
Work with a Zillow partner agent
Leverage their expertise and Zillow's premium Showcase listings to get your home seen by more buyers.
Get startedList with your own agent
Get your home in front of millions of buyers by listing it on Zillow.
Learn how to do itSell it yourself
Take full control of how buyers see your home on Zillow by listing For Sale by Owner (FSBO).
List your homeWhat's special
New windowsOak hardwood floorsNew cabinetsBrand new lightingSleek quartz countertopsGenerous walk-in closetVaulted ceilings
Zillow last checked:
Listing updated:
Listed by:
Vincent Jarrard 0589780 214-361-1934,
Creed Realty 214-361-1934
Bought with:
Dustin Merritt
Iconic Real Estate, LLC
Source: NTREIS,MLS#: 20784656
Facts & features
Interior
Bedrooms & bathrooms
- Bedrooms: 3
- Bathrooms: 3
- Full bathrooms: 2
- 1/2 bathrooms: 1
Primary bedroom
- Features: Dual Sinks, En Suite Bathroom, Walk-In Closet(s)
- Dimensions: 14 x 13
Kitchen
- Features: Breakfast Bar, Built-in Features, Kitchen Island
- Dimensions: 14 x 9
Living room
- Features: Built-in Features, Fireplace
Heating
- Central, Fireplace(s)
Cooling
- Central Air, Ceiling Fan(s)
Appliances
- Included: Some Gas Appliances, Convection Oven, Double Oven, Dishwasher, Gas Cooktop, Disposal, Microwave, Plumbed For Gas
Features
- Built-in Features, Chandelier, Decorative/Designer Lighting Fixtures, Double Vanity, Kitchen Island, Open Floorplan, Pantry, Vaulted Ceiling(s), Walk-In Closet(s)
- Flooring: Ceramic Tile, Hardwood
- Has basement: No
- Number of fireplaces: 1
- Fireplace features: Den, Gas, Gas Starter, Masonry
Interior area
- Total interior livable area: 1,828 sqft
Property
Parking
- Total spaces: 2
- Parking features: Additional Parking, Converted Garage, Door-Single, Driveway, Garage, Garage Door Opener
- Attached garage spaces: 2
- Has uncovered spaces: Yes
Features
- Levels: One
- Stories: 1
- Pool features: None
Lot
- Size: 8,189 Square Feet
- Features: Back Yard, Interior Lot, Lawn, Landscaped
Details
- Parcel number: 00000667258000000
Construction
Type & style
- Home type: SingleFamily
- Architectural style: Ranch,Detached
- Property subtype: Single Family Residence
Materials
- Foundation: Pillar/Post/Pier
- Roof: Composition
Condition
- Year built: 1961
Utilities & green energy
- Sewer: Public Sewer
- Water: Public
- Utilities for property: Electricity Connected, Natural Gas Available, Sewer Available, Separate Meters, Water Available
Green energy
- Energy efficient items: Appliances, Doors, Lighting, Windows
Community & HOA
Community
- Security: Smoke Detector(s)
- Subdivision: Claremotn Park Add 02
HOA
- Has HOA: No
Location
- Region: Dallas
Financial & listing details
- Tax assessed value: $474,960
- Annual tax amount: $8,139
- Date on market: 11/23/2024
- Cumulative days on market: 110 days
- Electric utility on property: Yes
Price history
| Date | Event | Price |
|---|---|---|
| 1/7/2025 | Sold | -- |
Source: NTREIS #20784656 Report a problem | ||
| 12/21/2024 | Pending sale | $534,900$293/sqft |
Source: NTREIS #20784656 Report a problem | ||
| 12/12/2024 | Contingent | $534,900$293/sqft |
Source: NTREIS #20784656 Report a problem | ||
| 12/7/2024 | Price change | $534,900-0.9%$293/sqft |
Source: NTREIS #20784656 Report a problem | ||
| 11/23/2024 | Listed for sale | $539,900$295/sqft |
Source: NTREIS #20784656 Report a problem | ||
| 11/17/2024 | Listing removed | $539,900$295/sqft |
Source: NTREIS #20705267 Report a problem | ||
| 10/31/2024 | Listed for sale | $539,900$295/sqft |
Source: NTREIS #20705267 Report a problem | ||
| 10/28/2024 | Contingent | $539,900$295/sqft |
Source: NTREIS #20705267 Report a problem | ||
| 10/15/2024 | Price change | $539,900-1.1%$295/sqft |
Source: NTREIS #20705267 Report a problem | ||
| 10/7/2024 | Price change | $545,900-0.7%$299/sqft |
Source: NTREIS #20705267 Report a problem | ||
| 9/12/2024 | Price change | $549,900-0.9%$301/sqft |
Source: NTREIS #20705267 Report a problem | ||
| 9/5/2024 | Price change | $555,000-1.8%$304/sqft |
Source: NTREIS #20705267 Report a problem | ||
| 8/17/2024 | Listed for sale | $565,000$309/sqft |
Source: NTREIS #20705267 Report a problem | ||
| 10/14/2012 | Listing removed | $1,200$1/sqft |
Source: Ebby Halliday Realtors #11840537 Report a problem | ||
| 9/14/2012 | Listed for rent | $1,200$1/sqft |
Source: Hotpads for Rent Report a problem | ||
Public tax history
| Year | Property taxes | Tax assessment |
|---|---|---|
| 2025 | $7,974 -18.9% | $474,960 +7.9% |
| 2024 | $9,835 +20.8% | $440,040 +24.1% |
| 2023 | $8,139 -15.6% | $354,670 -7.6% |
| 2022 | $9,640 +40.3% | $384,000 +47.5% |
| 2021 | $6,869 -2.8% | $260,380 |
| 2020 | $7,064 +23.1% | $260,380 +24% |
| 2019 | $5,741 -3.9% | $210,000 |
| 2018 | $5,975 +4.6% | $210,000 |
| 2017 | $5,710 +28.7% | $210,000 +28.7% |
| 2016 | $4,436 +10.1% | $163,130 +7.6% |
| 2015 | $4,028 | $151,580 +3.2% |
| 2014 | $4,028 | $146,860 |
| 2013 | -- | -- |
| 2012 | -- | -- |
| 2011 | -- | -- |
| 2010 | -- | -- |
| 2009 | -- | -- |
| 2008 | -- | -- |
| 2007 | -- | -- |
| 2005 | -- | -- |
| 2004 | -- | -- |
| 2003 | -- | -- |
| 2002 | -- | -- |
| 2001 | -- | -- |
Find assessor info on the county website
Neighborhood: 75228
Nearby homes
- $473,1003 bd2 ba1.9k sqft2542 Norsworthy Dr, Dallas, TX 75228Off Market
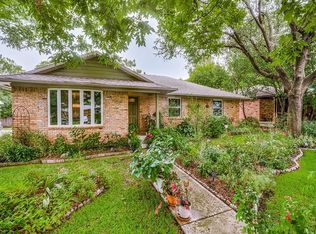
- $379,6004 bd2 ba1.7k sqft2534 Norsworthy Dr, Dallas, TX 75228Off Market
- $408,7004 bd2 ba1.7k sqft2546 Norsworthy Dr, Dallas, TX 75228Off Market
- $--3 bd2 ba1.6k sqft2530 Norsworthy Dr, Dallas, TX 75228Sold

- $373,2004 bd2 ba1.8k sqft2628 Lakeland Dr, Dallas, TX 75228Off Market
- $--3 bd2 ba1.7k sqft2624 Lakeland Dr, Dallas, TX 75228Sold
- $319,0005 bd2 ba1.8k sqft2632 Lakeland Dr, Dallas, TX 75228Off Market
- $327,6004 bd2 ba1.7k sqft2624 Lakeland Driv Str, Dallas, TX 75228Off Market
Nearby schools
GreatSchools rating
- 5/10S S Conner Elementary SchoolGrades: PK-5Distance: 0.1 mi
- 3/10Harold Wendell Lang Sr Middle SchoolGrades: 6-8Distance: 0.7 mi
- 3/10Skyline High SchoolGrades: 9-12Distance: 1.9 mi
Schools provided by the listing agent
- Elementary: Conner
- Middle: H.W. Lang
- High: Skyline
- District: Dallas ISD
Source: NTREIS. This data may not be complete. We recommend contacting the local school district to confirm school assignments for this home.
Get a cash offer in 3 minutes
Find out how much your home could sell for in as little as 3 minutes with a no-obligation cash offer.
Estimated market value
$517,700
Get a cash offer in 3 minutes
Find out how much your home could sell for in as little as 3 minutes with a no-obligation cash offer.
Estimated market value
$517,700
- Texas
- Dallas County
- Dallas
- 75228
- 2538 Norsworthy Dr
Nearby cities
Nearby neighborhoods
Nearby zip codes
Other Dallas Topics
