Skip main navigation
Off market
  • $232,900

    2538 Oakleaf Ln APT A, Clearwater, FL 33763

    2beds
    980sqft
    SingleFamily
    Built in 1979
    -- sqft lot
    $232,900 Zestimate®
    $238/sqft
    $1,912 Estimated rent

    Home value

    $232,900

    $205,000 - $261,000

    $1,912/mo

    Zestimate® history
    Loading
    Loading...

    Owner options

    List your home for rent

    $1,912/mo

    Rent Zestimate®

    Find your next renter with Zillow Rental Manager. Plus, with online applications, you can quickly screen prospective tenants – for free.

    Learn more

    $1,912/mo

    Rent Zestimate®

    Refinance and save

    $1,705/mo

    Est. payment

    Refinancing to a lower rate could help reduce your monthly payments and save thousands over the life of the loan.

    See today's rates

    $1,705/mo

    Est. payment

    Explore your selling options

    Work with a Zillow partner agent

    Leverage their expertise and Zillow's premium Showcase listings to get your home seen by more buyers.

    Get started

    List with your own agent

    Get your home in front of millions of buyers by listing it on Zillow.

    Learn how to do it

    Sell it yourself

    Take full control of how buyers see your home on Zillow by listing For Sale by Owner (FSBO).

    List your home

    What's special

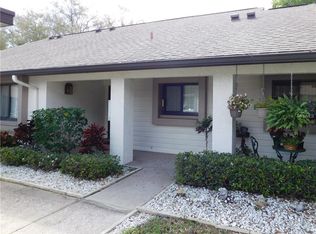
    CORNER LOCATION OFFERS BRIGHT AND OPEN FLOOR PLAN. LOADS OF WINDOWS FOR NATURAL LIGHT. A NEWER GOURMET STYLE KITCHEN WITH WHITE CABINETS, DESIGNER PERFECT GRANITE COUNTER TOPS AND NEWER STAINLESS APPLIANCES. ADDITIONAL GRANITE ISLAND FOR ADDED STORAGE AND CASUAL DINING. TRAY CEILING WITH NEWER CAN LIGHTING. ENTER THIS WONDERFUL GREAT ROOM FLOOR PLAN WITH DINING AREA AND SPACIOUS LIVING ROOM AREA. BEAUTIFUL PLANTATION SHUTTERS THROUGHOUT. UPGRADED CEILING FANS AND LIGHT FIXTURES. WARM AND WELCOMING LAMINATE FLOORING IN LIVING AREAS. SLIDER LEADS TO FINISHED LANAI/FLORIDA ROOM WHICH OVERLOOKS A PARK LIKE SETTING AND OUTDOOR PATIO. DESIGNATED AREA FOR PERSONAL GAS GRILL. LARGE MASTER SUITE WITH WALK-IN CLOSET AND SLIDERS LEADING TO BACK PORCH. ADJOINING MASTER BATHROOM OFFERS LARGE UPDATED WHITE VANITY WITH GRANITE COUNTER TOP AND MIRROR. NEWLY UPDATED STEP-IN SHOWER WITH GLASS ENCLOSURE. BRIGHT AND CHEERY GUEST BEDROOM HAS LARGE CLOSET STORAGE SPACE. GUEST BATHROOM ALSO UPDATED WITH WHITE VANITY AND GRANITE COUNTER TOP AND MIRROR. INSIDE LAUNDRY ROOM WITH FULL SIZE STACKED WASHER AND DRYER. PULL DOWN STAIRS FOR ADDITIONAL ATTIC STORAGE. THERE IS ALSO A STORAGE CLOSET IN CARPORT AREA. VILLAGE ON THE GREEN HAS A VERY ACTIVE CLUBHOUSE WITH CLUBS, FULL LIBRARY, EXERCISE EQUIPMENT, SHUFFLEBOARD AND THE MOST BEAUTIFUL RESORT STYLE POOL OVERLOOKING THE LAKE. SORRY THE COMMUNITY DOES NOT ALLOW PETS, MOTORCYCLES OR PICKUP TRUCKS.

    This property is off market, which means it's not currently listed for sale or rent on Zillow. This may be different from what's available on other websites or public sources.
    Facts & features

    Interior

    Bedrooms & bathrooms
    • Bedrooms: 2
    • Bathrooms: 2
    • Full bathrooms: 2
    Appliances
    • Laundry: Inside, Laundry Closet
    Features
    • Ceiling Fans(s), Living Room/Dining Room Combo, Crown Molding, Walk-In Closet(s), Window Treatments, Eating Space In Kitchen, Stone Counters, Tray Ceiling(s)
    • Windows: Blinds, Shades
    Interior area
    • Structure area source: Public Records
    • Total interior livable area: 980 sqft

    Property

    Parking
    • Total spaces: 1
    Features
    • Levels: One
    • Patio & porch: Covered, Enclosed, Porch, Screened, Rear Porch
    Lot
    • Features: Street Paved, Cul-de-sac, Near Public Transit, In City Limits, Sidewalk, Corner Lot
    • Residential vegetation: Mature Landscaping, Trees/Landscaped, Oak Trees
    Details
    • Additional structures: Storage
    • Zoning: CONDO

    Construction

    Type & style
    • Home type: SingleFamily
    • Architectural style: Contemporary
    Condition
    • Year built: 1979

    Utilities & green energy

    • Sewer: Public Sewer
    • Water: Public
    • Utilities for property: Public, Cable Connected, Street Lights, Underground Utilities, Sewer Connected

    Community & neighborhood

    Location
    • Region: Clearwater

    Other

    Other facts
    • Additional Rooms: Inside Utility, Great Room
    • Appliances: Dishwasher, Refrigerator, Washer, Disposal, Microwave, Range
    • Association Amenities: Fence Restrictions, Fitness Center, Vehicle Restrictions, Shuffleboard Court, Clubhouse, Pool
    • Association Fee Includes: Cable TV, Maintenance Grounds, Recreational Facilities, Trash, Escrow Reserves Fund, Insurance, Maintenance Exterior, Sewer, Water, Community Pool, Pool Maintenance
    • Building Area Source: Public Records
    • Community Features: Association Recreation - Owned, Deed Restrictions, Buyer Approval Required, Fitness, Pool, No Truck/RV/Motorcycle Parking, Fishing, Sidewalk, Waterfront
    • Construction Materials: Block, Stucco
    • Cooling: Central Air
    • Exterior Features: Sliding Doors, Irrigation System, Rain Gutters, Sidewalk
    • Flooring: Carpet, Ceramic Tile, Laminate
    • Foundation Details: Slab
    • Heating: Electric, Central
    • Interior Features: Ceiling Fans(s), Living Room/Dining Room Combo, Crown Molding, Walk-In Closet(s), Window Treatments, Eating Space In Kitchen, Stone Counters, Tray Ceiling(s)
    • Laundry Features: Inside, Laundry Closet
    • Levels: One
    • Vegetation: Mature Landscaping, Trees/Landscaped, Oak Trees
    • Architectural Style: Contemporary
    • Lot Features: Street Paved, Cul-de-sac, Near Public Transit, In City Limits, Sidewalk, Corner Lot
    • Patio And Porch Features: Covered, Enclosed, Porch, Screened, Rear Porch
    • Roof: Shingle
    • Property Type: Residential
    • Condo Fees Term: Monthly
    • Parking Features: Guest, Assigned
    • Utilities: Public, Cable Connected, Street Lights, Underground Utilities, Sewer Connected
    • Other Structures: Storage
    • Total Acreage: Non-Applicable
    • Window Features: Blinds, Shades
    • Pets Allowed: No
    • View: Garden
    • Direction Faces: North
    • Minimum Lease: 3 Months
    • Num Of Own Years Prior To Lse: 2
    • Additional Parcels YN: 0
    • Available For Lease YN: 1
    • Fireplace YN: 0
    • Flood Zone Code: X
    • Flood Zone Date: 2003-09-03T00:00:00.000
    • Pool Private YN: 0
    • Tax Year: 2017
    • Water Access YN: 0
    • Water Extras YN: 0
    • Waterfront Feet Total: 0
    • Waterfront YN: 0
    • Water View YN: 0
    • Association Approval Required YN: 1
    • Zoning Compatible YN: 1
    • Room Count: 6
    • Condo Land Included YN: 1
    • Public Survey Range: 16
    • Zoning: CONDO
    • Year Built: 1979
    • Public Survey Section: 30
    • Flood Zone Panel: 12103C0088G
    • Building Area Total: 980.00
    • Living Area: 980.00
    • Tax Annual Amount: 417
    • Condo Fees: 330
    • Monthly Condo Fee Amount: 330
    • DPRYN: 1
    • New Construction YN: 0
    • Garage YN: 0
    • Furnished: Unfurnished
    • Water Source: Public
    • Sewer: Public Sewer
    • Additional Lease Restrictions: PLEASE CHECK WITH CONDO MANAGEMENT COMPANY
    • Approval Process: PLEASE CHECK WITH CONDO MANAGEMENT COMPANY

    Price history

    DateEventPrice
    12/18/2018Listing removed$152,500$156/sqft
    Source: COASTAL PROPERTIES GROUP #U8026694 Report a problem
    12/13/2018Listed for sale$152,500$156/sqft
    Source: COASTAL PROPERTIES GROUP #U8026694 Report a problem
    12/5/2018Sold$152,500-4.6%$156/sqft
    Source: Agent Provided Report a problem
    12/4/2018Listed for sale$159,900$163/sqft
    Source: COASTAL PROPERTIES GROUP #U8026694 Report a problem

    Public tax history

    Tax history is unavailable.

    Neighborhood: Village on the Green

    Nearby schools

    GreatSchools rating
    Get a cash offer in 3 minutes
    Find out how much your home could sell for in as little as 3 minutes with a no-obligation cash offer.
    Estimated market value
    $232,900
    Get a cash offer in 3 minutes
    Find out how much your home could sell for in as little as 3 minutes with a no-obligation cash offer.
    Estimated market value
    $232,900