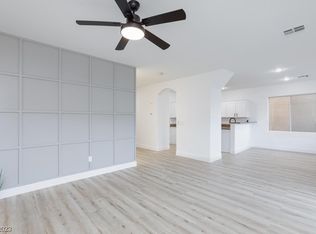
Welcome to this bеаutіful 4-bed, 2.5-bаth homе that features 1,719 sq ft of сomfοrtable living space and a 2-car garage. Enjoy 9 ft ceilings, ceiling fans in every room, and a spacious family room perfect for entertaining. The home comes fully equipped with all appliances included, plus paid-off solar, a water softener, New 2025 A/C unit providing great energy efficiency and peace of mind. Take in the scenic Strip view, and enjoy being conveniently located near Sunrise Mountain, Las Vegas High School, and the expanding Hollywood Regional Park. A fantastic move-in ready opportunity in a growing area!
Active
$399,000
2538 Olay St, Las Vegas, NV 89142
4beds
1,719sqft
Single Family Residence
Built in 2005
2,613 Square Feet Lot
$392,800 Zestimate®
$232/sqft
$60/mo HOA
What's special
Water softenerScenic strip viewAll appliances includedPaid-off solar
- 5 days
- 204
- 12
Zillow last checked:
Listing updated:
Listed by:
Rigo Garcia S.0178684 (702)556-4610,
Realty ONE Group, Inc
Source: LVR,MLS#: 2760602 Originating MLS: Greater Las Vegas Association of Realtors Inc
Originating MLS: Greater Las Vegas Association of Realtors IncFacts & features
Interior
Bedrooms & bathrooms
- Bedrooms: 4
- Bathrooms: 3
- Full bathrooms: 2
- 1/2 bathrooms: 1
Primary bedroom
- Description: Ceiling Fan,Ceiling Light,Closet,Pbr Separate From Other,Upstairs,Walk-In Closet(s)
- Dimensions: 14x14
Bedroom 2
- Description: Ceiling Fan,Ceiling Light,Closet,Upstairs
- Dimensions: 10x10
Bedroom 3
- Description: Ceiling Fan,Ceiling Light,Closet
- Dimensions: 10x10
Bedroom 4
- Description: Ceiling Fan,Ceiling Light,Closet
- Dimensions: 10x10
Dining room
- Description: Dining Area,Family Room/Dining Combo
- Dimensions: 12x7
Family room
- Description: Ceiling Fan,Downstairs
- Dimensions: 13x12
Kitchen
- Description: Laminate Countertops
Heating
- Gas, Multiple Heating Units
Cooling
- Central Air, Electric, 2 Units
Appliances
- Included: Dryer, Gas Cooktop, Disposal, Gas Range, Microwave, Refrigerator, Washer
- Laundry: Gas Dryer Hookup, Laundry Room, Upper Level
Features
- BathroomonMainLevel, Ceiling Fan(s), HalfBathonMainLevel, Window Treatments
- Flooring: Carpet, Luxury Vinyl Plank
- Windows: Blinds, Double Pane Windows
- Has fireplace: No
Interior area
- Total structure area: 1,719
- Total interior livable area: 1,719 sqft
Video & virtual tour
Property
Parking
- Total spaces: 2
- Parking features: Attached, Garage, Private
- Attached garage spaces: 2
Features
- Stories: 2
- Exterior features: Private Yard
- Fencing: Block,Back Yard
- Has view: Yes
- View description: City, Mountain(s), Strip View
Lot
- Size: 2,613 Square Feet
- Features: Desert Landscaping, Landscaped, Rocks, < 1/4 Acre
Details
- Parcel number: 16110512032
- Zoning description: Single Family
- Other equipment: Satellite Dish
- Horse amenities: None
Construction
Type & style
- Home type: SingleFamily
- Architectural style: Two Story
- Property subtype: Single Family Residence
Materials
- Drywall
- Roof: Tile
Condition
- Resale
- Year built: 2005
Utilities & green energy
- Electric: Photovoltaics Seller Owned
- Sewer: Public Sewer
- Water: Public
- Utilities for property: Underground Utilities
Green energy
- Energy efficient items: Doors, Windows, Solar Panel(s)
Community & HOA
Community
- Subdivision: Bonita Hills
HOA
- Has HOA: Yes
- Services included: Association Management
- HOA fee: $60 monthly
- HOA name: Bonita Hills
- HOA phone: 702-869-0937
Location
- Region: Las Vegas
Financial & listing details
- Price per square foot: $232/sqft
- Tax assessed value: $259,717
- Annual tax amount: $1,263
- Date on market: 8/30/2026
- Listing agreement: Exclusive Right To Sell
- Listing terms: Cash,Conventional,FHA,VA Loan
Estimated market value
$392,800
$373,000 - $412,000
$2,018/mo
Price history
| Date | Event | Price |
|---|---|---|
| 8/30/2026 | Listed for sale | $399,000$232/sqft |
Source:  LVR #2760602 Report a problem LVR #2760602 Report a problem | ||
| 6/1/2026 | Listing removed | $399,000$232/sqft |
Source: LVR #2760602 Report a problem | ||
| 3/3/2026 | Listed for sale | $399,000$232/sqft |
Source: LVR #2760602 Report a problem | ||
| 2/24/2026 | Listing removed | $399,000$232/sqft |
Source: eXp Realty #2741247 Report a problem | ||
| 12/12/2025 | Listed for sale | $399,000+57.1%$232/sqft |
Source: LVR #2741247 Report a problem | ||
| 7/31/2020 | Sold | $254,000-0.4%$148/sqft |
Source: LVR #2154626 Report a problem | ||
| 6/30/2020 | Pending sale | $255,000$148/sqft |
Source: United Realty Group #2154626 Report a problem | ||
| 6/26/2020 | Listed for sale | $255,000$148/sqft |
Source: United Realty Group #2154626 Report a problem | ||
| 6/16/2020 | Pending sale | $255,000$148/sqft |
Source: United Realty Group #2154626 Report a problem | ||
| 6/13/2020 | Listed for sale | $255,000$148/sqft |
Source: United Realty Group #2154626 Report a problem | ||
| 6/4/2020 | Pending sale | $255,000$148/sqft |
Source: United Realty Group #2154626 Report a problem | ||
| 4/11/2020 | Listed for sale | $255,000$148/sqft |
Source: United Realty Group #2154626 Report a problem | ||
| 3/6/2020 | Listing removed | $255,000$148/sqft |
Source: United Realty Group #2154626 Report a problem | ||
| 3/4/2020 | Pending sale | $255,000$148/sqft |
Source: United Realty Group #2154626 Report a problem | ||
| 11/25/2019 | Listed for sale | $255,000+8.5%$148/sqft |
Source: United Realty Group #2154626 Report a problem | ||
| 4/17/2018 | Sold | $235,000+115.8%$137/sqft |
Source: Public Record Report a problem | ||
| 2/10/2012 | Listing removed | $108,888$63/sqft |
Source: www.gavishrealestate.com Report a problem | ||
| 1/19/2012 | Listed for sale | $108,888-0.1%$63/sqft |
Source: Gavish Real Estate Report a problem | ||
| 12/22/2011 | Sold | $109,000+9.1%$63/sqft |
Source: Public Record Report a problem | ||
| 12/17/2011 | Pending sale | $99,888$58/sqft |
Source: Homepath #1179333 Report a problem | ||
| 12/8/2011 | Price change | $99,888-8.3%$58/sqft |
Source: Homepath #1179333 Report a problem | ||
| 11/14/2011 | Price change | $108,888-6.8%$63/sqft |
Source: Gavish Real Estate #1179333 Report a problem | ||
| 11/6/2011 | Price change | $116,888+7.3%$68/sqft |
Source: Gavish Real Estate Report a problem | ||
| 9/27/2011 | Price change | $108,888-6.8%$63/sqft |
Source: Gavish Real Estate #1179333 Report a problem | ||
| 8/26/2011 | Listed for sale | $116,888-53.7%$68/sqft |
Source: Gavish Real Estate #1179333 Report a problem | ||
| 2/9/2011 | Sold | $252,428-6.5%$147/sqft |
Source: Public Record Report a problem | ||
| 6/15/2007 | Sold | $270,000+24.1%$157/sqft |
Source: Public Record Report a problem | ||
| 8/5/2004 | Sold | $217,584$127/sqft |
Source: Public Record Report a problem | ||
Public tax history
| Year | Property taxes | Tax assessment |
|---|---|---|
| 2026 | -- | $90,901 |
| 2025 | -- | $90,901 +0.2% |
| 2024 | -- | $90,679 +15% |
| 2023 | -- | $78,872 +7.1% |
| 2021 | $1,106 +6.8% | $73,659 +7% |
| 2020 | $1,036 +4.8% | $68,870 +14.2% |
| 2019 | $989 -16% | $60,324 |
| 2018 | $1,177 | $60,324 +8.2% |
| 2017 | $1,177 | $55,774 +12.6% |
| 2016 | $1,177 +27.6% | $49,532 +43.7% |
| 2015 | $922 +3.2% | $34,464 +9.7% |
| 2014 | $893 | $31,411 |
| 2013 | -- | $31,411 +10.7% |
| 2012 | -- | $28,367 -18.1% |
| 2011 | -- | $34,634 +9% |
| 2010 | -- | $31,763 -44.9% |
| 2009 | -- | $57,683 |
| 2008 | -- | $57,683 -40.3% |
| 2007 | -- | $96,569 +24.7% |
| 2006 | -- | $77,454 |
Find assessor info on the county website
Monthly payment
Est. payment
Payment breakdown
Explore the cost of this home by adjusting the details. Changes won't be saved.Climate risks
Neighborhood: Sunrise Manor
Nearby schools
Schools provided by the listing agent
- Elementary: Iverson, Mervin,Iverson, Mervin
- Middle: Harney Kathleen & Tim
- High: Las Vegas
Source: LVR. This data may not be complete. We recommend contacting the local school district to confirm school assignments for this home.
Similar homes
- $409,9984 bd3 ba1.7k sqft6565 La Placita Ave, Las Vegas, NV 89142For Sale
 MLS ID #2810004, Valeria G. Mariscal-Marquez, Galindo Group Real Estate. LVR
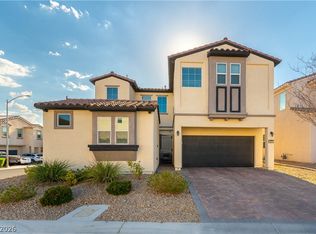
 - $429,9004 bd3 ba1.8k sqft6828 Double Vista Way, Las Vegas, NV 89142For Sale
 MLS ID #2803122, Erica Andersen, Realty ONE Group, Inc. LVR
 - $385,0004 bd3 ba1.8k sqft5448 Raccoon Valley Ln, Las Vegas, NV 89122For Sale
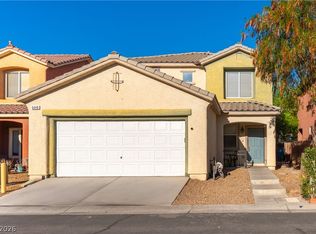 MLS ID #2798061, Nancy J. Casey, Southern Nevada Realty Group. LVR
 - $400,0003 bd3 ba1.8k sqft6403 Foxlyn Ave, Las Vegas, NV 89122For Sale
 MLS ID #2805264, Vandana Bhalla, Elevate Real Estate Group. LVR
