Welcome to your dream home in Mail Creek Crossing! This stunning 5-bedroom, 5-bathroom residence sits on a private .25-acre lot backing to large open space. A welcoming front porch invites you inside, where wood-wrapped thresholds, intricate corbels accents, and a dry bar with custom wood shelving create an inviting space for entertaining. At the heart of the home is the show-stopping eat-in kitchen, featuring a massive island, a gas range, double ovens, and plenty of space to gather. It flows seamlessly into the living room, where full-lite quad panel patio doors bathe the room in natural light, while a floor-to-ceiling stone fireplace with a custom wood mantle and flagstone hearth anchors the space. Adjacent to the living area, a main floor office with custom built-ins offers a private and functional work-from-home space. Upstairs, the primary suite is a sanctuary, boasting its own stone-surround fireplace, dual walk-in closets, and a beautifully tiled en-suite bath. The additional bedrooms are equally impressive, offering ample space and comfort, while the loft with built-in shelving provides added versatility as a playroom, or media space. The finished walkout basement is truly an entertainer's paradise. Featuring a spacious rec room, game room, a fifth bedroom, and a full bathroom, this level offers endless possibilities for hosting friends and family. A third fireplace with a wood-look concrete mantle and shiplap accents, along with built-in surround sound wiring, creates the perfect setting for cozy movie nights, or game day parties. Step outside to your private outdoor oasis! Enjoy the best of Colorado living with a 2-level deck, pre-wired for speakers, a sprawling paver patio, a playground, and 6 irrigated cedar planter boxes. Rounding out this spectacular home is a 3-car garage with ample ceiling storage-perfect for all your toys and gear. Every detail of this home has been thoughtfully designed to create a perfect blend of luxury, comfort, and function.
Sold for $1,201,000
$1,201,000
2538 Owl Creek Dr, Fort Collins, CO 80528
5beds
4,982sqft
Single Family Residence
Built in 2018
10,865 Square Feet Lot
$1,190,700 Zestimate®
$241/sqft
$4,587 Estimated rent
Home value
$1,190,700
$1.13M - $1.26M
$4,587/mo
Zestimate® history
Owner options
List your home for rent
$4,587/mo
Rent Zestimate®
Find your next renter with Zillow Rental Manager. Plus, with online applications, you can quickly screen prospective tenants – for free.
$4,587/mo
Rent Zestimate®
Refinance and save
$7,804/mo
Est. payment
Refinancing to a lower rate could help reduce your monthly payments and save thousands over the life of the loan.
$7,804/mo
Est. payment
Explore your selling options
Work with a Zillow partner agent
Leverage their expertise and Zillow's premium Showcase listings to get your home seen by more buyers.
Get startedList with your own agent
Get your home in front of millions of buyers by listing it on Zillow.
Learn how to do itSell it yourself
Take full control of how buyers see your home on Zillow by listing For Sale by Owner (FSBO).
List your homeWhat's special
Zillow last checked:
Listing updated:
Listed by:
Paul Schnaitter 970-222-8841,
Group Centerra
Bought with:
Barton Gilliom, 100043314
Barton Gilliom
Source: IRES as distributed by MLS GRID,MLS#: 1032076
Facts & features
Interior
Bedrooms & bathrooms
- Bedrooms: 5
- Bathrooms: 5
- Full bathrooms: 3
- 3/4 bathrooms: 1
- 1/2 bathrooms: 1
- Main level bathrooms: 1
Rooms
- Room types: Loft
Primary bedroom
- Description: Luxury Vinyl
- Level: Upper
- Area: 240 Square Feet
- Dimensions: 15 x 16
Bedroom 2
- Description: Luxury Vinyl
- Level: Upper
- Area: 143 Square Feet
- Dimensions: 11 x 13
Bedroom 3
- Description: Luxury Vinyl
- Level: Upper
- Area: 120 Square Feet
- Dimensions: 10 x 12
Bedroom 4
- Description: Luxury Vinyl
- Level: Upper
- Area: 121 Square Feet
- Dimensions: 11 x 11
Bedroom 5
- Description: Luxury Vinyl
- Level: Basement
- Area: 143 Square Feet
- Dimensions: 11 x 13
Dining room
- Description: Wood
- Level: Main
- Area: 150 Square Feet
- Dimensions: 10 x 15
Kitchen
- Description: Wood
- Level: Main
- Area: 252 Square Feet
- Dimensions: 14 x 18
Laundry
- Description: Luxury Vinyl
- Level: Upper
- Area: 42 Square Feet
- Dimensions: 6 x 7
Living room
- Description: Wood
- Level: Main
- Area: 342 Square Feet
- Dimensions: 18 x 19
Recreation room
- Description: Carpet
- Level: Basement
- Area: 240 Square Feet
- Dimensions: 15 x 16
Study
- Description: Wood
- Level: Main
- Area: 120 Square Feet
- Dimensions: 10 x 12
Heating
- Forced Air
Cooling
- Ceiling Fan(s)
Appliances
- Included: Gas Range, Self Cleaning Oven, Dishwasher, Refrigerator, Microwave
Features
- Eat-in Kitchen, Separate Dining Room, Open Floorplan, Pantry, Walk-In Closet(s), Kitchen Island
- Windows: Window Coverings
- Basement: Full,Partially Finished,Walk-Out Access
Interior area
- Total structure area: 3,351
- Total interior livable area: 4,982 sqft
- Finished area above ground: 3,351
Property
Parking
- Total spaces: 3
- Parking features: Garage - Attached
- Attached garage spaces: 3
- Details: Attached
Features
- Levels: Two
- Stories: 2
- Patio & porch: Patio, Deck
- Exterior features: Sprinkler System
- Fencing: Fenced,Wood
Lot
- Size: 10,865 Square Feet
- Features: Abuts Private Open Space, Paved, Curbs, Gutters, Sidewalks
Details
- Additional structures: Storage
- Parcel number: R1655513
- Zoning: Res
- Special conditions: Private Owner
Construction
Type & style
- Home type: SingleFamily
- Property subtype: Single Family Residence
Materials
- Frame, Wood Siding
- Roof: Composition
Condition
- New construction: No
- Year built: 2018
Utilities & green energy
- Electric: City of FTC
- Gas: Xcel Energy
- Sewer: Public Sewer
- Water: District
- Utilities for property: Natural Gas Available, Electricity Available
Community & HOA
Community
- Security: Security System
- Subdivision: Mail Creek Crossing
HOA
- Has HOA: Yes
- Services included: Management
- HOA fee: $800 annually
- HOA name: Kechter Crossing
- HOA phone: 970-494-0609
Location
- Region: Fort Collins
Financial & listing details
- Price per square foot: $241/sqft
- Tax assessed value: $948,500
- Annual tax amount: $6,042
- Date on market: 4/24/2025
- Listing terms: Cash,Conventional
- Exclusions: Seller's Personal Property
- Electric utility on property: Yes
- Road surface type: Asphalt
Price history
| Date | Event | Price |
|---|---|---|
| 5/15/2025 | Sold | $1,201,000+0.1%$241/sqft |
Source:  IRES as distributed by MLS GRID #1032076 Report a problem IRES as distributed by MLS GRID #1032076 Report a problem | ||
| 4/28/2025 | Pending sale | $1,200,000$241/sqft |
Source:  REcolorado as distributed by MLS GRID #IR1032076 Report a problem REcolorado as distributed by MLS GRID #IR1032076 Report a problem | ||
| 4/26/2025 | Listed for sale | $1,200,000+27.5%$241/sqft |
Source: IRES as distributed by MLS GRID #1032076 Report a problem | ||
| 11/19/2021 | Sold | $941,400+5.8%$189/sqft |
Source: The Group Inc RE solds #953440_80528 Report a problem | ||
| 10/18/2021 | Listed for sale | $890,000+22.2%$179/sqft |
Source: IRES as distributed by MLS GRID #953440 Report a problem | ||
| 12/4/2018 | Sold | $728,500+8.3%$146/sqft |
Source: Public Record Report a problem | ||
| 8/1/2018 | Pending sale | $672,949$135/sqft |
Source: Richmond Realty Inc #6529819 Report a problem | ||
| 7/27/2018 | Price change | $672,949-5.6%$135/sqft |
Source: Richmond Realty Inc #6529819 Report a problem | ||
| 7/6/2018 | Price change | $712,635+8.1%$143/sqft |
Source: Richmond Realty Inc #6529819 Report a problem | ||
| 7/3/2018 | Listed for sale | $659,136$132/sqft |
Source: Richmond Realty Inc #6529819 Report a problem | ||
Public tax history
| Year | Property taxes | Tax assessment |
|---|---|---|
| 2025 | $6,015 -0.4% | $59,281 -9.5% |
| 2024 | $6,042 +26.7% | $65,519 -1% |
| 2023 | $4,769 -1.1% | $66,155 +33.8% |
| 2022 | $4,821 +4.6% | $49,457 -2.8% |
| 2021 | $4,608 -0.8% | $50,879 +5.5% |
| 2020 | $4,647 +102.2% | $48,219 -1.2% |
| 2019 | $2,298 | $48,780 +97.7% |
| 2018 | $2,298 | $24,679 +5.6% |
| 2017 | $2,298 +5.9% | $23,374 +76.4% |
| 2016 | $2,170 +76.8% | $13,253 +0% |
| 2015 | $1,227 +681.8% | $13,250 +693.4% |
| 2014 | $157 | $1,670 |
Find assessor info on the county website
Neighborhood: Fossil Creek Reservoir
Nearby homes
- $1,075,0005 bd5 ba4.6k sqft2532 Owl Creek Dr, Fort Collins, CO 80528Sold
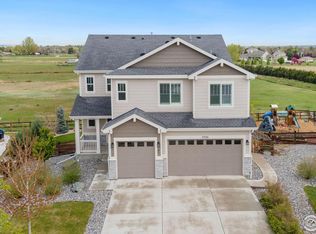
- $885,0004 bd4 ba4.3k sqft5902 Yellow Creek Dr, Fort Collins, CO 80528Sold

- $792,6004 bd2 ba2.7k sqft2526 Owl Creek Dr, Fort Collins, CO 80528Off Market
- $834,4005 bd2 ba3k sqft5908 Yellow Creek Dr, Fort Collins, CO 80528Off Market
- $924,5005 bd4 ba5k sqft5909 Yellow Creek Dr, Fort Collins, CO 80528Sold
- $769,9003 bd1 ba1.9k sqft2520 Owl Creek Dr, Fort Collins, CO 80528Off Market
- $899,2003 bd3 ba4.1k sqft5909 Spindlebush Ln, Fort Collins, CO 80528Off Market
- $851,0004 bd2 ba3k sqft5914 Yellow Creek Dr, Fort Collins, CO 80528Off Market
Nearby schools
GreatSchools rating
- 9/10Bacon Elementary SchoolGrades: PK-5Distance: 0.4 mi
- 6/10Preston Middle SchoolGrades: 6-8Distance: 1 mi
- 10/10Fossil Ridge High SchoolGrades: 9-12Distance: 1 mi
Schools provided by the listing agent
- Elementary: Bacon
- Middle: Preston
- High: Fossil Ridge
Source: IRES as distributed by MLS GRID. This data may not be complete. We recommend contacting the local school district to confirm school assignments for this home.
Get a cash offer in 3 minutes
Find out how much your home could sell for in as little as 3 minutes with a no-obligation cash offer.
Estimated market value
$1,190,700
Get a cash offer in 3 minutes
Find out how much your home could sell for in as little as 3 minutes with a no-obligation cash offer.
Estimated market value
$1,190,700
- Colorado
- Larimer County
- Fort Collins
- 80528
- Fossil Creek Reservoir
- 2538 Owl Creek Dr
Nearby cities
Nearby neighborhoods
Nearby zip codes
Other Fort Collins Topics
