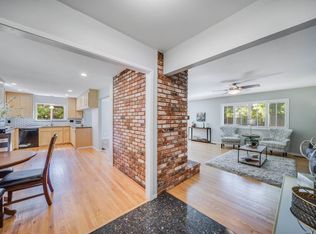
Redwood Village single level 3BR/3BA with guest retreat featuring striking curb appeal with a brick facade, refined landscaping, walkway and covered front porch. Spacious open floorplan with warm oak hardwood floors, vaulted ceilings in the family room and primary suite, and a family room centered on a gas insert fireplace in a brick hearth. Well appointed kitchen boasts granite counters and matching backsplash, stainless appliances, butcher block island with bar seating and breakfast nook; formal dining with wet bar and slider to the lush backyard. Expansive primary suite offers built ins, sitting area with wood stove, skylights, outdoor access, dual sinks, walk in tile shower and a large cedar floored walk in closet. Outdoor living on 10,000+ sq. ft. includes a cement patio, three composite decks (one with gazebo and covered seating), lush lawn and temperature controlled wine shed; additional highlights: owned solar array, central heat & A/C, broad driveway and a two car garage with epoxy floor and ample storage cabinets. All within one of Napa's premier neighborhoods with the benefit of a community pool!
Closed
$1,110,000
2538 Patricia Drive, Napa, CA 94558
3beds
2,241sqft
Single Family Residence
Built in 1965
10,445 Square Feet Lot
$1,113,900 Zestimate®
$495/sqft
$5,007 Estimated rent
Home value
$1,113,900
$969,000 - $1.27M
$5,007/mo
Zestimate® history
Owner options
List your home for rent
$5,007/mo
Rent Zestimate®
Find your next renter with Zillow Rental Manager. Plus, with online applications, you can quickly screen prospective tenants – for free.
$5,007/mo
Rent Zestimate®
Refinance and save
$7,045/mo
Est. payment
Refinancing to a lower rate could help reduce your monthly payments and save thousands over the life of the loan.
$7,045/mo
Est. payment
Explore your selling options
Work with a Zillow partner agent
Leverage their expertise and Zillow's premium Showcase listings to get your home seen by more buyers.
Get startedList with your own agent
Get your home in front of millions of buyers by listing it on Zillow.
Learn how to do itSell it yourself
Take full control of how buyers see your home on Zillow by listing For Sale by Owner (FSBO).
List your homeWhat's special
Temperature controlled wine shedExpansive primary suiteRefined landscapingWalk in tile showerCement patioStainless appliancesSpacious open floorplan
Zillow last checked:
Listing updated:
Listed by:
Jim Vanoli DRE #01876677 707-337-5946,
Coldwell Banker Brokers of the 707-258-5200
Bought with:
Lori J Vernon-Gagetta, DRE #01280656
Coldwell Banker BofV ST Helena
Christopher L Colzani, DRE #02123634
Coldwell Banker BofV ST Helena
Source: BAREIS,MLS#: 326021817 Originating MLS: Napa
Originating MLS: NapaFacts & features
Interior
Bedrooms & bathrooms
- Bedrooms: 3
- Bathrooms: 3
- Full bathrooms: 3
Rooms
- Room types: Dining Room, Kitchen, Living Room, Master Bathroom, Master Bedroom, Possible Guest, Storage, Wine Cellar
Primary bedroom
- Features: Outside Access, Sitting Area
- Level: Main
Bedroom
- Level: Main
Primary bathroom
- Features: Double Vanity, Low-Flow Toilet(s), Outside Access, Sitting Area, Skylight/Solar Tube, Tile, Walk-In Closet(s), Window
Bathroom
- Features: Dual Flush Toilet, Low-Flow Toilet(s), Shower Stall(s), Tile, Window
- Level: Main
Dining room
- Level: Main
Kitchen
- Features: Breakfast Area, Granite Counters, Island w/Sink
- Level: Main
Living room
- Features: Cathedral/Vaulted, Open Beam Ceiling
- Level: Main
Heating
- Central, Fireplace Insert, Gas, Natural Gas, Wood Stove
Cooling
- Ceiling Fan(s), Central Air
Appliances
- Included: Built-In Electric Oven, Dishwasher, Disposal, Electric Cooktop, Free-Standing Refrigerator, Ice Maker, Microwave, Plumbed For Ice Maker, Tankless Water Heater, Wine Refrigerator
- Laundry: Electric, In Garage
Features
- Cathedral Ceiling(s), Formal Entry, Open Beam Ceiling, Storage, Wet Bar
- Flooring: Tile, Wood
- Windows: Bay Window(s), Dual Pane Full, Skylight(s), Skylight Tube, Screens
- Basement: None
- Number of fireplaces: 2
- Fireplace features: Insert, Living Room, Master Bedroom, Wood Burning Stove, See Remarks
Interior area
- Total structure area: 2,241
- Total interior livable area: 2,241 sqft
Property
Parking
- Total spaces: 4
- Parking features: Attached, Garage Door Opener, Garage Faces Front, Inside Entrance, Gentle Up, Paved
- Attached garage spaces: 2
- Has uncovered spaces: Yes
Features
- Levels: One
- Stories: 1
- Patio & porch: Covered, Front Porch, Deck, Patio
- Has spa: Yes
- Spa features: Bath
- Fencing: Back Yard,Fenced,Full,Wood
Lot
- Size: 10,445 Square Feet
- Features: Auto Sprinkler F&R, Sprinklers In Front, Curb(s)/Gutter(s), Landscaped, Landscape Front, Street Lights, Sidewalk/Curb/Gutter
Details
- Additional structures: Gazebo, Shed(s), Storage
- Parcel number: 007221013000
- Zoning: RS 7
- Special conditions: Offer As Is
Construction
Type & style
- Home type: SingleFamily
- Architectural style: Craftsman
- Property subtype: Single Family Residence
Materials
- Brick, Concrete, Frame, Wood, Wood Siding
- Foundation: Concrete Perimeter, Pillar/Post/Pier
- Roof: Composition
Condition
- Year built: 1965
Utilities & green energy
- Electric: 220 Volts in Laundry
- Sewer: Public Sewer
- Water: Public
- Utilities for property: Cable Available, Electricity Connected, Internet Available, Natural Gas Connected, Public, Sewer Connected
Green energy
- Energy efficient items: Insulation, Windows
- Energy generation: Solar
Community & HOA
Community
- Security: Carbon Monoxide Detector(s), Smoke Detector(s)
- Subdivision: Redwood Village
HOA
- Has HOA: No
Location
- Region: Napa
Financial & listing details
- Price per square foot: $495/sqft
- Tax assessed value: $688,962
- Annual tax amount: $8,483
- Date on market: 3/18/2026
- Electric utility on property: Yes
- Road surface type: Paved
Price history
| Date | Event | Price |
|---|---|---|
| 5/8/2026 | Sold | $1,110,000-4.1%$495/sqft |
Source:  BAREIS #326021817 Report a problem BAREIS #326021817 Report a problem | ||
| 4/24/2026 | Pending sale | $1,158,000$517/sqft |
Source: BAREIS #326021817 Report a problem | ||
| 3/18/2026 | Listed for sale | $1,158,000+65.4%$517/sqft |
Source: BAREIS #326021817 Report a problem | ||
| 2/10/2015 | Sold | $700,000+382.8%$312/sqft |
Source: BAREIS #21426642 Report a problem | ||
| 5/24/1996 | Sold | $145,000$65/sqft |
Source: Public Record Report a problem | ||
Public tax history
| Year | Property taxes | Tax assessment |
|---|---|---|
| 2025 | $8,483 +3.3% | $688,962 +2% |
| 2024 | $8,210 +1.7% | $675,454 +2% |
| 2023 | $8,073 +1.4% | $662,211 +2% |
| 2022 | $7,963 +1.4% | $649,227 +2% |
| 2021 | $7,852 +0.7% | $636,498 +1% |
| 2020 | $7,794 +2.1% | $629,973 +2% |
| 2019 | $7,633 +1.4% | $617,621 +2% |
| 2018 | $7,531 +2% | $605,511 +2% |
| 2017 | $7,382 +1.9% | $593,639 +2% |
| 2016 | $7,243 +249.2% | $582,000 +296.6% |
| 2015 | $2,074 +1.8% | $146,742 +2% |
| 2014 | $2,037 +0.8% | $143,869 +0.5% |
| 2013 | $2,021 +2.6% | $143,220 +2% |
| 2012 | $1,969 +1.9% | $140,413 +2% |
| 2011 | $1,933 +2.3% | $137,661 +0.8% |
| 2010 | $1,889 -1.2% | $136,633 -0.2% |
| 2009 | $1,912 +3.2% | $136,956 +2% |
| 2008 | $1,853 +4.2% | $134,271 +2% |
| 2007 | $1,778 +6.7% | $131,639 +2% |
| 2006 | $1,666 | $129,059 +2% |
| 2005 | -- | $126,529 +2% |
| 2004 | -- | $124,049 +1.9% |
| 2003 | -- | $121,777 +2% |
| 2002 | -- | $119,390 +2% |
| 2001 | $1,429 | $117,050 +2% |
| 2000 | -- | $114,756 |
Find assessor info on the county website
Neighborhood: Linda Vista
Nearby homes
- $939,4003 bd2 ba1.4k sqft2542 Patricia Dr, Napa, CA 94558Off Market
- $816,6003 bd2 ba1.4k sqft2534 Patricia Dr, Napa, CA 94558Off Market
- $988,7003 bd2 ba1.9k sqft2475 Rigdon St, Napa, CA 94558Off Market
- $1,257,6004 bd2 ba2.8k sqft2530 Gina Dr, Napa, CA 94558Off Market
- $952,0004 bd2 ba2.2k sqft2471 Rigdon St, Napa, CA 94558Off Market
- $1,030,6004 bd2 ba2.1k sqft2481 Rigdon St, Napa, CA 94558Off Market
- $944,9004 bd2 ba1.7k sqft2544 Patricia Dr, Napa, CA 94558Off Market
- $920,0003 bd2 ba1.5k sqft2535 Patricia Dr, Napa, CA 94558Sold
Nearby schools
GreatSchools rating
- 8/10Northwood Elementary SchoolGrades: K-5Distance: 0.3 mi
- 4/10Redwood Middle SchoolGrades: 6-8Distance: 0.6 mi
- 7/10Vintage High SchoolGrades: 9-12Distance: 1.4 mi
Schools provided by the listing agent
- District: Napa Valley Unified
Source: BAREIS. This data may not be complete. We recommend contacting the local school district to confirm school assignments for this home.
Get a cash offer in 3 minutes
Find out how much your home could sell for in as little as 3 minutes with a no-obligation cash offer.
Estimated market value
$1,113,900
Get a cash offer in 3 minutes
Find out how much your home could sell for in as little as 3 minutes with a no-obligation cash offer.
Estimated market value
$1,113,900
- California
- Napa County
- Napa
- 94558
- Linda Vista
- 2538 Patricia Drive
Nearby cities
Nearby neighborhoods
Nearby zip codes
Other Napa Topics
