Skip main navigation
Sold for $270,000
  • $270,000

    2538 Privada Dr, The Villages, FL 32162

    3beds
    1,527sqft
    Single Family Residence
    Built in 2000
    7,085 Square Feet Lot
    $268,500 Zestimate®
    $177/sqft
    $3,138 Estimated rent

    Home value

    $268,500

    $252,000 - $287,000

    $3,138/mo

    Zestimate® history
    Loading
    Loading...

    Owner options

    List your home for rent

    $3,138/mo

    Rent Zestimate®

    Find your next renter with Zillow Rental Manager. Plus, with online applications, you can quickly screen prospective tenants – for free.

    Learn more

    $3,138/mo

    Rent Zestimate®

    Refinance and save

    $1,894/mo

    Est. payment

    Refinancing to a lower rate could help reduce your monthly payments and save thousands over the life of the loan.

    See today's rates

    $1,894/mo

    Est. payment

    Explore your selling options

    Work with a Zillow partner agent

    Leverage their expertise and Zillow's premium Showcase listings to get your home seen by more buyers.

    Get started

    List with your own agent

    Get your home in front of millions of buyers by listing it on Zillow.

    Learn how to do it

    Sell it yourself

    Take full control of how buyers see your home on Zillow by listing For Sale by Owner (FSBO).

    List your home

    What's special

    Enclosed lanaiGranite countertopsAbundant natural lightOversized garageCharming screened front porchVaulted ceilingsSpa-inspired bath
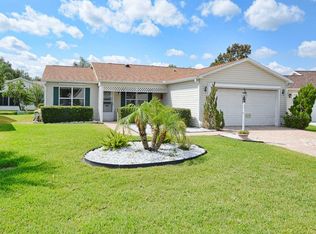
    *** Back On Market *** Buyer fell through. SELLER IS EVEN MORE MOTIVATED – BRING YOUR OFFER TODAY! Step into the lifestyle you’ve been dreaming of with this beautifully appointed Florida home in The Villages. From the moment you arrive, the brick driveway, walkway, and charming screened front porch create an inviting first impression. Inside, the leaded-glass entry door opens to a bright, open layout with vaulted ceilings, warm laminate flooring, and abundant natural light. The split-bedroom floor plan ensures comfort and privacy, with three spacious bedrooms. The primary suite offers crown molding, dual walk-in closets, and a spa-inspired bath with granite countertops, dual vanities, a walk-in shower, and private water closet. Multiple living spaces allow you to enjoy Florida your way—whether it’s the heated and cooled Florida room, the enclosed lanai, or the screened patio perfect for entertaining. With an oversized garage that accommodates two cars plus a workshop, and a floored attic for easy storage, practicality meets style. All of this is just minutes from pools, golf courses, shopping, and the vibrant Savannah Center and town squares. And all a leisurely golf cart ride away. This home combines comfort, elegance, and convenience—don’t miss the chance to make it yours. ROOF 2017 | AC 2019

    Zillow last checked:

    Listing updated:

    Listed by:

    Mauricio Reale 321-229-6444,

    REAL BROKER, LLC 855-450-0442

    Bought with:

    Mauricio Reale, 3630882

    REAL BROKER, LLC

    Source: Stellar MLS,MLS#: O6340433MLS LogoOriginating MLS: Orlando Regional

    Facts & features

    Interior

    Bedrooms & bathrooms
    • Bedrooms: 3
    • Bathrooms: 2
    • Full bathrooms: 2
    Primary bedroom
    • Features: Ceiling Fan(s), En Suite Bathroom, Walk-In Closet(s)
    • Level: First
    • Area: 196 Square Feet
    • Dimensions: 14x14
    Bedroom 2
    • Features: Ceiling Fan(s), Built-in Closet
    • Level: First
    • Area: 143 Square Feet
    • Dimensions: 11x13
    Bedroom 3
    • Features: Ceiling Fan(s), Built-in Closet
    • Level: First
    • Area: 70 Square Feet
    • Dimensions: 7x10
    Bathroom 1
    • Features: Dual Sinks, Granite Counters, Makeup/Vanity Space, Shower No Tub, Water Closet/Priv Toilet, Window/Skylight in Bath
    • Level: First
    • Area: 144 Square Feet
    • Dimensions: 12x12
    Bathroom 2
    • Features: Single Vanity, Tub With Shower, Linen Closet
    • Level: First
    • Area: 30 Square Feet
    • Dimensions: 5x6
    Balcony porch lanai
    • Features: Ceiling Fan(s)
    • Level: First
    • Area: 120 Square Feet
    • Dimensions: 8x15
    Balcony porch lanai
    • Level: First
    • Area: 100 Square Feet
    • Dimensions: 10x10
    Balcony porch lanai
    • Features: Ceiling Fan(s)
    • Level: First
    • Area: 126 Square Feet
    • Dimensions: 9x14
    Dining room
    • Level: First
    • Area: 140 Square Feet
    • Dimensions: 10x14
    Kitchen
    • Features: Kitchen Island, Tall Countertops
    • Level: First
    • Area: 144 Square Feet
    • Dimensions: 12x12
    Laundry
    • Level: First
    • Area: 66 Square Feet
    • Dimensions: 6x11
    Living room
    • Features: Ceiling Fan(s)
    • Level: First
    • Area: 210 Square Feet
    • Dimensions: 14x15
    Heating
    • Central, Electric
    Cooling
    • Central Air
    Appliances
    • Included: Dishwasher, Dryer, Electric Water Heater, Microwave, Range, Range Hood, Refrigerator, Washer, Water Filtration System
    • Laundry: Inside
    Features
    • Cathedral Ceiling(s), Ceiling Fan(s), Crown Molding, High Ceilings, Living Room/Dining Room Combo, Open Floorplan, Primary Bedroom Main Floor, Solid Surface Counters, Split Bedroom, Stone Counters, Thermostat, Vaulted Ceiling(s), Walk-In Closet(s)
    • Flooring: Carpet, Ceramic Tile, Laminate
    • Doors: Sliding Doors
    • Windows: Aluminum Frames, Blinds, Insulated Windows, Window Treatments
    • Has fireplace: No
    Interior area
    • Total structure area: 2,238
    • Total interior livable area: 1,527 sqft

    Property

    Parking
    • Total spaces: 2
    • Parking features: Garage - Attached
    • Attached garage spaces: 2
    Features
    • Levels: One
    • Stories: 1
    • Patio & porch: Enclosed, Front Porch, Patio, Rear Porch, Screened
    • Exterior features: Irrigation System, Lighting, Rain Gutters, Sidewalk
    Lot
    • Size: 7,085 Square Feet
    • Dimensions: 65 x 109
    • Features: In County, Landscaped, Level, Private
    • Residential vegetation: Fruit Trees, Trees/Landscaped
    Details
    • Parcel number: D03A130
    • Zoning: RES
    • Special conditions: None

    Construction

    Type & style
    • Home type: SingleFamily
    • Architectural style: Florida
    • Property subtype: Single Family Residence
    Materials
    • Vinyl Siding
    • Foundation: Slab
    • Roof: Shingle
    Condition
    • Completed
    • New construction: No
    • Year built: 2000

    Utilities & green energy

    • Sewer: Public Sewer
    • Water: Public
    • Utilities for property: Cable Connected, Electricity Connected, Sewer Available, Sewer Connected, Sprinkler Meter, Underground Utilities, Water Connected

    Community & HOA

    Community
    • Features: Clubhouse, Community Mailbox, Deed Restrictions, Dog Park, Fitness Center, Gated Community - No Guard, Golf Carts OK, Golf, Pool
    • Security: Gated Community, Smoke Detector(s)
    • Pet fee: $0 monthly
    • Senior community: Yes
    • Subdivision: VILLAGES OF SUMTER
    HOA
    • Has HOA: Yes
    • Services included: Maintenance Grounds
    • HOA fee: $191 monthly
    • HOA name: The Villages
    Location
    • Region: The Villages

    Financial & listing details

    • Price per square foot: $177/sqft
    • Tax assessed value: $281,690
    • Annual tax amount: $3,456
    • Date on market: 9/1/2025
    • Cumulative days on market: 188 days
    • Listing terms: Cash,Conventional,FHA,VA Loan
    • Ownership: Fee Simple
    • Total actual rent: 0
    • Electric utility on property: Yes
    • Road surface type: Paved

    Price history

    DateEventPrice
    10/6/2025Sold$270,000+0%$177/sqft
    Source: Stellar MLS #O6340433 Report a problem
    9/16/2025Pending sale$269,900$177/sqft
    Source: Stellar MLS #O6340433 Report a problem
    9/12/2025Listed for sale$269,900$177/sqft
    Source: Stellar MLS #O6340433 Report a problem
    9/6/2025Pending sale$269,900$177/sqft
    Source: Stellar MLS #O6340433 Report a problem
    9/1/2025Listed for sale$269,900-15.7%$177/sqft
    Source: Stellar MLS #O6340433 Report a problem
    8/18/2025Listing removed$320,000$210/sqft
    Source: My State MLS #11469173 Report a problem
    7/29/2025Price change$320,000-8.6%$210/sqft
    Source: My State MLS #11469173 Report a problem
    7/28/2025Price change$350,000+9.4%$229/sqft
    Source: My State MLS #11469173 Report a problem
    7/22/2025Price change$320,000-4.5%$210/sqft
    Source: Stellar MLS #OM694963 Report a problem
    4/8/2025Price change$335,000-4.3%$219/sqft
    Source: Stellar MLS #OM694963 Report a problem
    3/14/2025Price change$350,000-2.8%$229/sqft
    Source: Stellar MLS #OM694963 Report a problem
    2/14/2025Listed for sale$360,000+95.1%$236/sqft
    Source: Stellar MLS #OM694963 Report a problem
    12/26/2023Sold$184,500+5.4%$121/sqft
    Source: Public Record Report a problem
    7/2/2013Sold$175,000-1%$115/sqft
    Source: Public Record Report a problem
    3/20/2013Price change$176,800-5.3%$116/sqft
    Source: Coldwell Banker All Village Realty #G4685376 Report a problem
    1/5/2013Price change$186,600-0.2%$122/sqft
    Source: Coldwell Banker All Village Realty #G4685376 Report a problem
    8/14/2012Price change$187,000-5.1%$122/sqft
    Source: Coldwell Banker All Village Realty #G4685376 Report a problem
    7/19/2012Price change$197,000+5.3%$129/sqft
    Source: Coldwell Banker All Village Realty #G4685376 Report a problem
    6/16/2012Listed for sale$187,000-23.2%$122/sqft
    Source: Owner Report a problem
    10/3/2006Sold$243,500+91%$159/sqft
    Source: Public Record Report a problem
    3/17/2000Sold$127,500$83/sqft
    Source: Public Record Report a problem

    Public tax history

    YearProperty taxesTax assessment
    2025$3,537 +2.3%$281,690 +6.5%
    2024$3,457 +7.5%$264,420 +10%
    2023$3,215 +9.8%$240,390 +10%
    2022$2,929 +5.6%$218,540 +10%
    2021$2,773 -2.5%$198,680 +0.1%
    2020$2,845 $198,580 +1.3%
    2019$2,845 -1.4%$196,110 +2.5%
    2018$2,884 +11.6%$191,340 +2.9%
    2017$2,584 +0.9%$185,980 -1.1%
    2016$2,561 -0.5%$187,990 +4.4%
    2015$2,574 +3%$180,140 +12.3%
    2014$2,498 +7.7%$160,410 +13.2%
    2013$2,319 $141,750 +1.7%
    2012-- $139,390 -1%
    2011-- $140,798 -1%
    2010-- $142,198 -22.2%
    2009-- $182,798 -2.5%
    2008-- $187,521 -1.5%
    2007-- $190,321 +76.3%
    2006-- $107,956 +3%
    2005-- $104,812 +3%
    2004-- $101,760 +1.9%
    2003-- $99,863 +2.4%
    2002-- $97,522 +2.5%
    2001-- $95,100 +814.4%
    2000-- $10,400
    Find assessor info on the county website

    Neighborhood: 32162

    Nearby schools

    GreatSchools rating
    Schools provided by the listing agent
    • Elementary: Wildwood Elementary
    • Middle: Wildwood Middle
    • High: Wildwood High

    Source: Stellar MLS. This data may not be complete. We recommend contacting the local school district to confirm school assignments for this home.

    Get a cash offer in 3 minutes
    Find out how much your home could sell for in as little as 3 minutes with a no-obligation cash offer.
    Estimated market value
    $268,500
    Get a cash offer in 3 minutes
    Find out how much your home could sell for in as little as 3 minutes with a no-obligation cash offer.
    Estimated market value
    $268,500