Skip main navigation
Sold for $468,000
  • $468,000

    2538 Providence Rd, Duluth, MN 55811

    3beds
    2,464sqft
    Single Family Residence
    Built in 1992
    0.45 Acres Lot
    $468,100 Zestimate®
    $190/sqft
    $3,101 Estimated rent

    Home value

    $468,100

    $445,000 - $492,000

    $3,101/mo

    Zestimate® history
    Loading
    Loading...

    Owner options

    List your home for rent

    $3,101/mo

    Rent Zestimate®

    Find your next renter with Zillow Rental Manager. Plus, with online applications, you can quickly screen prospective tenants – for free.

    Learn more

    $3,101/mo

    Rent Zestimate®

    Refinance and save

    $3,114/mo

    Est. payment

    Refinancing to a lower rate could help reduce your monthly payments and save thousands over the life of the loan.

    See today's rates

    $3,114/mo

    Est. payment

    Explore your selling options

    Work with a Zillow partner agent

    Leverage their expertise and Zillow's premium Showcase listings to get your home seen by more buyers.

    Get started

    List with your own agent

    Get your home in front of millions of buyers by listing it on Zillow.

    Learn how to do it

    Sell it yourself

    Take full control of how buyers see your home on Zillow by listing For Sale by Owner (FSBO).

    List your home

    What's special

    Three generously sized bedrooms
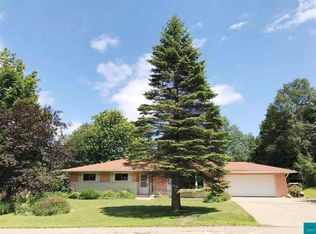
    Modernized Split Level | .45 Private Acres You're greeted by an expansive family room on the entry level, with the attached garage just steps away. Upstairs, the kitchen, dining, and living areas flow together as one open layout, with an updated kitchen featuring quartz countertops. The living room opens to the staircase and down to the lower level, creating an easy connection between floors that makes entertaining feel effortless. Three generously sized bedrooms round out the upper level, giving everyone room to spread out. The updated furnace and tankless water heater mean the big-ticket items are already taken care of — one less thing to think about. Outside, the .45-acre lot is partially fenced and feels surprisingly private for a street with neighbors close by — a rare balance of space and community. And this street delivers on both: genuinely great neighbors, the kind that make a house feel like a home before you've even unpacked. Ten minutes to downtown, ten minutes to the mall — close enough for convenience, tucked away enough to feel like your own.

    Zillow last checked:

    Listing updated:

    Listed by:

    Ayla Dougherty 218-730-8660,

    Messina & Associates Real Estate

    Bought with:

    Jodi Olson, MN 20388862

    Century 21 Atwood

    Source: Lake Superior Area Realtors as distributed by MLS GRID,MLS#: 6127060MLS Logo

    Facts & features

    Interior

    Bedrooms & bathrooms
    • Bedrooms: 3
    • Bathrooms: 3
    • Full bathrooms: 2
    • 1/2 bathrooms: 1
    Primary bedroom
    • Level: Second
    • Area: 183.58 Square Feet
    • Dimensions: 13.4 x 13.7
    Bedroom
    • Level: Second
    • Area: 152.88 Square Feet
    • Dimensions: 10.4 x 14.7
    Bedroom
    • Level: Second
    • Area: 111.1 Square Feet
    • Dimensions: 10.1 x 11
    Dining room
    • Level: Second
    • Area: 120.67 Square Feet
    • Dimensions: 10.34 x 11.67
    Family room
    • Level: Main
    • Area: 700 Square Feet
    • Dimensions: 25 x 28
    Kitchen
    • Level: Second
    • Area: 168.49 Square Feet
    • Dimensions: 10.87 x 15.5
    Living room
    • Level: Second
    • Area: 332.39 Square Feet
    • Dimensions: 15.41 x 21.57
    Heating
    • Forced Air, Natural Gas
    Features
    • Basement: Full
    • Number of fireplaces: 1
    • Fireplace features: Wood Burning
    Interior area
    • Total interior livable area: 2,464 sqft
    • Finished area above ground: 1,424
    • Finished area below ground: 1,040

    Property

    Parking
    • Total spaces: 2
    • Parking features: Attached
    • Attached garage spaces: 2
    Features
    • Levels: Split Entry
    Lot
    • Size: 0.45 Acres
    • Dimensions: 125 x 128
    Details
    • Parcel number: 010040500050

    Construction

    Type & style
    • Home type: SingleFamily
    • Property subtype: Single Family Residence
    Materials
    • Vinyl, Timber/Post & Beam
    • Foundation: Concrete Perimeter
    Condition
    • Previously Owned
    • Year built: 1992

    Utilities & green energy

    • Electric: Minnesota Power
    • Sewer: Public Sewer
    • Water: Public

    Community & HOA

    HOA
    • Has HOA: No
    Location
    • Region: Duluth

    Financial & listing details

    • Price per square foot: $190/sqft
    • Tax assessed value: $387,300
    • Annual tax amount: $5,290
    • Date on market: 7/30/2026
    • Cumulative days on market: 6 days

    Price history

    DateEventPrice
    9/4/2026Sold$468,000+1.7%$190/sqft
    Source: Lake Superior Area Realtors as distributed by MLS GRID #6127060 Report a problem
    8/10/2026Pending sale$460,000$187/sqft
    Source: Lake Superior Area Realtors as distributed by MLS GRID #6127060 Report a problem
    8/4/2026Contingent$460,000$187/sqft
    Source: Lake Superior Area Realtors as distributed by MLS GRID #6127060 Report a problem
    7/30/2026Listed for sale$460,000+64.3%$187/sqft
    Source: Lake Superior Area Realtors as distributed by MLS GRID #6127060 Report a problem
    11/7/2017Sold$280,000+1.9%$114/sqft
    Source: Lake Superior Area Realtors as distributed by MLS GRID #6031590 Report a problem
    9/27/2017Pending sale$274,900$112/sqft
    Source: Bachand Realty #6031590 Report a problem
    9/25/2017Listed for sale$274,900+8.4%$112/sqft
    Source: Bachand Realty #6031590 Report a problem
    6/3/2011Sold$253,500-2.5%$103/sqft
    Source: Public Record Report a problem
    4/7/2011Listed for sale$259,900+8.3%$105/sqft
    Source: Edmunds Co. LLP #157708 Report a problem
    4/14/2009Sold$240,000$97/sqft
    Source: Public Record Report a problem

    Public tax history

    YearProperty taxesTax assessment
    2025$4,812 -11.1%$387,300 +6.7%
    2024$5,410 +11.2%$363,000 -5.7%
    2023$4,864 +7.3%$384,800 +16.4%
    2022$4,534 +4.6%$330,700 +16%
    2021$4,336 $285,000 +4.8%
    2020$4,336 $271,900
    2019$4,336 +14.2%$271,900 +5.2%
    2018$3,796 -6.6%$258,400
    2017$4,066 +7.1%$258,400 +62%
    2016$3,796 $159,500 -16.4%
    2015$3,796 +30.4%$190,800
    2014$2,910 +0.3%$190,800
    2013$2,900 +1.1%$190,800 -4.8%
    2012$2,868 +6.5%$200,400 -8.1%
    2011$2,693 -0.9%$218,000 -5%
    2010$2,719 $229,400
    2009$2,719 -11.3%$229,400 -14%
    2008$3,067 +10%$266,700 +3%
    2007$2,787 +0.6%$258,900
    2006$2,769 +5.7%$258,900 +21.2%
    2004$2,621 +12.2%$213,600 +12%
    2003$2,335 +5.6%$190,700 +10%
    2002$2,213 -18.8%$173,400 +8.5%
    2001$2,724 +10.4%$159,800 +8.5%
    2000$2,468 $147,300
    Find assessor info on the county website

    Neighborhood: Piedmont Heights

    Nearby schools

    GreatSchools rating
    Sell for more on Zillow
    Get a Zillow Showcase℠ listing at no additional cost and you could sell for .
    $468,100
    2% more
    +$9,362
    With Zillow Showcase(estimated)
    $477,462
    Sell for more on Zillow
    Get a Zillow Showcase℠ listing at no additional cost and you could sell for .
    $468,100
    2% more
    +$9,362
    With Zillow Showcase(estimated)
    $477,462