Skip main navigation
Off market
  • Zestimate®
    $253,400

    2538 Rushmore Rd, Hastings, MN 55033

    3beds
    3baths
    1,363sqft
    Townhouse
    Built in 2008
    3,049 Square Feet Lot
    $253,400 Zestimate®
    $186/sqft
    $2,051 Estimated rent

    Home value

    $253,400

    $241,000 - $266,000

    $2,051/mo

    Zestimate® history
    Loading
    Loading...

    Owner options

    List your home for rent

    $2,051/mo

    Rent Zestimate®

    Find your next renter with Zillow Rental Manager. Plus, with online applications, you can quickly screen prospective tenants – for free.

    Learn more

    $2,051/mo

    Rent Zestimate®

    Refinance and save

    $1,901/mo

    Est. payment

    Refinancing to a lower rate could help reduce your monthly payments and save thousands over the life of the loan.

    See today's rates

    $1,901/mo

    Est. payment

    Explore your selling options

    Work with a Zillow partner agent

    Leverage their expertise and Zillow's premium Showcase listings to get your home seen by more buyers.

    Get started

    List with your own agent

    Get your home in front of millions of buyers by listing it on Zillow.

    Learn how to do it

    Sell it yourself

    Take full control of how buyers see your home on Zillow by listing For Sale by Owner (FSBO).

    List your home

    What's special

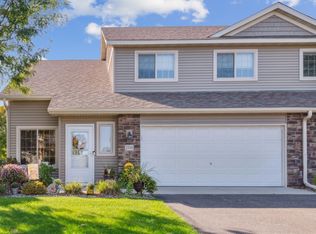
    Take a look--quick--before it's gone! You'll love the open concept and modern color palette of this newer townhouse. From cabinets to carpet and fixtures to flooring, everything's in tip-top condition. You'll appreciate an entire wall devoted to your entertainment center with a 78"-wide space for your flat screen. The living room opens to your casual dining room with rich rosewood laminate floors. Quality sliding glass door opens to backyard where the space awaits your imagination for a new patio or deck. Breakfast bar transitions to the spacious, bright kitchen with oversized peninsula, granite-look neutral counters and plenty of gorgeous, high-grade cabinets. Powder room with fresh, neutral dcor on main level is conveniently situated near one of two coat closets and your extra-large two-car garage. Upper level boasts lovely master suite with over-sized shower, along with super-convenient laundry, desk nook and a full bath shared by two additional bedrooms, both with large closets. With your homeowners association handling the snow removal, mowing and care of the mature landscaping, you'll have more time to enjoy the quiet neighborhood skirting forestland and adjacent to the 12-mile long community bike trail. You'll also be within walking distance to Veteran's Park for soccer, baseball and the playground. With few townhouses on the market, this one will go in a snap. Call for your tour today! Call Jameson at 651.300.0180 for a private showing!

    This property is not currently displayed as for sale or rent on Zillow. This may be different from what's on other websites or public sources.

    Facts & features

    Interior

    Bedrooms & bathrooms
    • Bedrooms: 3
    • Bathrooms: 3
    Interior area
    • Total interior livable area: 1,363 sqft

    Property

    Parking
    • Parking features: Garage
    Lot
    • Size: 3,049 Square Feet
    Details
    • Parcel number: 192970203190

    Construction

    Type & style
    • Home type: Townhouse
    Materials
    • Wood
    Condition
    • Year built: 2008

    Community & HOA

    HOA
    • Has HOA: Yes
    • HOA fee: $216 monthly
    Location
    • Region: Hastings

    Financial & listing details

    • Price per square foot: $186/sqft
    • Tax assessed value: $255,300
    • Annual tax amount: $2,818

    Price history

    DateEventPrice
    6/23/2023Sold$252,500+1%$185/sqft
    Source: NorthstarMLS as distributed by MLS GRID #6372279 Report a problem
    5/19/2023Pending sale$249,900$183/sqft
    Source: NorthstarMLS as distributed by MLS GRID #6372279 Report a problem
    5/18/2023Listed for sale$249,900+66.6%$183/sqft
    Source: NorthstarMLS as distributed by MLS GRID #6372279 Report a problem
    7/24/2015Sold$150,000$110/sqft
    Source: NorthstarMLS as distributed by MLS GRID #4613294 Report a problem
    6/27/2015Pending sale$150,000$110/sqft
    Source: RE/MAX Results #4613294 Report a problem
    6/19/2015Listed for sale$150,000+20.1%$110/sqft
    Source: RE/MAX Results #4613294 Report a problem
    6/30/2010Sold$124,900$92/sqft
    Source: Lake Superior Area Realtors as distributed by MLS GRID #1177830 Report a problem
    6/5/2010Listed for sale$124,900$92/sqft
    Source: Zabrocki Real Estate Group Report a problem

    Public tax history

    YearProperty taxesTax assessment
    2025$2,818 +5.7%$255,300 +5%
    2024$2,666 +4.5%$243,100 +3.9%
    2023$2,550 +0.6%$234,000 +3.6%
    2022$2,536 +9.7%$225,900 +20.4%
    2021$2,312 +4.1%$187,700 +4.9%
    2020$2,220 +6%$179,000 +9.7%
    2019$2,094 $163,200 +2.6%
    2018$2,094 -2.7%$159,100 +7.7%
    2017$2,151 +4%$147,700 +11%
    2016$2,068 +10.4%$133,100 +11.1%
    2015$1,873 +4.4%$119,829 +15.2%
    2014$1,793 +15.1%$104,024 +22.6%
    2013$1,558 +1047.2%$84,840
    2012$136 -90.4%--
    2011$1,411 -0.8%--
    2010$1,422 +194.1%--
    2009$483 -43.8%--
    2008$860 +47.6%--
    2007$582 --
    Find assessor info on the county website

    Neighborhood: 55033

    Nearby schools

    GreatSchools rating
    Schools provided by the listing agent
    • District: Hastings

    Source: The MLS. This data may not be complete. We recommend contacting the local school district to confirm school assignments for this home.

    Get a cash offer in 3 minutes
    Find out how much your home could sell for in as little as 3 minutes with a no-obligation cash offer.
    Estimated market value
    $253,400
    Get a cash offer in 3 minutes
    Find out how much your home could sell for in as little as 3 minutes with a no-obligation cash offer.
    Estimated market value
    $253,400