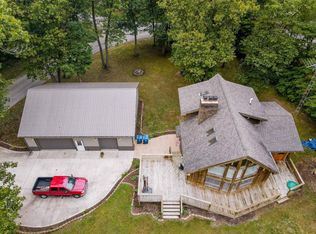
Privacy, space, and timeless character come together in this exceptional 4 bedroom, 2.5 bath home nestled against a picturesque wooded backdrop. Designed with soaring cathedral ceilings and inviting living spaces, this home offers the perfect balance of comfort and style. The impressive great room welcomes you with dramatic vaulted ceilings, abundant natural light, and a floor-to-ceiling brick fireplace that serves as the heart of the home. The spacious main floor primary suite is thoughtfully tucked away, featuring vaulted ceilings, a relaxing soaking tub, and generous closet space. The kitchen and dining area flow seamlessly together, creating an ideal setting for everything from busy weekday mornings to holiday gatherings. Just off the dining area, you'll find an additional flex space that can easily serve as a home office, cozy den, sitting room, or formal dining room - allowing the home to adapt to your lifestyle. Upstairs, the loft style fourth bedroom with its own half bath provides endless possibilities as a guest retreat, home office, or recreation room. Step outside to one of the home's standout features - a spacious concrete patio overlooking mature trees that create a peaceful, private backdrop throughout every season. Whether hosting friends, enjoying your morning coffee, or unwinding after a long day, this outdoor space invites you to slow down and enjoy the beauty of your surroundings. An attached two car garage and abundant storage throughout add everyday convenience to this thoughtfully designed home. Combining spacious living, architectural character, and a tranquil natural setting, this is a place you'll love coming home to.
Active - limited purchase (drop dead)
$387,900
2538 S 388 W, Morocco, IN 47963
4beds
2,144sqft
Single Family Residence
Built in 2008
0.79 Acres Lot
$375,300 Zestimate®
$181/sqft
$-- HOA
What's special
Floor-to-ceiling brick fireplacePicturesque wooded backdropTranquil natural settingArchitectural characterImpressive great roomInviting living spacesSoaring cathedral ceilings
- 25 days
- 632
- 34
Zillow last checked:
Listing updated:
Listed by:
Nicole Mathew,
RE/MAX Executives 219-987-2230
Source: NIRA as distributed by MLS GRID,MLS#: 843560
Facts & features
Interior
Bedrooms & bathrooms
- Bedrooms: 4
- Bathrooms: 3
- Full bathrooms: 2
- 1/2 bathrooms: 1
Rooms
- Room types: Bedroom 2, Primary Bedroom, Living Room, Laundry, Kitchen, Dining Room, Bedroom 4, Bedroom 3
Primary bedroom
- Level: Main
- Area: 247
- Dimensions: 19.0 x 13.0
Bedroom 2
- Level: Main
- Area: 176
- Dimensions: 16.0 x 11.0
Bedroom 3
- Level: Main
- Area: 120
- Dimensions: 12.0 x 10.0
Bedroom 4
- Level: Upper
- Area: 256
- Dimensions: 16.0 x 16.0
Dining room
- Level: Main
- Area: 130
- Dimensions: 10.0 x 13.0
Kitchen
- Level: Main
- Area: 126
- Dimensions: 12.0 x 10.5
Laundry
- Level: Main
- Area: 56
- Dimensions: 8.0 x 7.0
Living room
- Level: Main
- Area: 391
- Dimensions: 23.0 x 17.0
Heating
- Propane, Forced Air
Appliances
- Included: Dryer, Refrigerator, Microwave, Dishwasher
- Laundry: Main Level
Features
- Cathedral Ceiling(s), Walk-In Closet(s), Vaulted Ceiling(s), Soaking Tub, Eat-in Kitchen, Double Vanity, Ceiling Fan(s)
- Windows: Insulated Windows
- Basement: Crawl Space
- Number of fireplaces: 1
- Fireplace features: Gas, Living Room
Interior area
- Total structure area: 2,144
- Total interior livable area: 2,144 sqft
- Finished area above ground: 2,144
Property
Parking
- Total spaces: 2
- Parking features: Concrete, Driveway
- Garage spaces: 2
- Has uncovered spaces: Yes
Features
- Levels: One and One Half
- Patio & porch: Front Porch, Patio
- Pool features: None
- Has view: Yes
- View description: Rural, Trees/Woods
Lot
- Size: 0.79 Acres
- Features: Back Yard, Wooded, Landscaped
Details
- Parcel number: 561016332022000001
- Special conditions: None
Construction
Type & style
- Home type: SingleFamily
- Property subtype: Single Family Residence
Condition
- New construction: No
- Year built: 2008
Utilities & green energy
- Electric: 200+ Amp Service
- Sewer: Septic Tank
- Water: Well
Community & HOA
Community
- Subdivision: Beaver Creek Sub
HOA
- Has HOA: No
Location
- Region: Morocco
Financial & listing details
- Price per square foot: $181/sqft
- Tax assessed value: $274,700
- Annual tax amount: $2,167
- Date on market: 8/7/2026
- Listing agreement: Exclusive Right To Sell
- Listing terms: Cash,VA Loan,USDA Loan,FHA,Conventional
Estimated market value
$375,300
$357,000 - $394,000
$2,625/mo
Price history
| Date | Event | Price |
|---|---|---|
| 8/7/2026 | Listed for sale | $387,900-0.3%$181/sqft |
Source:  NIRA as distributed by MLS GRID #843560 Report a problem NIRA as distributed by MLS GRID #843560 Report a problem | ||
| 8/4/2026 | Listing removed | $389,000$181/sqft |
Source: NIRA as distributed by MLS GRID #833979 Report a problem | ||
| 6/11/2026 | Price change | $389,000-2.7%$181/sqft |
Source: NIRA as distributed by MLS GRID #833979 Report a problem | ||
| 5/6/2026 | Price change | $399,999-5.9%$187/sqft |
Source: NIRA as distributed by MLS GRID #833979 Report a problem | ||
| 4/20/2026 | Price change | $425,000-5.6%$198/sqft |
Source: NIRA as distributed by MLS GRID #833979 Report a problem | ||
| 3/18/2026 | Price change | $450,000-6.2%$210/sqft |
Source: NIRA as distributed by MLS GRID #833979 Report a problem | ||
| 3/6/2026 | Price change | $479,500-3.2%$224/sqft |
Source: NIRA as distributed by MLS GRID #833979 Report a problem | ||
| 2/13/2026 | Listed for sale | $495,500+98.3%$231/sqft |
Source: NIRA as distributed by MLS GRID #833979 Report a problem | ||
| 4/23/2020 | Listing removed | $249,900$117/sqft |
Source: Foundation Real Estate & Insur #465037 Report a problem | ||
| 10/22/2019 | Listed for sale | $249,900$117/sqft |
Source: Foundation Real Estate & Insur #465037 Report a problem | ||
Public tax history
| Year | Property taxes | Tax assessment |
|---|---|---|
| 2025 | $2,360 +2.8% | $274,700 +5.8% |
| 2024 | $2,295 +10.4% | $259,700 +7.3% |
| 2023 | $2,078 +12.8% | $242,000 +16.5% |
| 2022 | $1,842 +18.8% | $207,800 +12.8% |
| 2021 | $1,550 +2.9% | $184,200 +18.8% |
| 2020 | $1,506 -1.4% | $155,000 +2.6% |
| 2019 | $1,528 +11% | $151,000 -0.9% |
| 2018 | $1,376 +5.6% | $152,300 +5.2% |
| 2017 | $1,304 +21% | $144,800 +3.2% |
| 2016 | $1,077 -0.5% | $140,300 +3.6% |
| 2014 | $1,082 -8.6% | $135,400 +1% |
| 2013 | $1,184 -8.6% | $134,100 -7.3% |
| 2012 | $1,295 -6.5% | $144,700 -3.3% |
| 2011 | $1,384 +7.6% | $149,600 +5.1% |
| 2010 | $1,286 -2.7% | $142,400 -1.3% |
| 2009 | $1,322 +13343.5% | $144,300 +28760% |
| 2007 | $10 | $500 |
Find assessor info on the county website
Monthly payment
Est. payment
Payment breakdown
Explore the cost of this home by adjusting the details. Changes won't be saved.Climate risks
Neighborhood: 47963

Similar homes
- $390,0003 bd3 ba2.3k sqft5910 S 1080 W, Rensselaer, IN 47978For Sale
 MLS ID #844135, Terri Phegley, Cornerstone Real Estate Agency. NIRA as distributed by MLS GRID
 - $375,0004 bd1 ba2.1k sqft24215 Euclid Ave, Schneider, IN 46376For Sale
 MLS ID #843623, Lisa Nemcek, Key Realty Indiana, LLC. NIRA as distributed by MLS GRID
 - $245,0002 bd2 ba1.6k sqft311 S Clay St, Morocco, IN 47963For Sale
 MLS ID #843764, Kathy Whaley, McColly Real Estate. NIRA as distributed by MLS GRID
 - $230,0003 bd2 ba2.7k sqft102 E Washington St, Morocco, IN 47963For Sale
 MLS ID #843032, Kelley Wontorski, Better Homes and Gardens Real. NIRA as distributed by MLS GRID
 - $395,5002 bd2 ba2.2k sqft10847 W 700 S, Rensselaer, IN 47978For SaleMLS ID #841752, Trisha Potts, RE/MAX Executives. NIRA as distributed by MLS GRID
- $369,9003 bd2 ba1.8k sqft(Undisclosed Address), Lake Village, IN 46349For SaleMLS ID #838702, Craig Welsh, Platinum Realty Group. NIRA as distributed by MLS GRID
- $435,0004 bd2 ba2k sqft9857 Silver Ct, Demotte, IN 46310For SaleMLS ID #844318, Troy Rahmoeller, RE/MAX Executives. NIRA as distributed by MLS GRID
- $424,8703 bd2 ba1.5k sqft5003 W 1050 N, Lake Village, IN 46349For SaleMLS ID #839116, John Schupp, SCHUPP Real Estate. NIRA as distributed by MLS GRID
- $390,0004 bd2 ba1.7k sqft315 W Mill St, Goodland, IN 47948For SaleMLS ID #807745, Judy Wirtz, Novotny, Inc.. NIRA as distributed by MLS GRID
- $299,0005 bd2 ba2.9k sqft9111 S 335 E, Brook, IN 47922For SaleMLS ID #844330, Trisha Potts, RE/MAX Executives. NIRA as distributed by MLS GRID
- $355,0005 bd4 ba2.8k sqft9371 N 408 E, Lake Village, IN 46349For SaleMLS ID #841013, Jessica Halliar, RE/MAX Executives. NIRA as distributed by MLS GRID
- $399,9003 bd2 ba1.3k sqft9260 N 225 E, Lake Village, IN 46349For SaleMLS ID #835543, Steven Dokich, New Chapter Real Estate. NIRA as distributed by MLS GRID
- $430,0005 bd3 ba2.9k sqft10302 N 493 E, Demotte, IN 46310For SaleMLS ID #841781, Valeri Wasemann, Realty Executives Premier. NIRA as distributed by MLS GRID
