Skip main navigation
Sold for $1,052,500
  • $1,052,500

    2538 S Acoma Street, Denver, CO 80223

    4beds
    3,395sqft
    Duplex
    Built in 2025
    3,083 Square Feet Lot
    $1,069,000 Zestimate®
    $310/sqft
    $4,967 Estimated rent

    Home value

    $1,069,000

    $1.02M - $1.12M

    $4,967/mo

    Zestimate® history
    Loading
    Loading...

    Owner options

    List your home for rent

    $4,967/mo

    Rent Zestimate®

    Find your next renter with Zillow Rental Manager. Plus, with online applications, you can quickly screen prospective tenants – for free.

    Learn more

    $4,967/mo

    Rent Zestimate®

    Refinance and save

    $6,007/mo

    Est. payment

    Refinancing to a lower rate could help reduce your monthly payments and save thousands over the life of the loan.

    See today's rates

    $6,007/mo

    Est. payment

    Explore your selling options

    Work with a Zillow partner agent

    Leverage their expertise and Zillow's premium Showcase listings to get your home seen by more buyers.

    Get started

    List with your own agent

    Get your home in front of millions of buyers by listing it on Zillow.

    Learn how to do it

    Sell it yourself

    Take full control of how buyers see your home on Zillow by listing For Sale by Owner (FSBO).

    List your home

    What's special

    Clean linesPrivate balconyDedicated laundry roomNatural materialsCustom mudroomSerene primary suiteAdditional ensuite bedroom
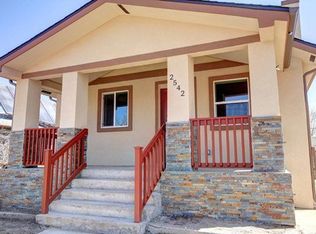
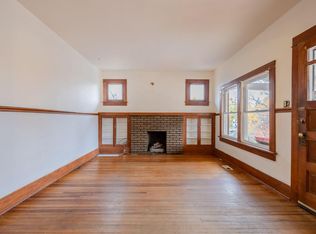
    Seller Offering Permanent Rate Buy-Down Incentive (for Jumbo Loans)! Architecturally striking and impeccably finished, this newly built residence delivers a refined take on modern Denver living. Clean lines, natural materials, and thoughtful detailing define the interiors, beginning with a light-filled main level wrapped in wide-plank oak flooring and designed for seamless flow. The kitchen is both sculptural and functional, featuring a statement island, quartz countertops, and professional-grade stainless appliances—ideal for entertaining or everyday ease. A powder bath and custom mudroom complete the main floor with intention. The second level is anchored by a serene primary suite offering a private balcony, generous walk-in closet, and a spa-caliber five-piece bath finished with elevated selections. An additional ensuite bedroom, dedicated laundry room, and a versatile bonus space that the builder will convert into an office, nursery, or additional walk-in closet add flexibility and convenience. Designed for elevated entertaining, the third floor introduces another private bedroom suite alongside a loft with wet bar and an expansive rooftop deck capturing panoramic mountain views—an exceptional setting for sunset evenings and city lights. The finished basement extends the living space with 10-foot ceilings, a second wet bar with beverage refrigeration, and a spacious bedroom with full bath and egress windows, creating a bright and inviting lower level. Set moments from South Broadway’s acclaimed dining, coffee shops, parks, and light rail, this turnkey home offers a rare combination of modern design, adaptable spaces, and effortless access to downtown Denver.

    Zillow last checked:

    Listing updated:

    Listed by:

    Stuart Crowell 303-909-2331 stu@stucrowell.com,

    Compass - Denver

    Bought with:

    Dan D Gerlock, 100042730

    Coldwell Banker Realty 18

    Source: REcolorado as distributed by MLS GRID,MLS#: 9305022MLS Logo

    Facts & features

    Interior

    Bedrooms & bathrooms
    • Bedrooms: 4
    • Bathrooms: 5
    • Full bathrooms: 3
    • 3/4 bathrooms: 1
    • 1/2 bathrooms: 1
    • Main level bathrooms: 1
    Bedroom
    • Features: Primary Suite
    • Level: Upper
    Bedroom
    • Level: Upper
    Bedroom
    • Level: Upper
    Bedroom
    • Level: Basement
    Bathroom
    • Level: Main
    Bathroom
    • Features: En Suite Bathroom, Primary Suite
    • Level: Upper
    Bathroom
    • Level: Upper
    Bathroom
    • Level: Upper
    Bathroom
    • Level: Basement
    Dining room
    • Level: Main
    Kitchen
    • Level: Main
    Laundry
    • Level: Upper
    Living room
    • Level: Main
    Living room
    • Level: Basement
    Loft
    • Level: Upper
    Mud room
    • Level: Main
    Office
    • Level: Upper
    Heating
    • Forced Air, Natural Gas
    Cooling
    • Central Air
    Appliances
    • Included: Bar Fridge, Dishwasher, Disposal, Freezer, Microwave, Range, Range Hood, Refrigerator, Self Cleaning Oven, Tankless Water Heater, Wine Cooler
    Features
    • Built-in Features, Eat-in Kitchen, Entrance Foyer, Five Piece Bath, High Ceilings, Kitchen Island, Open Floorplan, Pantry, Primary Suite, Quartz Counters, Radon Mitigation System, Smoke Free, Stone Counters, Walk-In Closet(s), Wet Bar, Wired for Data
    • Flooring: Carpet, Tile, Wood
    • Windows: Double Pane Windows
    • Basement: Finished,Full,Sump Pump
    • Number of fireplaces: 1
    • Fireplace features: Gas, Living Room
    • Common walls with other units/homes: 1 Common Wall
    Interior area
    • Total structure area: 3,395
    • Total interior livable area: 3,395 sqft
    • Finished area above ground: 2,441
    • Finished area below ground: 954

    Property

    Parking
    • Total spaces: 2
    • Parking features: Dry Walled
    • Garage spaces: 2
    Features
    • Levels: Three Or More
    • Entry location: Ground
    • Patio & porch: Covered, Front Porch, Patio, Rooftop
    • Exterior features: Balcony, Dog Run, Gas Valve, Lighting, Private Yard, Rain Gutters
    • Fencing: Full
    • Has view: Yes
    • View description: City, Mountain(s)
    Lot
    • Size: 3,083 sqft
    • Features: Landscaped, Level, Near Public Transit, Sprinklers In Front, Sprinklers In Rear
    Details
    • Parcel number: 527509035
    • Special conditions: Standard

    Construction

    Type & style
    • Home type: SingleFamily
    • Architectural style: Contemporary
    • Property subtype: Duplex
    • Attached to another structure: Yes
    Materials
    • Brick, Stucco, Wood Siding
    • Roof: Composition,Membrane
    Condition
    • New Construction
    • New construction: Yes
    • Year built: 2025

    Utilities & green energy

    • Electric: 220 Volts in Garage
    • Sewer: Public Sewer
    • Water: Public
    • Utilities for property: Cable Available, Electricity Connected, Internet Access (Wired), Natural Gas Connected, Phone Available

    Community & neighborhood

    Location
    • Region: Denver
    • Subdivision: Overland Park

    Other

    Other facts
    • Listing terms: Cash,Conventional,FHA,Other,VA Loan
    • Ownership: Builder
    • Road surface type: Paved

    Price history

    DateEventPrice
    2/5/2026Sold$1,052,500-2.1%$310/sqft
    Source: REcolorado as distributed by MLS GRID #9305022 Report a problem
    1/8/2026Pending sale$1,075,000$317/sqft
    Source: REcolorado as distributed by MLS GRID #9305022 Report a problem
    12/15/2025Listed for sale$1,075,000-4.4%$317/sqft
    Source: REcolorado as distributed by MLS GRID #9305022 Report a problem
    10/30/2025Listing removed$1,125,000$331/sqft
    Source: IRES as distributed by MLS GRID #1044362 Report a problem
    10/24/2025Price change$1,125,000-0.3%$331/sqft
    Source: IRES as distributed by MLS GRID #1044362 Report a problem
    10/22/2025Price change$1,128,000-0.4%$332/sqft
    Source: IRES as distributed by MLS GRID #1044362 Report a problem
    10/20/2025Price change$1,133,000-0.1%$334/sqft
    Source: IRES as distributed by MLS GRID #1044362 Report a problem
    10/18/2025Price change$1,134,000-0.3%$334/sqft
    Source: IRES as distributed by MLS GRID #1044362 Report a problem
    10/16/2025Price change$1,137,000-0.2%$335/sqft
    Source: IRES as distributed by MLS GRID #1044362 Report a problem
    10/14/2025Price change$1,139,000-0.9%$335/sqft
    Source: IRES as distributed by MLS GRID #1044362 Report a problem
    10/11/2025Price change$1,149,000-0.2%$338/sqft
    Source: IRES as distributed by MLS GRID #1044362 Report a problem
    10/9/2025Price change$1,151,000-0.3%$339/sqft
    Source: IRES as distributed by MLS GRID #1044362 Report a problem
    10/7/2025Price change$1,154,000-0.3%$340/sqft
    Source: IRES as distributed by MLS GRID #1044362 Report a problem
    10/3/2025Price change$1,157,000-0.3%$341/sqft
    Source: IRES as distributed by MLS GRID #1044362 Report a problem
    10/1/2025Price change$1,160,000-0.4%$342/sqft
    Source: IRES as distributed by MLS GRID #1044362 Report a problem
    9/24/2025Listed for sale$1,164,900$343/sqft
    Source: IRES as distributed by MLS GRID #1044362 Report a problem

    Public tax history

    YearProperty taxesTax assessment
    2024$1,133 $14,270
    2023-- --

    Find assessor info on the county website

    Neighborhood: Overland

    Nearby schools

    GreatSchools rating
    Schools provided by the listing agent
    • Elementary: Asbury
    • Middle: Grant
    • High: South
    • District: Denver 1

    Source: REcolorado as distributed by MLS GRID. This data may not be complete. We recommend contacting the local school district to confirm school assignments for this home.

    Get a cash offer in 3 minutes
    Find out how much your home could sell for in as little as 3 minutes with a no-obligation cash offer.
    Estimated market value
    $1,069,000
    Get a cash offer in 3 minutes
    Find out how much your home could sell for in as little as 3 minutes with a no-obligation cash offer.
    Estimated market value
    $1,069,000