Skip main navigation
Sold for $485,000
  • $485,000

    2538 S Andes Circle, Aurora, CO 80013

    3beds
    1,306sqft
    Single Family Residence
    Built in 2002
    7,449 Square Feet Lot
    $484,800 Zestimate®
    $371/sqft
    $2,854 Estimated rent

    Home value

    $484,800

    $456,000 - $514,000

    $2,854/mo

    Zestimate® history
    Loading
    Loading...

    Owner options

    List your home for rent

    $2,854/mo

    Rent Zestimate®

    Find your next renter with Zillow Rental Manager. Plus, with online applications, you can quickly screen prospective tenants – for free.

    Learn more

    $2,854/mo

    Rent Zestimate®

    Refinance and save

    $2,880/mo

    Est. payment

    Refinancing to a lower rate could help reduce your monthly payments and save thousands over the life of the loan.

    See today's rates

    $2,880/mo

    Est. payment

    Explore your selling options

    Work with a Zillow partner agent

    Leverage their expertise and Zillow's premium Showcase listings to get your home seen by more buyers.

    Get started

    List with your own agent

    Get your home in front of millions of buyers by listing it on Zillow.

    Learn how to do it

    Sell it yourself

    Take full control of how buyers see your home on Zillow by listing For Sale by Owner (FSBO).

    List your home

    What's special

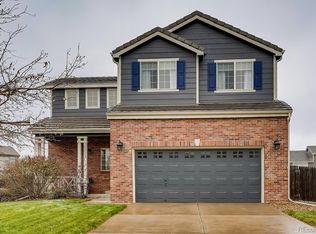
    This is the one! Check out the Virtual Tour online now using the provided QR Code. This charming ranch-style home is perfectly situated on a desirable corner lot directly across from the park, offering abundant natural light and a functional, inviting layout. Enjoy brand-new LVP flooring throughout and fresh interior paint, creating a clean, stylish, move-in ready feel. Inside, you'll find vaulted ceilings, 3 bedrooms, 2 full & newly refreshed bathrooms, a spacious living room, and a large, eat-in kitchen featuring stainless steel appliances. The south-facing driveway helps with winter snow melt, while the sun-filled front porch is the perfect spot to relax and unwind. Out back, enjoy just the right amount of yard space for entertaining, gardening, or simply enjoying Colorado evenings. Fantastic location with convenient access to Buckley Space Force Base, Denver International Airport, shopping & Dining. Schedule your showing today!

    Zillow last checked:

    Listing updated:

    Listed by:

    Tara Simmons 303-289-7009 team@soldbysimmons.com,

    Berkshire Hathaway HomeServices Colorado, LLC - Highlands Ranch Real Estate,

    Doug Simmons 303-618-5759,

    Berkshire Hathaway HomeServices Colorado, LLC - Highlands Ranch Real Estate

    Bought with:

    Barry Osafo-Atta, 40039181

    JPAR Modern Real Estate

    Source: REcolorado as distributed by MLS GRID,MLS#: 6322407MLS Logo

    Facts & features

    Interior

    Bedrooms & bathrooms
    • Bedrooms: 3
    • Bathrooms: 2
    • Full bathrooms: 2
    • Main level bathrooms: 2
    • Main level bedrooms: 3
    Bedroom
    • Features: Primary Suite
    • Level: Main
    • Area: 166.38 Square Feet
    • Dimensions: 11.8 x 14.1
    Bedroom
    • Level: Main
    • Area: 99.91 Square Feet
    • Dimensions: 9.7 x 10.3
    Bedroom
    • Level: Main
    • Area: 149.48 Square Feet
    • Dimensions: 14.8 x 10.1
    Bathroom
    • Features: En Suite Bathroom
    • Level: Main
    • Area: 63.72 Square Feet
    • Dimensions: 11.8 x 5.4
    Bathroom
    • Level: Main
    • Area: 48.64 Square Feet
    • Dimensions: 7.6 x 6.4
    Kitchen
    • Level: Main
    • Area: 227.43 Square Feet
    • Dimensions: 17.1 x 13.3
    Laundry
    • Level: Main
    • Area: 30.15 Square Feet
    • Dimensions: 5.11 x 5.9
    Living room
    • Level: Main
    • Area: 227.56 Square Feet
    • Dimensions: 17.11 x 13.3
    Heating
    • Forced Air
    Cooling
    • Central Air
    Appliances
    • Included: Dishwasher, Disposal, Dryer, Microwave, Oven, Refrigerator, Washer
    • Laundry: In Unit
    Features
    • Built-in Features, Ceiling Fan(s), Eat-in Kitchen, Pantry, Primary Suite, Vaulted Ceiling(s)
    • Flooring: Carpet, Laminate
    • Windows: Double Pane Windows
    • Basement: Crawl Space
    • Number of fireplaces: 1
    • Fireplace features: Family Room, Gas, Gas Log
    Interior area
    • Total structure area: 1,306
    • Total interior livable area: 1,306 sqft
    • Finished area above ground: 1,306

    Property

    Parking
    • Total spaces: 2
    • Parking features: Concrete
    • Attached garage spaces: 2
    Features
    • Levels: One
    • Stories: 1
    • Patio & porch: Covered, Deck, Front Porch
    • Exterior features: Lighting, Private Yard, Rain Gutters
    • Fencing: Full
    • Has view: Yes
    • View description: City, Mountain(s)
    Lot
    • Size: 7,449 Square Feet
    • Features: Corner Lot, Landscaped, Level, Master Planned
    Details
    • Parcel number: 034044701
    • Special conditions: Standard

    Construction

    Type & style
    • Home type: SingleFamily
    • Architectural style: Traditional
    • Property subtype: Single Family Residence
    Materials
    • Brick, Frame, Wood Siding
    • Roof: Concrete
    Condition
    • Updated/Remodeled
    • Year built: 2002

    Utilities & green energy

    • Electric: 110V
    • Sewer: Public Sewer
    • Water: Public
    • Utilities for property: Cable Available, Electricity Connected, Internet Access (Wired), Phone Available

    Community & HOA

    Community
    • Security: Carbon Monoxide Detector(s), Smoke Detector(s)
    • Subdivision: Sterling Hills
    HOA
    • Has HOA: Yes
    • Services included: Maintenance Grounds, Snow Removal, Trash
    • HOA fee: $55 monthly
    • HOA name: Sterling Hills HOA
    • HOA phone: 855-289-6007
    Location
    • Region: Aurora

    Financial & listing details

    • Price per square foot: $371/sqft
    • Tax assessed value: $469,800
    • Annual tax amount: $4,422
    • Date on market: 5/1/2026
    • Listing terms: Cash,Conventional,FHA,VA Loan
    • Exclusions: Sellers Personal Property
    • Ownership: Individual
    • Electric utility on property: Yes
    • Road surface type: Paved

    Price history

    DateEventPrice
    6/18/2026Sold$485,000-0.8%$371/sqft
    Source: REcolorado as distributed by MLS GRID #6322407 Report a problem
    5/17/2026Pending sale$489,000$374/sqft
    Source: REcolorado as distributed by MLS GRID #6322407 Report a problem
    5/1/2026Listed for sale$489,000+16.2%$374/sqft
    Source: REcolorado as distributed by MLS GRID #6322407 Report a problem
    5/28/2021Sold$421,000+42.7%$322/sqft
    Source: Public Record Report a problem
    2/21/2017Sold$295,000+55.1%$226/sqft
    Source: Public Record Report a problem
    11/7/2013Price change$1,450-3.3%$1/sqft
    Source: Timani Realty LLC - Property Management Division Report a problem
    11/1/2013Listed for rent$1,499$1/sqft
    Source: Timani Realty LLC Report a problem
    9/19/2012Listing removed$1,499$1/sqft
    Source: Timani Realty LLC - Property Management Division Report a problem
    9/1/2012Price change$1,499-6.3%$1/sqft
    Source: Timani Realty LLC - Property Management Division Report a problem
    8/28/2012Listed for rent$1,599$1/sqft
    Source: Timani Realty LLC Report a problem
    5/21/2002Sold$190,260$146/sqft
    Source: Public Record Report a problem

    Public tax history

    YearProperty taxesTax assessment
    2025$4,235 +0.6%$29,363 -3.7%
    2024$4,208 +15.2%$30,505 -11.6%
    2023$3,654 -4.3%$34,522 +43.1%
    2022$3,817 $24,130 -2.8%
    2021-- $24,825 +3.6%
    2020$3,763 +19%$23,952
    2019$3,163 --
    2018$3,163 +9.7%$20,311
    2017$2,884 $20,311 +11.7%
    2016-- $18,181
    2015-- $18,181 +42.3%
    2014$2,784 +36.1%$12,776 -10.3%
    2013$2,046 $14,250
    2012-- $14,250
    2011$2,124 +0.6%$14,250 -1.4%
    2010$2,112 -5.6%$14,450
    2009$2,236 $14,450 -11.4%
    2008-- $16,318
    2007-- $16,318 +3.3%
    2006-- $15,801
    2005-- $15,801 +139%
    2002$370 +96.1%$6,610 +303%
    2001$189 $1,640
    Find assessor info on the county website

    Neighborhood: Sterling Hills

    Nearby schools

    GreatSchools rating
    Schools provided by the listing agent
    • Elementary: Side Creek
    • Middle: Mrachek
    • High: Rangeview
    • District: Adams-Arapahoe 28J

    Source: REcolorado as distributed by MLS GRID. This data may not be complete. We recommend contacting the local school district to confirm school assignments for this home.

    Get a cash offer in 3 minutes
    Find out how much your home could sell for in as little as 3 minutes with a no-obligation cash offer.
    Estimated market value
    $484,800
    Get a cash offer in 3 minutes
    Find out how much your home could sell for in as little as 3 minutes with a no-obligation cash offer.
    Estimated market value
    $484,800