Skip main navigation
Off market
  • $796,800

    2538 Saratoga Dr, Louisville, KY 40205

    4beds
    3,402sqft
    Single Family Residence
    Built in 1941
    0.25 Acres Lot
    $796,800 Zestimate®
    $234/sqft
    $3,679 Estimated rent

    Home value

    $796,800

    $749,000 - $861,000

    $3,679/mo

    Zestimate® history
    Loading
    Loading...

    Owner options

    List your home for rent

    $3,679/mo

    Rent Zestimate®

    Find your next renter with Zillow Rental Manager. Plus, with online applications, you can quickly screen prospective tenants – for free.

    Learn more

    $3,679/mo

    Rent Zestimate®

    Refinance and save

    $3,973/mo

    Est. payment

    Refinancing to a lower rate could help reduce your monthly payments and save thousands over the life of the loan.

    See today's rates

    $3,973/mo

    Est. payment

    Explore your selling options

    Work with a Zillow partner agent

    Leverage their expertise and Zillow's premium Showcase listings to get your home seen by more buyers.

    Get started

    List with your own agent

    Get your home in front of millions of buyers by listing it on Zillow.

    Learn how to do it

    Sell it yourself

    Take full control of how buyers see your home on Zillow by listing For Sale by Owner (FSBO).

    List your home

    What's special

    Arched openingsPrivate oasisElevated finishesAmple roomCommon living spaces

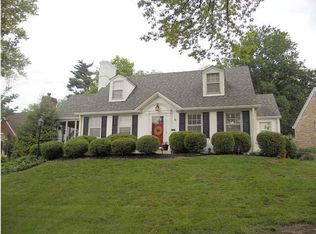
    Simply sublime! Enjoy elegant, easy living on sought-after Saratoga Drive in the beloved Belknap neighborhood of the Highlands! Renovated to the studs, this home is the epitome of smart design and attention to detail. Luxurious, elevated finishes and creative touches compliment the home's original character; solid, random-width, pegged hardwood floors, arched openings, original subway-tile fireplace-surround, original, functioning round windows and more! The floorplan is practical perfection and was reworked to accommodate today's busy families; it's open, bright and comfortable, too! Four common living spaces allow ample room to roam and the backyard is truly a stunning, private oasis and perfect for parties, too! Strong previous STR; the lower level could be a great AirBnB! Owner/Agent.

    This property is not currently displayed as for sale or rent on Zillow. This may be different from what's on other websites or public sources.

    Zillow last checked:

    Listing updated:

    Listed by:

    Heiskell Home Team 502-417-6205,

    Keller Williams Collective,

    Laura Heiskell

    Bought with:

    Laura Aubrey, 218791

    Kentucky Select Properties

    Source: Metro Search Inc. LLC DBA Apex MLS,MLS#: 1635353MLS Logo

    Facts & features

    Interior

    Bedrooms & bathrooms
    • Bedrooms: 4
    • Bathrooms: 4
    • Full bathrooms: 3
    • 1/2 bathrooms: 1
    Primary bedroom
    • Description: Privately located; easy living!
    • Level: First
    Bedroom
    • Description: Sitting area; walk-in closet; dedicated vanity.
    • Level: Second
    Bedroom
    • Description: Wonderful built-in nook; dedicated vanity!
    • Level: Second
    Bedroom
    • Description: Walks-up to back patio; can be private en-suite
    • Level: Basement
    Primary bathroom
    • Description: Wrapped in Carrara marble and gorgeous!
    • Level: First
    Half bathroom
    • Description: Glass art sink; just inside the back door!
    • Level: First
    Full bathroom
    • Description: Jack-n-Jill w/ private vanities, tub/shower, w/c.
    • Level: Second
    Full bathroom
    • Level: Basement
    Dining area
    • Description: Distinct, but open to the kitchen and family room.
    • Level: First
    Family room
    • Description: Open to the kitchen and dining area!
    • Level: First
    Kitchen
    • Description: Open to the family room and dining area!
    • Level: First
    Laundry
    • Description: Loads of hanging and folding space!
    • Level: Basement
    Living room
    • Description: Original black subway tile surround. Bay window.
    • Level: First
    Media room
    • Description: Wonderful and cozy with an electric fireplace!
    • Level: Basement
    Mud room
    • Description: Perfect spot for feeding the 4-leggeds!
    • Level: First
    Sun room
    • Description: Currently serving as a home office.
    • Level: First
    Heating
    • Forced Air, Natural Gas
    Cooling
    • Central Air
    Features
    • Basement: Walk-Up Access,Partially Finished
    • Number of fireplaces: 2
    Interior area
    • Total structure area: 2,400
    • Total interior livable area: 3,402 sqft
    • Finished area above ground: 2,400
    • Finished area below ground: 874

    Property

    Parking
    • Total spaces: 1
    • Parking features: On Street, Attached, Entry Front, Driveway
    • Attached garage spaces: 1
    • Has uncovered spaces: Yes
    Features
    • Stories: 2
    • Patio & porch: Patio
    • Fencing: Other,Privacy,Full,Wood
    Lot
    • Size: 0.25 Acres
    • Features: See Remarks, Cleared
    Details
    • Parcel number: 079F00320007

    Construction

    Type & style
    • Home type: SingleFamily
    • Architectural style: Cape Cod
    • Property subtype: Single Family Residence
    Materials
    • Vinyl Siding, Aluminum Siding, Stone
    • Foundation: Concrete Perimeter
    • Roof: Shingle
    Condition
    • Year built: 1941

    Utilities & green energy

    • Sewer: Public Sewer
    • Water: Public
    • Utilities for property: Electricity Connected, Natural Gas Connected

    Community & HOA

    Community
    • Subdivision: Highlands
    HOA
    • Has HOA: No
    Location
    • Region: Louisville

    Financial & listing details

    • Price per square foot: $234/sqft
    • Tax assessed value: $705,000
    • Annual tax amount: $8,883
    • Date on market: 4/28/2023
    • Electric utility on property: Yes

    Price history

    DateEventPrice
    7/12/2023Sold$705,000+2.9%$207/sqft
    Source: Metro Search Inc. LLC DBA Apex MLS #1635353 Report a problem
    5/18/2023Pending sale$685,000$201/sqft
    Source: Metro Search Inc. LLC DBA Apex MLS #1635353 Report a problem
    5/5/2023Contingent$685,000$201/sqft
    Source: Metro Search Inc. LLC DBA Apex MLS #1635353 Report a problem
    4/28/2023Listed for sale$685,000+71.3%$201/sqft
    Source: Metro Search Inc. LLC DBA Apex MLS #1635353 Report a problem
    11/18/2014Sold$400,000+95.1%$118/sqft
    Source: Metro Search Inc. LLC DBA Apex MLS #1393835 Report a problem
    3/5/2014Sold$205,000-17.7%$60/sqft
    Source: Public Record Report a problem
    11/4/2013Listed for sale$249,000$73/sqft
    Source: Parker & Klein Real Estate Report a problem

    Public tax history

    YearProperty taxesTax assessment
    2025$8,883 -1.9%$705,000
    2024$9,052 +62.4%$705,000 +69.7%
    2023$5,575 -1.3%$415,420
    2022$5,650 -6.1%$415,420
    2021$6,014 +9.4%$415,420 +3.9%
    2020$5,496 $400,000
    2019$5,496 +3.8%$400,000
    2018$5,297 $400,000
    2017$5,297 +97.8%$400,000 +49.3%
    2013$2,679 $267,870
    2011$2,679 $267,870
    2010$2,679 $267,870
    2009$2,679 $267,870 +34.3%
    2007-- $199,520
    2006-- $199,520
    2005-- $199,520 +18.9%
    2004-- $167,770
    Find assessor info on the county website

    Neighborhood: Belknap

    Nearby schools

    GreatSchools rating
    Sell for more on Zillow
    Get a Zillow Showcase℠ listing at no additional cost and you could sell for .
    $796,800
    2% more
    +$15,936
    With Zillow Showcase(estimated)
    $812,736
    Sell for more on Zillow
    Get a Zillow Showcase℠ listing at no additional cost and you could sell for .
    $796,800
    2% more
    +$15,936
    With Zillow Showcase(estimated)
    $812,736