Skip main navigation
Pending
  • Price cut: $2.1K (6/22)
    $224,900

    2538 Spirit Creek Rd, Hephzibah, GA 30815

    3beds
    1,618sqft
    : 
    $1,480/mo
    Get pre-qualified
    Single Family Residence
    Built in 1982
    0.39 Acres Lot
    $-- Zestimate®
    $139/sqft
    $-- HOA

    What's special

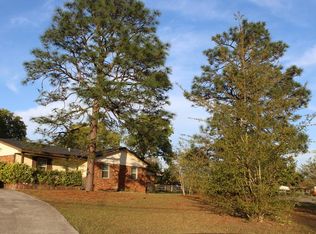
    Completely renovated all-brick home with modern finishes, spacious living areas, and a huge backyard! From the moment you arrive, you'll notice the fresh exterior updates, covered carport, extended parking area, and inviting curb appeal. Inside, the home features luxury vinyl flooring throughout, fresh neutral paint, updated light fixtures, and an open, airy feel filled with natural light. The updated kitchen offers granite countertops, white cabinetry, modern black hardware, stainless appliances, recessed lighting, and a stylish black farmhouse sink. Multiple living and dining spaces provide flexibility for entertaining, relaxing, or working from home. The large sunroom adds even more functional space and overlooks the oversized backyard. The owner's suite features a beautifully renovated bathroom with designer tile accents, modern vanities, updated mirrors and lighting, and a tiled shower for a clean, luxurious feel. Additional bedrooms are spacious with updated flooring, ceiling fans, and fresh finishes throughout. Outside, the oversized backyard provides endless possibilities with a storage shed, mature trees, and plenty of room for gatherings, pets, gardening, or future additions. Major updates include a new roof, new HVAC system, updated fixtures, and renovated interior finishes throughout the home. Conveniently located near Diamond Lakes Regional Park, shopping, dining, and Ft. Gordon, this move-in ready home offers the perfect blend of space, updates, and convenience. Schedule your showing today!
    86 days
    |
    117
    |
    4
    |

    Zillow last checked:

    Listing updated:

    Listed by:

    Jasmin Bradley 706-804-0124,

    Augusta Partners, LLC

    Source: GAMLS,MLS#: 10766931MLS Logo

      Facts & features

      Interior

      Bedrooms & bathrooms
      • Bedrooms: 3
      • Bathrooms: 2
      • Full bathrooms: 2
      • Main level bathrooms: 2
      • Main level bedrooms: 3
      Rooms
      • Room types: Laundry, Other, Sun Room
      Dining room
      • Features: Dining Rm/Living Rm Combo
      Heating
      • Heat Pump
      Cooling
      • Ceiling Fan(s), Central Air
      Appliances
      • Included: Dishwasher, Other, Oven/Range (Combo), Refrigerator
      • Laundry: Other
      Features
      • Master On Main Level, Other
      • Flooring: Carpet, Laminate, Other
      • Basement: None
      • Has fireplace: No
      Interior area
      • Total structure area: 1,618
      • Total interior livable area: 1,618 sqft
      • Finished area above ground: 1,618
      • Finished area below ground: 0

      Property

      Parking
      • Parking features: Carport
      • Has carport: Yes
      Features
      • Levels: One
      • Stories: 1
      Lot
      • Size: 0.39 Acres
      • Features: Other
      Details
      • Parcel number: 1530209000

      Construction

      Type & style
      • Home type: SingleFamily
      • Architectural style: Ranch
      • Property subtype: Single Family Residence
      Materials
      • Other
      • Roof: Composition
      Condition
      • Updated/Remodeled
      • New construction: No
      • Year built: 1982

      Utilities & green energy

      • Sewer: Public Sewer
      • Water: Public
      • Utilities for property: Electricity Available, Sewer Available, Water Available

      Community & HOA

      Community
      • Features: Sidewalks, Street Lights
      • Subdivision: Town and Country
      HOA
      • Has HOA: No
      • Services included: None
      Location
      • Region: Hephzibah

      Financial & listing details

      • Price per square foot: $139/sqft
      • Tax assessed value: $213,140
      • Annual tax amount: $1,909
      • Date on market: 5/18/2026
      • Cumulative days on market: 86 days
      • Listing agreement: Exclusive Right To Sell
      • Electric utility on property: Yes

        Estimated market value

        Not available

        Estimated sales range

        Not available

        $1,566/mo

        Price history

        DateEventPrice
        7/2/2026Pending sale$224,900$139/sqft
        Source: Aiken MLS #224275 Report a problem
        7/2/2026Listed for sale$224,900$139/sqft
        Source: Aiken MLS #224275 Report a problem
        7/2/2026Pending sale$224,900$139/sqft
        Source: GAMLS #10766931 Report a problem
        6/22/2026Price change$224,900-0.9%$139/sqft
        Source: GAMLS #10766931 Report a problem
        5/29/2026Price change$227,000-2.2%$140/sqft
        Source: Hive MLS #100574678 Report a problem
        5/18/2026Listed for sale$232,000+80.1%$143/sqft
        Source: Hive MLS #100574678 Report a problem
        2/11/2026Sold$128,800-28.4%$80/sqft
        Source: Public Record Report a problem
        12/27/2021Sold$179,900$111/sqft
        Source: Hive MLS #98034459 Report a problem
        11/6/2021Contingent$179,900$111/sqft
        Source: REALTORS® of Greater Augusta #477491 Report a problem
        11/1/2021Listed for sale$179,900+56.4%$111/sqft
        Source: REALTORS® of Greater Augusta #477491 Report a problem
        7/28/2021Sold$115,000$71/sqft
        Source: Public Record Report a problem

        Public tax history

        YearProperty taxesTax assessment
        2025$2,738 +19.2%$85,256 +19.2%
        2024$2,296 +5.3%$71,500 +1.2%
        2023$2,180 +3.1%$70,636 +15.1%
        2022$2,114 +52.7%$61,374 +87%
        2021$1,385 -5%$32,817
        2020$1,457 -0.6%$32,817
        2019$1,466 +2.8%$32,817
        2018$1,426 -2.7%$32,817
        2017$1,466 +2.7%$32,817
        2016$1,427 $32,817
        2015$1,427 -2.2%$32,817 -2%
        2014$1,459 $33,487
        2013-- --
        2012-- --
        2011-- --
        2010-- --
        2009-- --
        2008-- --
        2007-- --
        2005-- --
        2004-- --
        2001-- --
        2000-- --
        Find assessor info on the county website

        Monthly payment

        Est. payment

        Payment breakdown

        Explore the cost of this home by adjusting the details. Changes won't be saved.
        All calculations are estimates and provided by Zillow, Inc. for informational purposes only. Actual amounts may vary.
        HOA fees may include property taxes on listings classified as Co-Ops. Contact the listing agent and/or owner for fee details.
        See how much you could borrow to make a competitive offer.

        Climate risks

        Neighborhood: Jamestown

        Getting around

        14 / 100
        Car-Dependent
        24 / 100
        Somewhat Bikeable

        Nearby schools

        GreatSchools rating
        Schools provided by the listing agent
        • Elementary: Tobacco Road
        • Middle: Spirit Creek
        • High: George Butler

        Source: GAMLS. This data may not be complete. We recommend contacting the local school district to confirm school assignments for this home.

        A local agent can set up tours, give advice and negotiate with sellers.

        A local lender can help you make sure your offer is ready when you are.

        Browse local experts

        Similar homes