Welcome to 2538 Trinidad Street in Sarasota, in the Philippi Cove community. This single-family residence offers 3,152 square feet of interior living space with four bedrooms and four baths, thoughtfully remodeled and updated in 2025 to reflect modern systems, materials and functional design. The main living area features an open layout with high ceilings and expansive sliding glass doors that provide direct access to the outdoor living space and pool area. Impact-rated glass and doors are installed throughout, contributing to structural integrity and storm protection. The dining area is integrated within the main living space, creating a cohesive environment for everyday living and entertaining. The kitchen is designed with a focus on utility and scale, featuring Thor stainless steel appliances, including a 36-inch electric range, wall ovens and microwave. Additional elements include a wine and beverage refrigerator, butler’s pantry and a large center island that accommodates food preparation, storage and seating. Additional interior spaces include a dedicated media or office room with an electric fireplace and wet bar, providing separation for work or leisure. The foyer introduces the home with a built-in wet bar or coffee bar, adding functionality at the entry point. The residence includes two sets of washer and dryer, with one on the first floor and an additional set on the second floor for convenience and multi-level living. Outdoor living is centered around a saltwater pool completed in 2025, with direct connectivity from the interior living spaces. The property also includes a front patio and a fenced yard, offering defined outdoor areas. Solar panels are installed and fully paid, contributing to long-term energy efficiency. A metal roof installed in 2008 provides additional durability. The property includes a large parking area that accommodates multiple vehicles. Within proximity to Riverview High School and close to downtown Sarasota and Siesta Key, the property offers convenient access to dining, cultural amenities and Gulf Coast beaches. Offered turnkey, furnished with designer furniture, the residence excludes artwork and personal items. This property presents a combination of updated interiors, integrated indoor and outdoor living and functional design in the Philippi Cove area of Sarasota.
Sold for $765,000
$765,000
2538 TRINIDAD STREET, SARASOTA, FL 34231
4beds
3,152sqft
Single Family Residence
Built in 1995
9,297 Square Feet Lot
$762,200 Zestimate®
$243/sqft
$6,137 Estimated rent
Home value
$762,200
$701,000 - $831,000
$6,137/mo
Zestimate® history
Owner options
List your home for rent
$6,137/mo
Rent Zestimate®
Find your next renter with Zillow Rental Manager. Plus, with online applications, you can quickly screen prospective tenants – for free.
$6,137/mo
Rent Zestimate®
Refinance and save
$4,927/mo
Est. payment
Refinancing to a lower rate could help reduce your monthly payments and save thousands over the life of the loan.
$4,927/mo
Est. payment
Explore your selling options
Work with a Zillow partner agent
Leverage their expertise and Zillow's premium Showcase listings to get your home seen by more buyers.
Get startedList with your own agent
Get your home in front of millions of buyers by listing it on Zillow.
Learn how to do itSell it yourself
Take full control of how buyers see your home on Zillow by listing For Sale by Owner (FSBO).
List your homeWhat's special
Front patioWine and beverage refrigerator
Zillow last checked:
Listing updated:
Listed by:
David Liberatore PLLC 941-900-9995,
PREMIER SOTHEBY'S INTERNATIONAL REALTY 941-364-4000
Bought with:
Krzysztof Sychowski, 3481712
DALTON WADE INC
Source: Stellar MLS,MLS#: A4686703 Originating MLS: Sarasota - Manatee
Originating MLS: Sarasota - Manatee
Facts & features
Interior
Bedrooms & bathrooms
- Bedrooms: 4
- Bathrooms: 4
- Full bathrooms: 4
Rooms
- Room types: Den/Library/Office
Primary bedroom
- Features: Ceiling Fan(s), En Suite Bathroom, Walk-In Closet(s)
- Level: Second
- Area: 368 Square Feet
- Dimensions: 23x16
Bedroom 1
- Features: En Suite Bathroom, Walk-In Closet(s)
- Level: Second
- Area: 357 Square Feet
- Dimensions: 17x21
Bedroom 2
- Features: Ceiling Fan(s), Jack & Jill Bathroom, Walk-In Closet(s)
- Level: Second
- Area: 306 Square Feet
- Dimensions: 18x17
Bedroom 3
- Features: Ceiling Fan(s), Jack & Jill Bathroom, Walk-In Closet(s)
- Level: Second
- Area: 323 Square Feet
- Dimensions: 17x19
Primary bathroom
- Features: Single Vanity, Tub With Shower
- Level: Second
- Area: 40 Square Feet
- Dimensions: 8x5
Bathroom 1
- Features: Ceiling Fan(s), En Suite Bathroom, Single Vanity, Tub With Shower
- Level: Second
- Area: 36 Square Feet
- Dimensions: 6x6
Bathroom 3
- Features: Jack & Jill Bathroom, Single Vanity, Stone Counters, Tall Countertops, Tub with Separate Shower Stall
- Level: Second
- Area: 90 Square Feet
- Dimensions: 10x9
Bathroom 4
- Level: First
- Area: 25 Square Feet
- Dimensions: 5x5
Dinette
- Level: First
- Area: 35 Square Feet
- Dimensions: 7x5
Dining room
- Features: No Closet
- Level: First
- Area: 104 Square Feet
- Dimensions: 8x13
Foyer
- Features: Bar, Stone Counters, Wet Bar
- Level: First
- Area: 234 Square Feet
- Dimensions: 18x13
Kitchen
- Features: Built-In Shelving, Kitchen Island, Pantry, No Closet
- Level: First
- Area: 169 Square Feet
- Dimensions: 13x13
Laundry
- Features: Bar, Pantry, Wet Bar, Storage Closet
- Level: First
- Area: 112 Square Feet
- Dimensions: 16x7
Living room
- Features: No Closet
- Level: First
- Area: 396 Square Feet
- Dimensions: 22x18
Media room
- Features: Wet Bar
- Level: First
- Area: 378 Square Feet
- Dimensions: 18x21
Heating
- Electric
Cooling
- Central Air
Appliances
- Included: Bar Fridge, Oven, Convection Oven, Dishwasher, Disposal, Dryer, Electric Water Heater, Exhaust Fan, Microwave, Range, Range Hood, Refrigerator, Washer, Wine Refrigerator
- Laundry: Electric Dryer Hookup, Inside, Laundry Room
Features
- Ceiling Fan(s), Dry Bar, High Ceilings, Kitchen/Family Room Combo, Open Floorplan, PrimaryBedroom Upstairs, Solid Surface Counters, Thermostat, Walk-In Closet(s), Wet Bar
- Flooring: Ceramic Tile, Engineered Hardwood, Laminate, Other
- Doors: Outdoor Grill, Sliding Doors
- Windows: Window Treatments, Skylight(s)
- Has fireplace: Yes
- Fireplace features: Decorative, Electric, Non Wood Burning, Other Room
Interior area
- Total structure area: 3,187
- Total interior livable area: 3,152 sqft
Property
Parking
- Parking features: Driveway
- Has uncovered spaces: Yes
Features
- Levels: Two
- Stories: 2
- Patio & porch: Deck, Front Porch, Patio, Porch
- Exterior features: Outdoor Grill, Private Yard
- Has private pool: Yes
- Pool features: Gunite, In Ground, Salt Water
- Fencing: Fenced,Vinyl,Wood
- Has view: Yes
- View description: Garden, Pool, Trees/Woods
Lot
- Size: 9,297 Square Feet
- Features: Landscaped, Level
- Residential vegetation: Trees/Landscaped
Details
- Parcel number: 0075070010
- Zoning: RSF3
- Special conditions: None
Construction
Type & style
- Home type: SingleFamily
- Architectural style: Contemporary
- Property subtype: Single Family Residence
Materials
- Concrete, Vinyl Siding, Wood Frame
- Foundation: Crawlspace, Slab
- Roof: Metal
Condition
- New construction: No
- Year built: 1995
Utilities & green energy
- Electric: Photovoltaics Seller Owned
- Sewer: Public Sewer
- Water: Public
- Utilities for property: Cable Connected, Electricity Connected, Sewer Connected, Solar, Water Connected
Green energy
- Energy generation: Solar
Community & HOA
Community
- Pet fee: $0 monthly
- Subdivision: PHILLIPPI COVE
HOA
- Has HOA: No
Location
- Region: Sarasota
Financial & listing details
- Price per square foot: $243/sqft
- Tax assessed value: $381,300
- Annual tax amount: $4,864
- Date on market: 3/26/2026
- Cumulative days on market: 12 days
- Listing terms: Cash,Conventional
- Ownership: Fee Simple
- Total actual rent: 0
- Electric utility on property: Yes
- Road surface type: Paved, Asphalt
Price history
| Date | Event | Price |
|---|---|---|
| 5/19/2026 | Sold | $765,000-7.3%$243/sqft |
Source:  Stellar MLS #A4686703 Report a problem Stellar MLS #A4686703 Report a problem | ||
| 4/7/2026 | Pending sale | $825,000$262/sqft |
Source: Stellar MLS #A4686703 Report a problem | ||
| 3/26/2026 | Listed for sale | $825,000+45%$262/sqft |
Source: Stellar MLS #A4686703 Report a problem | ||
| 4/30/2022 | Listing removed | -- |
Source: Zillow Rental Network_1 Report a problem | ||
| 4/9/2022 | Listed for rent | $3,400$1/sqft |
Source: Zillow Rental Network_1 #A4531233 Report a problem | ||
| 4/2/2022 | Listing removed | -- |
Source: Stellar MLS #A4527655 Report a problem | ||
| 3/31/2022 | Price change | $569,000-1%$181/sqft |
Source: Stellar MLS #A4527655 Report a problem | ||
| 3/27/2022 | Price change | $575,000-1.7%$182/sqft |
Source: Stellar MLS #A4527655 Report a problem | ||
| 3/18/2022 | Price change | $585,000-2.3%$186/sqft |
Source: Stellar MLS #A4527655 Report a problem | ||
| 3/11/2022 | Listed for sale | $599,000-4.2%$190/sqft |
Source: Stellar MLS #A4527655 Report a problem | ||
| 3/8/2022 | Listing removed | -- |
Source: Stellar MLS #A4519613 Report a problem | ||
| 3/4/2022 | Listed for sale | $625,000$198/sqft |
Source: Stellar MLS #A4519613 Report a problem | ||
| 2/28/2022 | Pending sale | $625,000$198/sqft |
Source: Stellar MLS #A4519613 Report a problem | ||
| 2/27/2022 | Listed for sale | $625,000$198/sqft |
Source: Stellar MLS #A4519613 Report a problem | ||
| 2/19/2022 | Listing removed | -- |
Source: Stellar MLS #A4519613 Report a problem | ||
| 2/16/2022 | Pending sale | $625,000$198/sqft |
Source: Stellar MLS #A4519613 Report a problem | ||
| 2/15/2022 | Price change | $625,000+4.3%$198/sqft |
Source: Stellar MLS #A4519613 Report a problem | ||
| 12/12/2021 | Pending sale | $599,000$190/sqft |
Source: Stellar MLS #A4519613 Report a problem | ||
| 12/8/2021 | Listed for sale | $599,000+128.6%$190/sqft |
Source: Stellar MLS #A4519613 Report a problem | ||
| 8/29/2019 | Sold | $262,000-12.7%$83/sqft |
Source: Public Record Report a problem | ||
| 7/15/2019 | Pending sale | $299,999$95/sqft |
Source: Michael Saunders & Company - Licensed Real Estate Broker #A4438741 Report a problem | ||
| 7/1/2019 | Price change | $299,999-7.7%$95/sqft |
Source: Michael Saunders & Company - Licensed Real Estate Broker #A4438741 Report a problem | ||
| 6/28/2019 | Price change | $324,900-7%$103/sqft |
Source: Michael Saunders & Company - Licensed Real Estate Broker #A4438741 Report a problem | ||
| 6/24/2019 | Price change | $349,500-6.8%$111/sqft |
Source: Michael Saunders & Company - Licensed Real Estate Broker #A4438741 Report a problem | ||
| 6/17/2019 | Listed for sale | $375,000+3650%$119/sqft |
Source: MICHAEL SAUNDERS & COMPANY #A4438741 Report a problem | ||
| 11/29/1993 | Sold | $10,000$3/sqft |
Source: Public Record Report a problem | ||
Public tax history
| Year | Property taxes | Tax assessment |
|---|---|---|
| 2025 | $4,864 +0.9% | $381,300 +1.1% |
| 2024 | $4,823 -9.4% | $377,292 -2.9% |
| 2023 | $5,322 +15.5% | $388,500 +6.4% |
| 2022 | $4,608 +9.7% | $365,292 +29.8% |
| 2021 | $4,200 +8.1% | $281,490 +10% |
| 2020 | $3,885 -4.3% | $255,900 -6.6% |
| 2019 | $4,061 | $273,900 +8% |
| 2018 | $4,061 +5.9% | $253,600 +11.8% |
| 2017 | $3,834 +80.5% | $226,800 +3.2% |
| 2016 | $2,125 | $219,800 +14% |
| 2015 | $2,125 | $192,800 +52.2% |
| 2014 | $2,125 +11.7% | $126,716 |
| 2013 | $1,902 +15.6% | $126,716 +5.1% |
| 2012 | $1,645 -18.9% | $120,600 -20.3% |
| 2011 | $2,028 -1.7% | $151,305 +1.5% |
| 2010 | $2,064 +9.6% | $149,069 +2.7% |
| 2009 | $1,884 | $145,150 +0.1% |
| 2008 | $1,884 -4.8% | $145,005 +3% |
| 2007 | $1,978 | $140,782 +2.5% |
| 2006 | -- | $137,348 +3% |
| 2005 | -- | $133,348 +3% |
| 2004 | $2,028 -0.7% | $129,464 +1.9% |
| 2003 | $2,043 -0.9% | $127,050 +2.4% |
| 2002 | $2,062 +7% | $124,072 +1.6% |
| 2001 | $1,928 +2.3% | $122,118 +3% |
| 2000 | $1,884 | $118,561 |
Find assessor info on the county website
Neighborhood: Ridge Wood Heights
Nearby homes
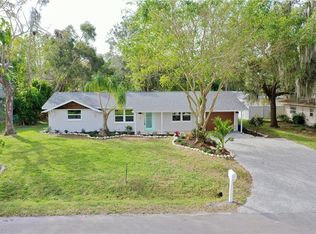
- $397,1003 bd2 ba1.2k sqft2530 Trinidad St, Sarasota, FL 34231Off Market
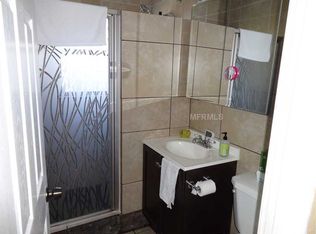
- $296,8003 bd1 ba1k sqft2546 Trinidad St, Sarasota, FL 34231Sold
- $312,2002 bd2 ba1.1k sqft2527 Jamaica St, Sarasota, FL 34231Off Market
- $205,1003 bd2 ba1.6k sqft4540 Lords Ave, Sarasota, FL 34231Off Market
- $475,0003 bd2 ba1.5k sqft2521 Jamaica St, Sarasota, FL 34231Sold
- $6,5004 bd3 ba2.2k sqft2539 Trinidad St, Sarasota, FL 34231For Rent
- $578,9003 bd3 ba1.9k sqft2531 Trinidad St, Sarasota, FL 34231Off Market
- $250,4003 bd2 ba1.9k sqft2547 Trinidad St, Sarasota, FL 34231Sold
Nearby schools
GreatSchools rating
- 9/10Phillippi Shores Elementary SchoolGrades: PK-5Distance: 0.7 mi
- 6/10Brookside Middle SchoolGrades: 6-8Distance: 0.9 mi
- 7/10Riverview High SchoolGrades: PK,9-12Distance: 0.4 mi
Schools provided by the listing agent
- Elementary: Phillippi Shores Elementary
- Middle: Booker Middle
- High: Riverview High
Source: Stellar MLS. This data may not be complete. We recommend contacting the local school district to confirm school assignments for this home.
Get a cash offer in 3 minutes
Find out how much your home could sell for in as little as 3 minutes with a no-obligation cash offer.
Estimated market value
$762,200
Get a cash offer in 3 minutes
Find out how much your home could sell for in as little as 3 minutes with a no-obligation cash offer.
Estimated market value
$762,200
- Florida
- Sarasota County
- Sarasota
- 34231
- Ridge Wood Heights
- 2538 TRINIDAD STREET
Nearby cities
Nearby neighborhoods
Nearby zip codes
Other Sarasota Topics
