Skip main navigation
Off market
  • $689,700

    2538 W 110th Ave, Westminster, CO 80234

    4beds
    3,761sqft
    SingleFamily
    Built in 1992
    6,159 Square Feet Lot
    $689,700 Zestimate®
    $183/sqft
    $4,283 Estimated rent

    Home value

    $689,700

    $655,000 - $731,000

    $4,283/mo

    Zestimate® history
    Loading
    Loading...

    Owner options

    List your home for rent

    $4,283/mo

    Rent Zestimate®

    Find your next renter with Zillow Rental Manager. Plus, with online applications, you can quickly screen prospective tenants – for free.

    Learn more

    $4,283/mo

    Rent Zestimate®

    Refinance and save

    $4,208/mo

    Est. payment

    Refinancing to a lower rate could help reduce your monthly payments and save thousands over the life of the loan.

    See today's rates

    $4,208/mo

    Est. payment

    Explore your selling options

    Work with a Zillow partner agent

    Leverage their expertise and Zillow's premium Showcase listings to get your home seen by more buyers.

    Get started

    List with your own agent

    Get your home in front of millions of buyers by listing it on Zillow.

    Learn how to do it

    Sell it yourself

    Take full control of how buyers see your home on Zillow by listing For Sale by Owner (FSBO).

    List your home

    What's special

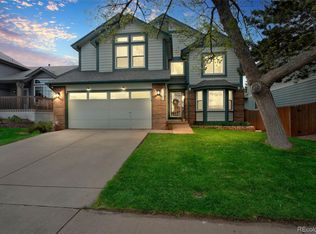
    The perfect life in the perfect city! Denver is calling and everyone is coming. Claim your spot and start enjoying your Colorado lifestyle. Westminster is one of the premier suburbs on the northwest side of Denver putting you close to the mountains, close to downtown Denver and close to Boulder, all of the places that you want to enjoy and explore. Sure, you have to work sometimes, but whenever you can you want to play. And you want to live somewhere with easy access to Colorado's natural amenities and recreation. Look no further, be close to work, close to play, close to everything. And what a great home to live in. This home was just updated with new carpet and paint and a recently finished basement. Plenty of space for you and your family and your pets and your toys and your guests (because you know everyone will want to come visit). This home features an inviting open floorplan with vaulted ceilings and hard to find main-floor master. There are two additional bedrooms upstairs as well as a loft that makes a perfect office, den or playroom. And the recently finished basement includes a wine cellar, large rec room and a fourth bedroom that can also be used as a gym. Great on the inside, great on the outside. This home has nice curb appeal, mature landscaping and a peaceful and relaxing back yard. You work hard and you deserve to come home to a comfortable retreat where you can enjoy your evenings and weekends when you are not out on the trails. Truly the ideal scenario for anyone seeking the optimal Colorado life, wait no longer, LIV your Colorado dream today!

    This property is not currently displayed as for sale or rent on Zillow. This may be different from what's on other websites or public sources.
    Facts & features

    Interior

    Bedrooms & bathrooms
    • Bedrooms: 4
    • Bathrooms: 4
    • Full bathrooms: 2
    • 3/4 bathrooms: 1
    • 1/2 bathrooms: 1
    Heating
    • Forced air, Gas
    Cooling
    • Central
    Appliances
    • Included: Dishwasher, Dryer, Garbage disposal, Microwave, Range / Oven, Refrigerator, Washer
    Features
    • Ceiling Fan(s), Sound System, Walk-In Closet(s), Vaulted Ceiling(s), Granite Counters, Breakfast Nook, Eat-in Kitchen, Open Floorplan, Master Suite, Five Piece Bath, Smoke Free
    • Flooring: Tile, Carpet, Linoleum / Vinyl
    • Windows: Window Coverings
    • Basement: Finished
    • Has fireplace: Yes
    Interior area
    • Total interior livable area: 3,761 sqft
    • Finished area below ground: 1050.00

    Property

    Parking
    • Total spaces: 2
    • Parking features: Garage - Attached
    Features
    • Patio & porch: Patio
    • Exterior features: Wood
    • Fencing: Full
    Lot
    • Size: 6,159 Square Feet
    • Features: Sprinklers In Front, Sprinklers In Rear
    Details
    • Parcel number: 0171908106019

    Construction

    Type & style
    • Home type: SingleFamily
    • Architectural style: Traditional
    Materials
    • Frame
    • Roof: Composition
    Condition
    • Year built: 1992

    Utilities & green energy

    • Sewer: Public Sewer
    • Water: Public

    Community & HOA

    Community
    • Security: Security System, Smoke Detector(s)
    HOA
    • Has HOA: Yes
    • Amenities included: Clubhouse, Pool, Tennis Court(s), Playground, Park
    • Services included: Trash, Maintenance Grounds
    • HOA fee: $84 monthly
    Location
    • Region: Westminster

    Financial & listing details

    • Price per square foot: $183/sqft
    • Tax assessed value: $681,000
    • Annual tax amount: $4,523

    Price history

    DateEventPrice
    10/6/2020Sold$545,000+3.8%$145/sqft
    Source: Public Record Report a problem
    9/8/2020Pending sale$525,000$140/sqft
    Source: Liv Sotheby's International Realty #9009590 Report a problem
    9/2/2020Listed for sale$525,000+45.2%$140/sqft
    Source: Liv Sotheby's International Realty #9009590 Report a problem
    10/6/2015Sold$361,500+24.7%$96/sqft
    Source: Public Record Report a problem
    4/27/2001Sold$290,000$77/sqft
    Source: Public Record Report a problem

    Public tax history

    YearProperty taxesTax assessment
    2025$4,523 +1.1%$42,570 -14.3%
    2024$4,475 +22.4%$49,650
    2023$3,655 -3.2%$49,650 +42.8%
    2022$3,774 $34,770 -2.8%
    2021-- $35,770 +5.8%
    2020$3,586 $33,800 -0.2%
    2019$3,586 +12.8%$33,860 +17.5%
    2018$3,178 $28,820 +8.5%
    2017$3,178 $26,560 +0.8%
    2016-- $26,360
    2015$2,705 $26,360 +9.7%
    2014-- $24,040
    2013-- $24,040 -1.3%
    2012-- $24,360
    2011-- $24,360 +0.8%
    2010-- $24,170
    2009-- $24,170 -0.9%
    2008-- $24,400
    2007-- $24,400 -0.9%
    2006-- $24,610
    2005-- $24,610 +3.9%
    2004-- $23,680
    2003$2,362 +5.1%$23,680 +0.6%
    2002$2,247 +14.2%$23,540 +21.2%
    2001$1,969 $19,430
    Find assessor info on the county website

    Neighborhood: 80234

    Nearby schools

    GreatSchools rating
    Schools provided by the listing agent
    • Elementary: Westview
    • Middle: Silver Hills
    • High: Northglenn
    • District: Adams 12 5 Star Schl

    Source: The MLS. This data may not be complete. We recommend contacting the local school district to confirm school assignments for this home.

    Get a cash offer in 3 minutes
    Find out how much your home could sell for in as little as 3 minutes with a no-obligation cash offer.
    Estimated market value
    $689,700
    Get a cash offer in 3 minutes
    Find out how much your home could sell for in as little as 3 minutes with a no-obligation cash offer.
    Estimated market value
    $689,700