Tucked at the end of a quiet cul-de-sac, this sun-drenched top-floor condo offers the rare combination of three private outdoor spaces-including exclusive roof rights with sweeping, unobstructed views of the Chicago skyline. Inside, the south-facing unit features soaring 12-foot ceilings and an open-concept layout with beautifully refinished hardwood floors, wood inlays, and a gas fireplace. The spacious living area flows seamlessly to a front balcony (replaced in 2025), perfect for morning coffee or evening sunsets. The kitchen offers granite countertops and stainless-steel appliances. An interior staircase off the living room leads to your private rooftop oasis, a true highlight and perfect for future entertaining or relaxing above the city. Both bedrooms feature hardwood floors and towering ceilings. The primary suite includes a walk-in closet and an en-suite bath with granite sink countertop and separate tub and shower. The rear deck, accessible from both the hallway and primary bedroom, provides a peaceful second outdoor retreat on the main level. Freshly painted with refinished floors throughout, this move-in-ready home includes one exterior parking space and an additonal storage closet.
Closed
$299,000
2538 W Flournoy St #3, Chicago, IL 60612
2beds
1,400sqft
Condominium, Single Family Residence
Built in 2003
-- sqft lot
$315,300 Zestimate®
$214/sqft
$2,518 Estimated rent
Home value
$315,300
$284,000 - $353,000
$2,518/mo
Zestimate® history
Owner options
List your home for rent
$2,518/mo
Rent Zestimate®
Find your next renter with Zillow Rental Manager. Plus, with online applications, you can quickly screen prospective tenants – for free.
$2,518/mo
Rent Zestimate®
Refinance and save
$2,331/mo
Est. payment
Refinancing to a lower rate could help reduce your monthly payments and save thousands over the life of the loan.
$2,331/mo
Est. payment
Explore your selling options
Work with a Zillow partner agent
Leverage their expertise and Zillow's premium Showcase listings to get your home seen by more buyers.
Get startedList with your own agent
Get your home in front of millions of buyers by listing it on Zillow.
Learn how to do itSell it yourself
Take full control of how buyers see your home on Zillow by listing For Sale by Owner (FSBO).
List your homeWhat's special
Gas fireplaceFront balconyEn-suite bathPrivate rooftop oasisQuiet cul-de-sacExclusive roof rightsOpen-concept layout
Zillow last checked:
Listing updated:
Listed by:
Sharon Kay Rizzo 312-953-4086,
Compass,
Shannon Boyle 773-817-6910,
Compass
Bought with:
Jim Streff
Berkshire Hathaway HomeServices Chicago
Michael Tye
Berkshire Hathaway HomeServices Chicago
Source: MRED as distributed by MLS GRID,MLS#: 12383347
Facts & features
Interior
Bedrooms & bathrooms
- Bedrooms: 2
- Bathrooms: 2
- Full bathrooms: 2
Rooms
- Room types: Balcony/Porch/Lanai, Deck, Other Room
Primary bedroom
- Features: Flooring (Hardwood), Bathroom (Full, Tub & Separate Shwr)
- Level: Main
- Area: 154 Square Feet
- Dimensions: 14X11
Bedroom 2
- Features: Flooring (Hardwood)
- Level: Main
- Area: 110 Square Feet
- Dimensions: 11X10
Balcony porch lanai
- Level: Main
- Area: 187 Square Feet
- Dimensions: 11X17
Deck
- Level: Main
- Area: 198 Square Feet
- Dimensions: 18X11
Dining room
- Level: Main
- Dimensions: COMBO
Kitchen
- Features: Kitchen (Granite Counters), Flooring (Hardwood)
- Level: Main
- Area: 96 Square Feet
- Dimensions: 12X8
Living room
- Features: Flooring (Hardwood)
- Level: Main
- Area: 272 Square Feet
- Dimensions: 17X16
Other
- Level: Second
- Area: 1116 Square Feet
- Dimensions: 62X18
Heating
- Natural Gas, Forced Air
Cooling
- Central Air
Appliances
- Included: Microwave, Dishwasher, Refrigerator, Washer, Dryer, Disposal, Stainless Steel Appliance(s)
- Laundry: Washer Hookup, In Unit, Laundry Closet
Features
- Storage, Built-in Features, Walk-In Closet(s), High Ceilings, Open Floorplan, Dining Combo, Granite Counters
- Flooring: Hardwood
- Windows: Drapes
- Basement: None
- Number of fireplaces: 1
- Fireplace features: Gas Log, Gas Starter, Living Room
Interior area
- Total structure area: 0
- Total interior livable area: 1,400 sqft
Property
Parking
- Total spaces: 1
- Parking features: Assigned, Off Alley, On Site
Accessibility
- Accessibility features: No Disability Access
Features
- Patio & porch: Roof Deck, Deck
- Exterior features: Balcony
Lot
- Features: Cul-De-Sac
Details
- Parcel number: 16134020501003
- Special conditions: None
Construction
Type & style
- Home type: Condo
- Property subtype: Condominium, Single Family Residence
Materials
- Brick
- Roof: Rubber
Condition
- New construction: No
- Year built: 2003
Utilities & green energy
- Sewer: Public Sewer
- Water: Lake Michigan
Community & HOA
HOA
- Has HOA: Yes
- Amenities included: Storage
- Services included: Water, Parking, Insurance, Scavenger, Snow Removal
- HOA fee: $208 monthly
Location
- Region: Chicago
Financial & listing details
- Price per square foot: $214/sqft
- Tax assessed value: $328,100
- Annual tax amount: $3,797
- Date on market: 6/16/2025
- Listing terms: Other
- Ownership: Condo
Price history
| Date | Event | Price |
|---|---|---|
| 7/18/2025 | Sold | $299,000$214/sqft |
Source:  MRED as distributed by MLS GRID #12383347 Report a problem MRED as distributed by MLS GRID #12383347 Report a problem | ||
| 6/19/2025 | Contingent | $299,000$214/sqft |
Source: MRED as distributed by MLS GRID #12383347 Report a problem | ||
| 6/16/2025 | Listed for sale | $299,000+273.8%$214/sqft |
Source: MRED as distributed by MLS GRID #12383347 Report a problem | ||
| 12/27/2012 | Sold | $80,000$57/sqft |
Source: MRED as distributed by MLS GRID #07937962 Report a problem | ||
Public tax history
| Year | Property taxes | Tax assessment |
|---|---|---|
| 2024 | -- | $32,810 +82.3% |
| 2023 | $3,798 +2.6% | $17,999 |
| 2022 | $3,702 +2.3% | $17,999 |
| 2021 | $3,619 +40.6% | $17,999 +55.8% |
| 2020 | $2,574 -0.4% | $11,554 -10.1% |
| 2019 | $2,584 +1.7% | $12,859 |
| 2018 | $2,540 +0.8% | $12,859 +9.9% |
| 2017 | $2,519 +7.5% | $11,702 |
| 2016 | $2,344 +9.3% | $11,702 |
| 2015 | $2,144 -25.3% | $11,702 -24.4% |
| 2014 | $2,873 +2% | $15,482 |
| 2013 | $2,816 +1.4% | $15,482 |
| 2012 | $2,778 -24.3% | $15,482 -31.6% |
| 2011 | $3,669 -0.4% | $22,643 |
| 2010 | $3,685 +4.4% | $22,643 |
| 2009 | $3,531 -20.3% | $22,643 -26.7% |
| 2008 | $4,432 +5.7% | $30,897 +4.7% |
| 2007 | $4,192 | $29,518 |
Find assessor info on the county website
Neighborhood: Tri-Taylor
Nearby homes
- $426,1003 bd3 ba2.8k sqft2538 W Flournoy St #1, Chicago, IL 60612Off Market
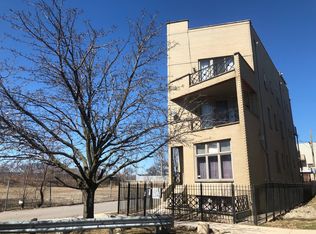
- $50,1301,742.4 Square Feet2538 W Flournoy St, Chicago, IL 60612Off Market
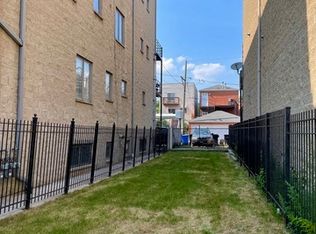
- $293,8502 bd2 ba1.4k sqft2538 W Flournoy St #2, Chicago, IL 60612Sold

- $377,8003 bd2 ba4k sqft2534 W Flournoy St #3, Chicago, IL 60612Off Market
- $356,000-- bd-- ba4k sqft2534 W Flournoy St #2, Chicago, IL 60612Off Market
- $274,1002 bd2 ba1.1k sqft2534 W Flournoy St #1, Chicago, IL 60612Off Market
- $386,200-- bd-- ba4k sqft2530 W Flournoy St #2, Chicago, IL 60612Off Market
- $351,1003 bd2 ba4k sqft2530 W Flournoy St #1, Chicago, IL 60612Off Market
Nearby schools
GreatSchools rating
- 5/10Jensen Elementary Scholastic AcademyGrades: PK-8Distance: 0.6 mi
- NAManley Career Academy High SchoolGrades: 9-12Distance: 0.6 mi
Schools provided by the listing agent
- District: 299
Source: MRED as distributed by MLS GRID. This data may not be complete. We recommend contacting the local school district to confirm school assignments for this home.
Get a cash offer in 3 minutes
Find out how much your home could sell for in as little as 3 minutes with a no-obligation cash offer.
Estimated market value
$315,300
Get a cash offer in 3 minutes
Find out how much your home could sell for in as little as 3 minutes with a no-obligation cash offer.
Estimated market value
$315,300
- Illinois
- Cook County
- Chicago
- 60612
- Tri-Taylor
- 2538 W Flournoy St Unit 3
Nearby cities
Nearby neighborhoods
Nearby zip codes
Other Chicago Topics
