Skip main navigation
Off market
  • $502,300

    2538 W GOLDMINE MOUNTAIN Drive, Queen Creek, AZ 85144

    6beds
    3baths
    3,541sqft
    Single Family Residence
    Built in 2003
    9,191 Square Feet Lot
    $502,300 Zestimate®
    $142/sqft
    $2,286 Estimated rent

    Home value

    $502,300

    $452,000 - $558,000

    $2,286/mo

    Zestimate® history
    Loading
    Loading...

    Owner options

    List your home for rent

    $2,286/mo

    Rent Zestimate®

    Find your next renter with Zillow Rental Manager. Plus, with online applications, you can quickly screen prospective tenants – for free.

    Learn more

    $2,286/mo

    Rent Zestimate®

    Refinance and save

    $3,147/mo

    Est. payment

    Refinancing to a lower rate could help reduce your monthly payments and save thousands over the life of the loan.

    See today's rates

    $3,147/mo

    Est. payment

    Explore your selling options

    Work with a Zillow partner agent

    Leverage their expertise and Zillow's premium Showcase listings to get your home seen by more buyers.

    Get started

    List with your own agent

    Get your home in front of millions of buyers by listing it on Zillow.

    Learn how to do it

    Sell it yourself

    Take full control of how buyers see your home on Zillow by listing For Sale by Owner (FSBO).

    List your home

    What's special

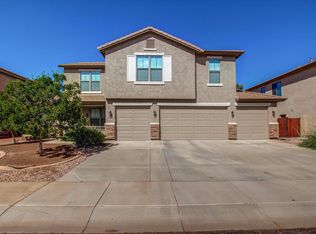
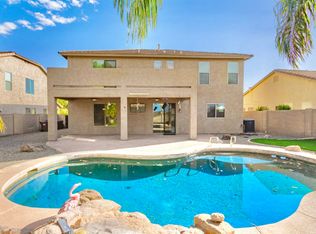
    This is the ONE! Amazing 6 bedroom home in a great Queen Creek location! Tons of living space with formal living room, family room and huge loft! Beautiful color palette with designer paint, plush carpet and tile flooring throughout. Create a culinary delight in the eat in kitchen w/white appliances, custom cabinets, pantry, center island and plenty of counter space. Huge laundry room has a pedestal sink. Grand staircase with handsome wrought iron and stained wood railing leads to the loft and spacious bedrooms. Master bedroom includes a walk in closet and relaxing spa like bath with garden tub, separate shower and dual sink vanity. HUGE backyard is complete with an extended covered patio that overlooks the green grass and desert landscape! Make this home your first and last stop!

    This property is not currently displayed as for sale or rent on Zillow. This may be different from what's on other websites or public sources.

    Zillow last checked:

    Listing updated:

    Listed by:

    Michael Kent 480-459-7258,

    RE/MAX Alliance Group

    Bought with:

    Soraya Corona, SA627030000

    Just Referrals Real Estate

    Source: ARMLS,MLS#: 5497632MLS Logo

    Facts & features

    Interior

    Bedrooms & bathrooms
    • Bedrooms: 6
    • Bathrooms: 3
    Heating
    • Natural Gas
    Cooling
    • Central Air, Ceiling Fan(s)
    Features
    • High Speed Internet, Double Vanity, Upstairs, Eat-in Kitchen, Breakfast Bar, 9+ Flat Ceilings, Kitchen Island, Pantry, Full Bth Master Bdrm, Separate Shwr & Tub
    • Flooring: Carpet, Tile
    • Has basement: No
    Interior area
    • Total structure area: 3,541
    • Total interior livable area: 3,541 sqft

    Property

    Parking
    • Total spaces: 4
    • Parking features: Garage Door Opener
    • Garage spaces: 4
    Features
    • Stories: 2
    • Patio & porch: Covered
    • Pool features: None
    • Spa features: None
    • Fencing: Block
    Lot
    • Size: 9,191 Square Feet
    • Features: Desert Back, Desert Front, Gravel/Stone Front, Gravel/Stone Back, Grass Back
    Details
    • Parcel number: 50913402

    Construction

    Type & style
    • Home type: SingleFamily
    • Property subtype: Single Family Residence
    Materials
    • Stucco, Wood Frame, Painted, Stone
    • Roof: Tile
    Condition
    • Year built: 2003
    Details
    • Builder name: ELITE HOMES

    Utilities & green energy

    • Sewer: Public Sewer
    • Water: Pvt Water Company

    Community & HOA

    Community
    • Subdivision: VILLAGE AT SAN TAN HEIGHTS PARCEL 4
    HOA
    • Has HOA: Yes
    • Services included: Maintenance Grounds, Trash
    • HOA fee: $200 quarterly
    • HOA name: San Tan Heights
    • HOA phone: 480-987-8780
    Location
    • Region: Queen Creek

    Financial & listing details

    • Price per square foot: $142/sqft
    • Annual tax amount: $1,655
    • Date on market: 10/2/2025
    • Cumulative days on market: 144 days
    • Listing terms: Cash,Conventional,FHA,VA Loan
    • Ownership: Fee Simple

    Price history

    DateEventPrice
    1/3/2017Sold$250,800$71/sqft
    Source: ARMLS #5497632 Report a problem

    Public tax history

    Tax history is unavailable.

    Neighborhood: 85142

    Nearby schools

    GreatSchools rating
    Schools provided by the listing agent
    • Elementary: San Tan Heights Elementary
    • Middle: Mountain Vista Middle School - Oracle
    • High: San Tan Foothills High School
    • District: Coolidge Unified District

    Source: ARMLS. This data may not be complete. We recommend contacting the local school district to confirm school assignments for this home.

    Get a cash offer in 3 minutes
    Find out how much your home could sell for in as little as 3 minutes with a no-obligation cash offer.
    Estimated market value
    $502,300
    Get a cash offer in 3 minutes
    Find out how much your home could sell for in as little as 3 minutes with a no-obligation cash offer.
    Estimated market value
    $502,300