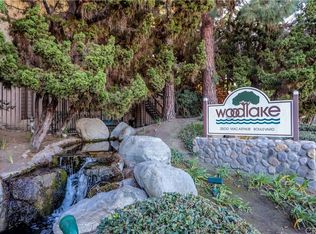
Ground-level 2-bedroom, 2-bath condo nestled in a prime location within the GATED Woodlake community near South Coast Plaza. The spacious living and dining area features a cozy gas fireplace and sliding glass doors that open to fantastic views of the community stream and lake. The galley kitchen includes a microwave and gas stove, along with a charming breakfast nook that opens to the front patio/porch -- perfect for morning coffee or relaxing outdoors. A large primary suite offers its own sliding door access to the tranquil lake and stream setting, connecting to a large private patio designed for relaxation. Primary bath includes two closets, a vanity area, and a remodeled shower. The second bedroom also features sliding doors that open to the front patio, creating excellent indoor-outdoor flow and making the home feel much larger than its nearly 1,200 square feet. Additional features include a NEWER HVAC SYSTEM (2 yrs), plantation shutters throughout, and a convenient washer/dryer closet located on the patio. Parking includes a single carport space and one additional assigned space. Woodlake is known for its peaceful streams, waterfalls, and lush tropical landscaping. WATER and TRASH included with HOA. Other HOA amenities include a pool and spa. Ideally located just minutes from South Coast Plaza, dining, theaters, shopping, and convenient freeway access. With many original features still in place, this home is priced for buyers ready to bring their hammer, nails, and imagination to create something truly special.
Sold for $599,999
Listed by: Legacy 15 Real Estate Brokers • John Cirignani • Contact: 949-709-1300
Bought with: Real Brokerage Technologies
$599,999
2538 W Macarthur Blvd Unit E, Santa Ana, CA 92704
2beds
1,177sqft
Condominium
Built in 1980
-- sqft lot
$603,300 Zestimate®
$510/sqft
$3,265 Estimated rent
Home value
$603,300
$561,000 - $652,000
$3,265/mo
Zestimate® history
Owner options
List your home for rent
$3,265/mo
Rent Zestimate®
Find your next renter with Zillow Rental Manager. Plus, with online applications, you can quickly screen prospective tenants – for free.
$3,265/mo
Rent Zestimate®
Refinance and save
$4,399/mo
Est. payment
Refinancing to a lower rate could help reduce your monthly payments and save thousands over the life of the loan.
$4,399/mo
Est. payment
Explore your selling options
Work with a Zillow partner agent
Leverage their expertise and Zillow's premium Showcase listings to get your home seen by more buyers.
Get startedList with your own agent
Get your home in front of millions of buyers by listing it on Zillow.
Learn how to do itSell it yourself
Take full control of how buyers see your home on Zillow by listing For Sale by Owner (FSBO).
List your homeWhat's special
Zillow last checked:
Listing updated:
Listed by:
John Cirignani DRE #01280684 949-633-5478,
Legacy 15 Real Estate Brokers,
Diane Cirignani DRE #01242684 949-233-3821,
Legacy 15 Real Estate Brokers
Bought with:
Ryan Calderon, DRE #02200099
Real Brokerage Technologies
Source: CRMLS,MLS#: OC26055684 Originating MLS: California Regional MLS
Originating MLS: California Regional MLSFacts & features
Interior
Bedrooms & bathrooms
- Bedrooms: 2
- Bathrooms: 2
- Full bathrooms: 2
- Main level bathrooms: 2
- Main level bedrooms: 2
Rooms
- Room types: Bedroom, Kitchen, Living Room, Primary Bathroom, Primary Bedroom, Dining Room
Primary bedroom
- Features: Main Level Primary
Bedroom
- Features: All Bedrooms Down
Bedroom
- Features: Bedroom on Main Level
Bathroom
- Features: Bathroom Exhaust Fan, Laminate Counters, Separate Shower, Tub Shower, Vanity
Kitchen
- Features: Granite Counters, Laminate Counters
Heating
- Forced Air
Cooling
- Central Air
Appliances
- Included: Dishwasher, Disposal, Gas Oven, Microwave, Refrigerator, Water Heater, Dryer, Washer
- Laundry: Laundry Closet, Outside
Features
- Breakfast Area, Ceiling Fan(s), Separate/Formal Dining Room, Granite Counters, Laminate Counters, All Bedrooms Down, Bedroom on Main Level, Main Level Primary
- Flooring: Carpet, Tile
- Doors: Mirrored Closet Door(s), Sliding Doors
- Windows: Plantation Shutters, Screens
- Has fireplace: Yes
- Fireplace features: Gas, Living Room
- Common walls with other units/homes: 2+ Common Walls
Interior area
- Total interior livable area: 1,177 sqft
Property
Parking
- Total spaces: 2
- Parking features: Assigned, Carport, One Space
- Carport spaces: 1
- Uncovered spaces: 1
Features
- Levels: One
- Stories: 1
- Entry location: 0
- Patio & porch: Concrete, Covered, Patio, See Remarks
- Exterior features: Lighting
- Pool features: Association
- Has spa: Yes
- Spa features: Association
- Has view: Yes
- View description: Lake, Creek/Stream
- Has water view: Yes
- Water view: Lake,Creek/Stream
- Waterfront features: Creek, Stream
Lot
- Size: 8.46 Acres
- Features: Rocks, Trees
Details
- Parcel number: 93105519
- Special conditions: Trust
Construction
Type & style
- Home type: Condo
- Architectural style: Traditional
- Property subtype: Condominium
- Attached to another structure: Yes
Materials
- Stucco
- Roof: Composition,Shingle
Condition
- New construction: No
- Year built: 1980
Utilities & green energy
- Sewer: Public Sewer
- Water: Public
- Utilities for property: Electricity Connected, Natural Gas Connected, Water Connected
Community & HOA
Community
- Features: Curbs, Street Lights, Suburban, Sidewalks, Gated
- Security: Carbon Monoxide Detector(s), Fire Sprinkler System, Gated Community, Smoke Detector(s)
- Subdivision: Woodlake (Wdlk)
HOA
- Has HOA: Yes
- Amenities included: Controlled Access, Maintenance Grounds, Insurance, Pool, Spa/Hot Tub, Trash, Water
- Services included: Sewer
- HOA fee: $615 monthly
- HOA name: Woodlake
- HOA phone: 949-225-0200
Location
- Region: Santa Ana
Financial & listing details
- Price per square foot: $510/sqft
- Date on market: 3/13/2026
- Cumulative days on market: 45 days
- Listing terms: Cash,Cash to New Loan,Conventional
- Inclusions: Washer/dryer/fridge
Price history
| Date | Event | Price |
|---|---|---|
| 5/18/2026 | Sold | $599,999+0%$510/sqft |
Source:  CRMLS #OC26055684 Report a problem CRMLS #OC26055684 Report a problem | ||
| 4/28/2026 | Contingent | $599,900$510/sqft |
Source: CRMLS #OC26055684 Report a problem | ||
| 4/28/2026 | Listed for sale | $599,9000%$510/sqft |
Source: CRMLS #OC26055684 Report a problem | ||
| 2/20/2026 | Listing removed | -- |
Source: Owner Report a problem | ||
| 2/14/2026 | Listed for sale | $600,000$510/sqft |
Source: Owner Report a problem | ||
Public tax history
Tax history is unavailable.
Neighborhood: 92704
Nearby homes
- $660,0002 bd2 ba1.1k sqft2514 W Macarthur Blvd UNIT J, Santa Ana, CA 92704Sold

- $640,0002 bd2 ba1.1k sqft2534 W Macarthur Blvd UNIT O, Santa Ana, CA 92704Sold

- $443,9001 bd1 ba804 sqft2502 W Macarthur Blvd UNIT B, Santa Ana, CA 92704Off Market
- $529,7001 bd1 ba804 sqft2506 W Macarthur Blvd UNIT A, Santa Ana, CA 92704Off Market

- $420,3001 bd1 ba804 sqft2506 W Macarthur Blvd UNIT B, Santa Ana, CA 92704Off Market
- $417,1001 bd1 ba804 sqft2508 W Macarthur Blvd UNIT A, Santa Ana, CA 92704Off Market
- $420,3001 bd1 ba804 sqft2508 W Macarthur Blvd UNIT B, Santa Ana, CA 92704Off Market
- $603,8002 bd2 ba1.1k sqft2510 W Macarthur Blvd UNIT A, Santa Ana, CA 92704Off Market
Nearby schools
GreatSchools rating
- 4/10Jefferson Elementary SchoolGrades: K-5Distance: 1.2 mi
- 4/10McFadden Institute of TechnologyGrades: K-8Distance: 0.9 mi
- 7/10Segerstrom High SchoolGrades: 9-12Distance: 0.2 mi
Schools provided by the listing agent
- Elementary: Jefferson
- Middle: McFadden
- High: Segerstrom
Source: CRMLS. This data may not be complete. We recommend contacting the local school district to confirm school assignments for this home.
Get a cash offer in 3 minutes
Find out how much your home could sell for in as little as 3 minutes with a no-obligation cash offer.
Estimated market value
$603,300
Get a cash offer in 3 minutes
Find out how much your home could sell for in as little as 3 minutes with a no-obligation cash offer.
Estimated market value
$603,300
- California
- Orange County
- Santa Ana
- 92704
- 2538 W Macarthur Blvd Unit E
Nearby cities
Nearby neighborhoods
Nearby zip codes
Other Santa Ana Topics
