Welcome to a beautiful, peaceful location! Located in the trees of Hartly Field sits a immaculate, cozy 2 bedroom, 2 bathroom home on a heavily wooded large lot. Come to the relaxed living with a front and back porch to enjoy the beautiful yard, to have drinks, and enjoy all the birds in the backyard. The property has 2 shops, both with electricity and concrete floors. There are 2 storage sheds, and an oversized covered 3 car garage. Best buy in Denton!
Sold
Price Unknown
2538 Whiterock Rd, Denton, TX 76208
2beds
1,100sqft
Manufactured Home, Single Family Residence
Built in 1970
0.68 Acres Lot
$212,400 Zestimate®
$--/sqft
$-- Estimated rent
Home value
$212,400
$202,000 - $225,000
Not available
Zestimate® history
Owner options
List your home for rent
Find your next renter with Zillow Rental Manager. Plus, with online applications, you can quickly screen prospective tenants – for free.
Refinance and save
Refinancing to a lower rate could help reduce your monthly payments and save thousands over the life of the loan.
Explore your selling options
Work with a Zillow partner agent
Leverage their expertise and Zillow's premium Showcase listings to get your home seen by more buyers.
Get startedList with your own agent
Get your home in front of millions of buyers by listing it on Zillow.
Learn how to do itSell it yourself
Take full control of how buyers see your home on Zillow by listing For Sale by Owner (FSBO).
List your homeWhat's special
Heavily wooded large lotFront and back porchBeautiful yard
Zillow last checked:
Listing updated:
Listed by:
Pete Borges 0535723 817-368-7844,
eXp Realty LLC 888-519-7431
Bought with:
Jack Mallouf, 0630447
Ebby Halliday, REALTORS
Source: NTREIS,MLS#: 21255414
Facts & features
Interior
Bedrooms & bathrooms
- Bedrooms: 2
- Bathrooms: 2
- Full bathrooms: 2
Primary bedroom
- Level: First
- Dimensions: 8 x 9
Primary bedroom
- Level: First
- Dimensions: 9 x 9
Primary bathroom
- Features: Built-in Features
- Level: First
- Dimensions: 6 x 7
Other
- Features: Built-in Features
- Level: First
- Dimensions: 6 x 7
Kitchen
- Features: Breakfast Bar, Built-in Features
- Level: First
- Dimensions: 10 x 8
Living room
- Level: First
- Dimensions: 13 x 16
Utility room
- Level: First
- Dimensions: 6 x 5
Heating
- Central, Electric
Cooling
- Ceiling Fan(s)
Appliances
- Included: Dishwasher, Electric Oven, Electric Range, Disposal
- Laundry: Electric Dryer Hookup, In Hall
Features
- Cable TV
- Flooring: Laminate
- Has basement: No
- Has fireplace: No
Interior area
- Total interior livable area: 1,100 sqft
Property
Parking
- Total spaces: 3
- Parking features: Attached Carport, Additional Parking, Covered, Workshop in Garage
- Carport spaces: 3
Features
- Levels: One
- Stories: 1
- Patio & porch: Deck, Front Porch
- Exterior features: Private Yard
- Pool features: None
- Fencing: Back Yard,Fenced,Gate,Wood
Lot
- Size: 0.68 Acres
- Features: Corner Lot, Landscaped
- Residential vegetation: Cleared, Wooded
Details
- Additional structures: Storage
- Parcel number: R37443
Construction
Type & style
- Home type: MobileManufactured
- Architectural style: Mobile Home
- Property subtype: Manufactured Home, Single Family Residence
- Attached to another structure: Yes
Materials
- Aluminum Siding
- Roof: Composition
Condition
- Year built: 1970
Utilities & green energy
- Sewer: Septic Tank
- Water: Public
- Utilities for property: Septic Available, Water Available, Cable Available
Community & HOA
Community
- Subdivision: Th Living
HOA
- Has HOA: No
Location
- Region: Denton
Financial & listing details
- Tax assessed value: $120,978
- Annual tax amount: $782
- Date on market: 5/1/2026
- Cumulative days on market: 30 days
- Listing terms: Conventional,Federal Land Bank
Price history
| Date | Event | Price |
|---|---|---|
| 6/29/2026 | Sold | -- |
Source: NTREIS #21255414 Report a problem | ||
| 6/8/2026 | Pending sale | $215,000$195/sqft |
Source: NTREIS #21255414 Report a problem | ||
| 5/1/2026 | Listed for sale | $215,000$195/sqft |
Source: NTREIS #21255414 Report a problem | ||
Public tax history
| Year | Property taxes | Tax assessment |
|---|---|---|
| 2025 | -- | $56,135 +10% |
| 2024 | -- | $51,032 +10% |
| 2023 | -- | $46,393 +10% |
| 2022 | -- | $42,175 +10% |
| 2021 | -- | $38,341 +10% |
| 2020 | -- | $34,854 -29.5% |
| 2019 | -- | $49,423 +71.6% |
| 2018 | -- | $28,805 +0.9% |
| 2017 | -- | $28,560 +1.7% |
| 2016 | -- | $28,072 |
| 2015 | -- | $28,072 -5.5% |
| 2014 | -- | $29,701 -6.2% |
| 2013 | -- | $31,656 +0.5% |
| 2012 | -- | $31,502 +10% |
| 2011 | -- | $28,638 +2.1% |
| 2010 | -- | $28,038 +10% |
| 2009 | -- | $25,489 -21.1% |
| 2007 | -- | $32,318 +10.5% |
| 2006 | -- | $29,249 |
| 2005 | -- | $29,249 +70.4% |
| 2004 | -- | $17,169 +31.3% |
| 2002 | -- | $13,081 +2.6% |
| 2001 | -- | $12,750 |
Find assessor info on the county website
Neighborhood: 76208
Nearby homes
- $366,700-- bd2 ba2.2k sqft3811 Silver Dome Rd, Denton, TX 76208Off Market
- $214,5002 bd1 ba936 sqft2533 Whiterock Rd, Denton, TX 76208Off Market
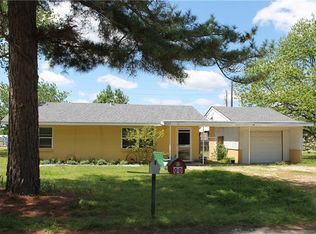
- $202,700-- bd1 ba840 sqft2551 Whiterock Rd, Denton, TX 76208Off Market
- $205,500-- bd1 ba840 sqft2517 Whiterock Rd, Denton, TX 76208Off Market
- $--3 bd2 ba1.6k sqft2570 Whiterock Rd, Denton, TX 76208Sold
- $408,6003 bd2 ba2.1k sqft3586 Farris Rd, Denton, TX 76208Off Market
- $--5 acres3901 Silver Dome Rd, Denton, TX 76208Off Market
- $387,1004 bd3 ba2.2k sqft3441 Farris Rd, Denton, TX 76208Off Market
Nearby schools
GreatSchools rating
- 4/10Hodge Elementary SchoolGrades: PK-5Distance: 0.1 mi
- 4/10Strickland Middle SchoolGrades: 6-8Distance: 2.4 mi
- 6/10Ryan High SchoolGrades: 9-12Distance: 2.8 mi
Schools provided by the listing agent
- Elementary: Rivera
- Middle: Strickland
- High: Denton
- District: Denton ISD
Source: NTREIS. This data may not be complete. We recommend contacting the local school district to confirm school assignments for this home.
Get a cash offer in 3 minutes
Find out how much your home could sell for in as little as 3 minutes with a no-obligation cash offer.
Estimated market value
$212,400
Get a cash offer in 3 minutes
Find out how much your home could sell for in as little as 3 minutes with a no-obligation cash offer.
Estimated market value
$212,400
- Texas
- Denton County
- Denton
- 76208
- 2538 Whiterock Rd
