Discover the charm and spaciousness of 25380 Whipporwhill Terrace, nestled in the desirable South Riding community. This beautifully updated home offers a harmonious blend of modern upgrades and comfortable living spaces that are perfect for both relaxation and entertaining. As you enter, you'll be greeted by the elegance of brand-new hardwood floors on the main level, complementing the home's warm and inviting atmosphere. The standout feature of this home is the three-level sunroom bump out, which creates an expansive open floor plan filled with natural light, ideal for gatherings and casual living. The upper level continues to impress with new carpet in every room, enhancing coziness and comfort. Fresh paint throughout ensures a crisp and clean look, while a newer roof brings peace of mind and safeguards your investment for years to come. The lower level of this remarkable home is both stylish and versatile, featuring attractive LVP flooring, a full bathroom, and a flexible fourth bedroom, perfect for accommodating guests or setting up a home office. This residence is a rare find, offering a blend of lifestyle and practicality in a sought-after location. Don’t miss the opportunity to make 25380 Whipporwhill Terrace your new address.
Sold for $739,999
$739,999
25380 Whippoorwill Ter, Chantilly, VA 20152
4beds
2,832sqft
Townhouse
Built in 2006
2,178 Square Feet Lot
$743,200 Zestimate®
$261/sqft
$3,496 Estimated rent
Home value
$743,200
$706,000 - $780,000
$3,496/mo
Zestimate® history
Owner options
List your home for rent
$3,496/mo
Rent Zestimate®
Find your next renter with Zillow Rental Manager. Plus, with online applications, you can quickly screen prospective tenants – for free.
$3,496/mo
Rent Zestimate®
Refinance and save
$4,809/mo
Est. payment
Refinancing to a lower rate could help reduce your monthly payments and save thousands over the life of the loan.
$4,809/mo
Est. payment
Explore your selling options
Work with a Zillow partner agent
Leverage their expertise and Zillow's premium Showcase listings to get your home seen by more buyers.
Get startedList with your own agent
Get your home in front of millions of buyers by listing it on Zillow.
Learn how to do itSell it yourself
Take full control of how buyers see your home on Zillow by listing For Sale by Owner (FSBO).
List your homeWhat's special
New carpetExpansive open floor planAttractive lvp flooringFresh paintBrand-new hardwood floorsNatural lightNewer roof
Zillow last checked:
Listing updated:
Listed by:
Lauryn Eadie 703-898-4771,
Real Broker, LLC,
Listing Team: Circadian Team
Bought with:
Omer Jan, 0225239410
Samson Properties
Candyce Astroth, 0225234386
Samson Properties
Source: Bright MLS,MLS#: VALO2107580
Facts & features
Interior
Bedrooms & bathrooms
- Bedrooms: 4
- Bathrooms: 4
- Full bathrooms: 3
- 1/2 bathrooms: 1
- Main level bathrooms: 1
Rooms
- Room types: Living Room, Dining Room, Primary Bedroom, Sitting Room, Bedroom 2, Bedroom 3, Bedroom 4, Kitchen, Family Room, Foyer, Sun/Florida Room, Recreation Room, Primary Bathroom, Full Bath, Half Bath
Primary bedroom
- Features: Walk-In Closet(s)
- Level: Upper
- Area: 240 Square Feet
- Dimensions: 15 x 16
Bedroom 2
- Level: Upper
- Area: 143 Square Feet
- Dimensions: 11 x 13
Bedroom 3
- Level: Upper
- Area: 120 Square Feet
- Dimensions: 10 x 12
Bedroom 4
- Level: Lower
Primary bathroom
- Level: Upper
- Area: 96 Square Feet
- Dimensions: 8 x 12
Dining room
- Level: Main
Family room
- Level: Main
- Area: 405 Square Feet
- Dimensions: 15 x 27
Foyer
- Level: Main
- Area: 90 Square Feet
- Dimensions: 10 x 9
Other
- Level: Upper
- Area: 48 Square Feet
- Dimensions: 8 x 6
Other
- Level: Lower
Half bath
- Level: Main
- Area: 36 Square Feet
- Dimensions: 6 x 6
Kitchen
- Level: Main
- Area: 96 Square Feet
- Dimensions: 8 x 12
Living room
- Level: Main
- Area: 368 Square Feet
- Dimensions: 16 x 23
Recreation room
- Level: Lower
- Area: 460 Square Feet
- Dimensions: 23 x 20
Sitting room
- Level: Upper
- Area: 132 Square Feet
- Dimensions: 11 x 12
Other
- Level: Main
Heating
- Forced Air, Natural Gas
Cooling
- Central Air, Electric
Appliances
- Included: Microwave, Dryer, Dishwasher, Disposal, Washer, Refrigerator, Ice Maker, Cooktop, Gas Water Heater
- Laundry: Upper Level
Features
- Soaking Tub, Bathroom - Walk-In Shower, Breakfast Area, Ceiling Fan(s), Chair Railings, Combination Dining/Living, Combination Kitchen/Living, Dining Area, Entry Level Bedroom, Family Room Off Kitchen, Open Floorplan, Kitchen Island, Primary Bath(s), Walk-In Closet(s)
- Flooring: Hardwood, Carpet, Luxury Vinyl, Wood
- Basement: Finished,Connecting Stairway,Rear Entrance,Walk-Out Access,Windows
- Has fireplace: No
Interior area
- Total structure area: 2,832
- Total interior livable area: 2,832 sqft
- Finished area above ground: 2,832
- Finished area below ground: 0
Property
Parking
- Total spaces: 2
- Parking features: Garage Door Opener, Garage Faces Front, Attached
- Attached garage spaces: 2
Accessibility
- Accessibility features: None
Features
- Levels: Three
- Stories: 3
- Patio & porch: Deck, Patio
- Exterior features: Bump-outs
- Pool features: Community
Lot
- Size: 2,178 Square Feet
Details
- Additional structures: Above Grade, Below Grade
- Parcel number: 164198423000
- Zoning: PDH4
- Special conditions: Standard
Construction
Type & style
- Home type: Townhouse
- Architectural style: Colonial
- Property subtype: Townhouse
Materials
- Brick, Combination
- Foundation: Slab
- Roof: Asphalt
Condition
- Very Good
- New construction: No
- Year built: 2006
- Major remodel year: 2025
Details
- Builder model: PORTSMOUTH
- Builder name: TOLL BROTHERS
Utilities & green energy
- Sewer: Public Sewer
- Water: Public
Community & HOA
Community
- Subdivision: South Riding
HOA
- Has HOA: Yes
- Amenities included: Baseball Field, Basketball Court, Bike Trail, Clubhouse, Common Grounds, Community Center, Dog Park, Fitness Center, Golf Course Membership Available, Jogging Path, Picnic Area, Pool, Recreation Facilities, Soccer Field, Tennis Court(s), Tot Lots/Playground
- Services included: Trash, Snow Removal, Road Maintenance, Reserve Funds, Recreation Facility, Pool(s), Management, Common Area Maintenance
- HOA fee: $109 monthly
- HOA name: SOUTH RIDING
Location
- Region: Chantilly
Financial & listing details
- Price per square foot: $261/sqft
- Tax assessed value: $703,300
- Annual tax amount: $5,662
- Date on market: 9/25/2025
- Listing agreement: Exclusive Right To Sell
- Ownership: Fee Simple
Price history
| Date | Event | Price |
|---|---|---|
| 10/21/2025 | Sold | $739,999$261/sqft |
Source:  Bright MLS #VALO2107580 Report a problem Bright MLS #VALO2107580 Report a problem | ||
| 9/28/2025 | Contingent | $739,999$261/sqft |
Source: Bright MLS #VALO2107580 Report a problem | ||
| 9/25/2025 | Listed for sale | $739,999+55.5%$261/sqft |
Source: Bright MLS #VALO2107580 Report a problem | ||
| 12/29/2006 | Sold | $476,000$168/sqft |
Source: Public Record Report a problem | ||
Public tax history
| Year | Property taxes | Tax assessment |
|---|---|---|
| 2026 | $5,586 -1.3% | $693,860 -1.3% |
| 2025 | $5,662 -2% | $703,300 +5.3% |
| 2024 | $5,775 +8.4% | $667,670 +9.7% |
| 2023 | $5,328 +0.2% | $608,900 +1.9% |
| 2022 | $5,319 +1.1% | $597,650 +11.4% |
| 2021 | $5,259 +3.9% | $536,610 +9.8% |
| 2020 | $5,060 +4.4% | $488,900 +5.5% |
| 2019 | $4,845 -0.9% | $463,600 +2.9% |
| 2018 | $4,886 +2.1% | $450,340 +5.9% |
| 2017 | $4,785 +0.3% | $425,320 +2.9% |
| 2016 | $4,770 | $413,360 +40% |
| 2015 | $4,770 -1.8% | $295,240 -3.4% |
| 2014 | $4,858 +6.5% | $305,600 +16% |
| 2013 | $4,560 | $263,410 |
| 2012 | -- | -- |
| 2011 | -- | -- |
| 2010 | -- | -- |
| 2009 | -- | $377,000 -18.2% |
| 2008 | -- | $461,000 -4.9% |
| 2007 | -- | $484,900 |
Find assessor info on the county website
Neighborhood: 20152
Nearby homes
- $717,5003 bd4 ba2.6k sqft25382 Whippoorwill Ter, Chantilly, VA 20152Sold

- $745,7004 bd4 ba3.2k sqft25378 Whippoorwill Ter, Chantilly, VA 20152Off Market
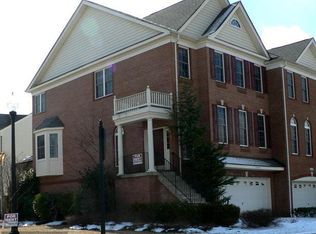
- $729,9004 bd4 ba2.8k sqft25384 Whippoorwill Ter, Chantilly, VA 20152Off Market
- $666,2003 bd2 ba2.5k sqft25386 Whippoorwill Ter, Chantilly, VA 20152Off Market
- $736,4003 bd3 ba2.8k sqft25183 Larks Ter, Chantilly, VA 20152Off Market
- $689,0003 bd4 ba2.6k sqft25388 Whippoorwill Ter, Chantilly, VA 20152Off Market
- $668,5003 bd4 ba2.7k sqft25185 Larks Ter, Chantilly, VA 20152Off Market
- $726,0003 bd3 ba3k sqft25390 Whippoorwill Ter, Chantilly, VA 20152Off Market
Nearby schools
GreatSchools rating
- 10/10Liberty Elementary SchoolGrades: PK-5Distance: 1.2 mi
- 8/10Mercer Middle SchoolGrades: 6-8Distance: 1.5 mi
- 9/10John Champe High SchoolGrades: 9-12Distance: 2.6 mi
Schools provided by the listing agent
- Elementary: Liberty
- High: John Champe
- District: Loudoun County Public Schools
Source: Bright MLS. This data may not be complete. We recommend contacting the local school district to confirm school assignments for this home.
Get a cash offer in 3 minutes
Find out how much your home could sell for in as little as 3 minutes with a no-obligation cash offer.
Estimated market value
$743,200
Get a cash offer in 3 minutes
Find out how much your home could sell for in as little as 3 minutes with a no-obligation cash offer.
Estimated market value
$743,200
- Virginia
- Loudoun County
- Chantilly
- 20152
- 25380 Whippoorwill Ter
