Skip main navigation
Sold for $1,430,000
  • $1,430,000

    25381 Markham Ln, Salinas, CA 93908

    3beds
    2,618sqft
    Single Family Residence, Residential
    Built in 1989
    8,779 Square Feet Lot
    $1,430,300 Zestimate®
    $546/sqft
    $4,884 Estimated rent

    Home value

    $1,430,300

    $1.29M - $1.59M

    $4,884/mo

    Zestimate® history
    Loading
    Loading...

    Owner options

    List your home for rent

    $4,884/mo

    Rent Zestimate®

    Find your next renter with Zillow Rental Manager. Plus, with online applications, you can quickly screen prospective tenants – for free.

    Learn more

    $4,884/mo

    Rent Zestimate®

    Refinance and save

    $9,849/mo

    Est. payment

    Refinancing to a lower rate could help reduce your monthly payments and save thousands over the life of the loan.

    See today's rates

    $9,849/mo

    Est. payment

    Explore your selling options

    Work with a Zillow partner agent

    Leverage their expertise and Zillow's premium Showcase listings to get your home seen by more buyers.

    Get started

    List with your own agent

    Get your home in front of millions of buyers by listing it on Zillow.

    Learn how to do it

    Sell it yourself

    Take full control of how buyers see your home on Zillow by listing For Sale by Owner (FSBO).

    List your home

    What's special

    Tennis courtsPrimary bedroom suiteFamily room with fireplaceNatural light throughoutBuilt-in cabinetryAdjacent breakfast nookGorgeous kitchen
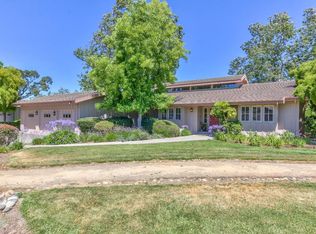
    Welcome to your Hidden Oasis, Markham Ranch in Corral de Tierra of Salinas ~ This picturesque valley of rolling hills is a wonderful place to call home. This home has natural light throughout and is one of the best locations on Markham Lane! It's perfectly situated on a cul-de-sac and backs to a seasonal creek dotted with oaks - so peaceful. Handsome hardwood floors greet you as you enter the formal entryway, followed by the stunning living room with high ceilings, fireplace, built-in cabinetry and multiple French-style doors accessing the backyard. There's also a formal dining room with classic wet bar, gorgeous kitchen w/ adjacent breakfast nook and family room with fireplace - and that's just the beginning! The bedroom wing has three bedrooms which includes a primary bedroom suite with a truly spacious bathroom with two sinks, deep tub, and walk-in closet. The other bedrooms both have a glass door leading to their own private yard and a shared central bathroom. Let's jump outside to the backyard from one of the eight sets of glass doors! There is a huge wraparound deck overlooking the oak studded seasonal creek. You will also fall in love with the development's setting, pool, tennis courts, club house and quaint trails for residents and guests. You will LOVE living here!

    Zillow last checked:

    Listing updated:

    Listed by:

    Douglas Andrew Gonzalez 00895924 650-465-8930,

    Coldwell Banker Realty 650-324-4456

    Bought with:

    Vilia Gilles, 00883948

    Sotheby’s International Realty

    Source: MLSListings Inc,MLS#: ML82040866MLS Logo

    Facts & features

    Interior

    Bedrooms & bathrooms
    • Bedrooms: 3
    • Bathrooms: 4
    • Full bathrooms: 2
    • 1/2 bathrooms: 2
    Bedroom
    • Features: PrimarySuiteRetreat, PrimarySuiteRetreat2plus, WalkinCloset, PrimaryBedroomonGroundFloor, PrimaryBedroom2plus
    Bathroom
    • Features: DoubleSinks, PrimaryStallShowers, PrimaryTubwJets, Skylight, StallShower, Tile, TubinPrimaryBedroom, PrimaryOversizedTub
    Dining room
    • Features: BreakfastNook, DiningFamilyCombo, EatinKitchen, FormalDiningRoom, Other
    Family room
    • Features: KitchenFamilyRoomCombo
    Kitchen
    • Features: _220VoltOutlet, Countertop_Granite, ExhaustFan, IslandwithSink, Pantry, Skylights
    Heating
    • Central Forced Air Gas, Fireplace(s)
    Cooling
    • Zoned, Other
    Appliances
    • Included: Gas Cooktop, Dishwasher, Exhaust Fan, Disposal, Microwave, Built In Oven, Electric Oven, Electric Oven/Range, Refrigerator, Wine Refrigerator, Washer/Dryer
    • Laundry: Tub/Sink, Inside, In Utility Room
    Features
    • High Ceilings, One Or More Skylights, Vaulted Ceiling(s), Video Audio System, Wet Bar, Open Beam Ceiling, Walk-In Closet(s)
    • Flooring: Carpet, Hardwood, Laminate, Other, Tile, Vinyl Linoleum
    • Doors: Other
    • Number of fireplaces: 2
    • Fireplace features: Family Room, Gas, Gas Log, Living Room
    Interior area
    • Total structure area: 2,618
    • Total interior livable area: 2,618 sqft

    Property

    Parking
    • Total spaces: 2
    • Parking features: Attached, Garage Door Opener, Guest, Off Street, Other, Parking Restrictions
    • Attached garage spaces: 2
    Accessibility
    • Accessibility features: Other, Accessible Doors
    Features
    • Stories: 1
    • Patio & porch: Balcony/Patio, Deck
    • Exterior features: Back Yard, Barbecue, Fenced, Courtyard
    • Pool features: Community, Fenced, Solar Heat, In Ground
    • Fencing: Front Yard,Not Surveyed,Wood
    • Has view: Yes
    • View description: Forest/Woods, Garden/Greenbelt, Greenbelt, Hills
    Lot
    • Size: 8,779 sqft
    • Features: Corners Not Marked, Level
    Details
    • Additional structures: Other
    • Parcel number: 161553026000
    • Zoning: CONDO - PUD - SFR
    • Special conditions: Standard

    Construction

    Type & style
    • Home type: SingleFamily
    • Architectural style: Contemporary,Other,Ranch,Traditional
    • Property subtype: Single Family Residence, Residential
    Materials
    • Foundation: Concrete Perimeter, Crawl Space
    • Roof: Other
    Condition
    • New construction: No
    • Year built: 1989

    Utilities & green energy

    • Gas: IndividualGasMeters, NaturalGas, PublicUtilities
    • Water: Public
    • Utilities for property: Natural Gas Available, Public Utilities, Water Public

    Community & neighborhood

    Location
    • Region: Salinas

    HOA & financial

    HOA
    • Has HOA: Yes
    • HOA fee: $675 monthly
    • Amenities included: Barbecue Area, Club House, Community Pool

    Other

    Other facts
    • Listing agreement: ExclusiveRightToSell
    • Listing terms: CashorConventionalLoan

    Price history

    DateEventPrice
    5/1/2026Sold$1,430,000+0.8%$546/sqft
    Source: MLSListings Inc #ML82040866 Report a problem
    4/27/2026Pending sale$1,419,000$542/sqft
    Source: MLSListings Inc #ML82040866 Report a problem
    4/17/2026Contingent$1,419,000$542/sqft
    Source: MLSListings Inc #ML82040866 Report a problem
    4/6/2026Listed for sale$1,419,000+15.8%$542/sqft
    Source: MLSListings Inc #ML82040866 Report a problem
    8/7/2020Sold$1,225,000-2%$468/sqft
    Source: MLSListings Inc #ML81799544 Report a problem
    7/15/2020Pending sale$1,250,000$477/sqft
    Source: Shankle Real Estate #ML81799544 Report a problem
    7/4/2020Listed for sale$1,250,000+41.1%$477/sqft
    Source: Shankle Real Estate #ML81799544 Report a problem
    7/2/2015Sold$886,000+8.7%$338/sqft
    Source: Public Record Report a problem
    2/18/2015Sold$815,000-8.3%$311/sqft
    Source: Public Record Report a problem
    1/29/2015Pending sale$889,000$340/sqft
    Source: Shankle Real Estate #81440901 Report a problem
    11/21/2014Listed for sale$889,000$340/sqft
    Source: Shankle Real Estate #81440901 Report a problem

    Public tax history

    YearProperty taxesTax assessment
    2025$15,027 +4.2%$1,325,978 +2%
    2024$14,423 +3.7%$1,299,979 +2%
    2023$13,906 -0.7%$1,274,490 +2%
    2022$14,009 +4.5%$1,249,500 +2%
    2021$13,401 +29.3%$1,225,000 +27.8%
    2020$10,366 +0.4%$958,492 +2%
    2019$10,326 +2.2%$939,699 +2%
    2018$10,108 -1.5%$921,274 +2%
    2017$10,260 +3.1%$903,210 +2%
    2016$9,950 +565.3%$885,500 +520.2%
    2015$1,496 $142,786 +2%
    2014$1,496 $139,990 +2.5%
    2012-- $136,627 +2%
    2011-- $133,949 +0.8%
    2010-- $132,949 -0.2%
    2009-- $133,266 +2%
    2008-- $130,654 +2%
    2007-- $128,093 +2%
    2006-- $125,582 +2%
    2005-- $123,121 +2%
    2004-- $120,707 +1.9%
    2003-- $118,496 +2%
    2002-- $116,174 +2%
    2001$1,119 $113,897 +2%
    2000-- $111,664

    Find assessor info on the county website

    Neighborhood: 93908

    Nearby schools

    GreatSchools rating
    Schools provided by the listing agent
    • Elementary: ToroParkElementary
    • Middle: SanBenancioMiddle
    • High: SalinasHigh
    • District: WashingtonUnionElementary

    Source: MLSListings Inc. This data may not be complete. We recommend contacting the local school district to confirm school assignments for this home.

    Get a cash offer in 3 minutes
    Find out how much your home could sell for in as little as 3 minutes with a no-obligation cash offer.
    Estimated market value
    $1,430,300
    Get a cash offer in 3 minutes
    Find out how much your home could sell for in as little as 3 minutes with a no-obligation cash offer.
    Estimated market value
    $1,430,300