Skip main navigation
Pending inspection
  • Listed by: The Amber Bills Group • Amber Bills Clarke
    Price cut: $15K (6/4)
    $834,950

    25381 SE 279th Place, Maple Valley, WA 98038

    5beds
    2,550sqft
    : 
    Loading
    Get pre-qualified
    Single Family Residence
    Built in 2005
    4,094 Square Feet Lot
    $825,600 Zestimate®
    $327/sqft
    $82/mo HOA

    What's special

    Lush backyardGarden spaceRefinished hardwood floorsRemodeled bathroomsProfessionally designed backyardRaised garden bedsCustom millwork
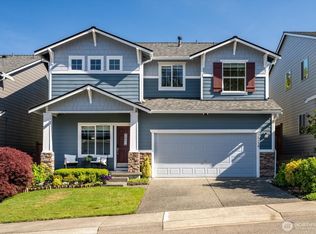
    Set against a protected greenbelt in Maple Ridge Highlands, this home offers one of the community’s most valued settings, with a private, wooded backdrop, a lush backyard, and nature just beyond the fence. Surrounded by hundreds of acres of protected open space, with a trailhead at the end of the street. The home has also seen meaningful updates where they matter most, starting with a **brand-new roof**, refinished hardwood floors, remodeled bathrooms, custom millwork, a newer water heater, and a heat pump for efficient heating and air conditioning. Inside, the entry opens to welcoming rooms, offering a classic layout with room to personalize. The family room centers around a stone fireplace and includes built-in surround sound speakers, creating a comfortable space to gather, unwind, or host. The kitchen connects easily to the main living areas and features stainless steel appliances, a gas range, and an updated backsplash. Both bathrooms have been refreshed with designer finishes, giving the home a more current, polished feel. Bonus room upstairs or 5th bedroom and a loft space for flexibilty of use. Out back, the level yard is framed by evergreens, with garden space..Step outside and the home truly shines. The professionally designed backyard offers multiple gathering spaces including an expansive patio, raised garden beds, firepit area, and mature greenery that creates exceptional privacy and year-round enjoyment. Enjoy trails, parks, and sought after Tahoma schools.
    53 days
    |
    362
    |
    21
    |

    Zillow last checked:

    Listing updated:

    Listed by:

    Amber Bills Clarke,

    The Amber Bills Group

    Source: NWMLS as distributed by MLS GRID,MLS#: 2516833MLS Logo

      Facts & features

      Interior

      Bedrooms & bathrooms
      • Bedrooms: 5
      • Bathrooms: 3
      • Full bathrooms: 2
      • 1/2 bathrooms: 1
      • Main level bathrooms: 1
      Primary bedroom
      • Level: Second
      Bedroom
      • Level: Second
      Bedroom
      • Level: Second
      Bedroom
      • Level: Second
      Bedroom
      • Level: Second
      Bathroom full
      • Level: Second
      Bathroom full
      • Level: Second
      Other
      • Level: Main
      Dining room
      • Level: Main
      Entry hall
      • Level: Main
      Family room
      • Level: Main
      Kitchen with eating space
      • Level: Main
      Living room
      • Level: Main
      Utility room
      • Level: Main
      Heating
      • Fireplace, Forced Air, Heat Pump, Electric, Natural Gas
      Cooling
      • Heat Pump
      Appliances
      • Included: Dishwasher, Disposal, Dryer, Microwave, Refrigerator, Stove(s)/Range(s), Washer, Dishwasher(s), Dryer(s), Garbage Disposal, Microwave(s), Refrigerator(s), Washer(s), Water Heater: Gas, Water Heater Location: Garage
      Features
      • Bath Off Primary, Dining Room, Loft, Pantry
      • Flooring: Ceramic Tile, Hardwood, Carpet
      • Windows: Dbl Pane/Storm Window
      • Basement: None
      • Number of fireplaces: 1
      • Fireplace features: Gas, Main Level: 1, Fireplace
      Interior area
      • Total structure area: 2,550
      • Total interior livable area: 2,550 sqft
      Video & virtual tour

      Property

      Parking
      • Total spaces: 4
      • Parking features: Attached Garage
      • Has attached garage: Yes
      • Covered spaces: 2
      • Uncovered spaces: 2
      Features
      • Levels: Two
      • Stories: 2
      • Entry location: Main
      • Patio & porch: Bath Off Primary, Dbl Pane/Storm Window, Dining Room, Fireplace, Loft, Pantry, Walk-In Closet(s), Water Heater
      • Has view: Yes
      • View description: Territorial
      Lot
      • Size: 4,094 Square Feet
      • Dimensions: 45 x 91 x 45 x 91
      • Features: Curbs, Paved, Sidewalk, Cable TV, Fenced-Fully, Gas Available, High Speed Internet, Patio
      • Topography: Level
      • Residential vegetation: Garden Space
      Details
      • Parcel number: 5104530120
      • Zoning: R4
      • Zoning description: Jurisdiction: City
      • Special conditions: Standard

      Construction

      Type & style
      • Home type: SingleFamily
      • Architectural style: Craftsman,2 Story
      • Property subtype: Single Family Residence
      Materials
      • Cement Planked, Stone, Wood Products, Cement Plank
      • Foundation: Poured Concrete
      • Roof: Composition
      Condition
      • Very Good
      • Year built: 2005

      Utilities & green energy

      • Electric: Company: Puget Sound Energy
      • Sewer: Sewer Connected, Company: Soos Creek
      • Water: Public, Company: Covington Water District
      • Utilities for property: Xfinity, Xfinity

      Community & HOA

      Community
      • Features: CCRs, Park, Playground, Trail(s)
      • Subdivision: Maple Valley
      HOA
      • Services included: Common Area Maintenance
      • HOA fee: $245 quarterly
      • HOA phone: 253-852-8195
      Location
      • Region: Maple Valley

      Financial & listing details

      • Price per square foot: $327/sqft
      • Tax assessed value: $845,000
      • Annual tax amount: $9,157
      • Date on market: 5/16/2026
      • Cumulative days on market: 51 days
      • Listing terms: Conventional,FHA,VA Loan
      • Inclusions: Dishwasher(s), Dryer(s), Garbage Disposal, Microwave(s), Refrigerator(s), Stove(s)/Range(s), Washer(s)

        Estimated market value

        $825,600

        $784,000 - $867,000

        $3,987/mo

        Price history

        DateEventPrice
        6/27/2026Pending sale$834,950$327/sqft
        Source: NWMLS as distributed by MLS GRID #2516833 Report a problem
        6/4/2026Price change$834,950-1.8%$327/sqft
        Source: NWMLS as distributed by MLS GRID #2516833 Report a problem
        5/14/2026Listed for sale$849,950+101.2%$333/sqft
        Source: NWMLS as distributed by MLS GRID #2516833 Report a problem
        2/27/2006Sold$422,492$166/sqft
        Source: Public Record Report a problem

        Public tax history

        YearProperty taxesTax assessment
        2025$9,425 +2.9%$845,000 +1.9%
        2024$9,157 +23.5%$829,000 +26.4%
        2023$7,417 +5.7%$656,000 -11.9%
        2022$7,017 +7.6%$745,000 +29.3%
        2021$6,519 +7.8%$576,000 +17.8%
        2020$6,046 +11.7%$489,000 +2.5%
        2019$5,411 +5.6%$477,000 +1.5%
        2018$5,124 -11.3%$470,000 +9.6%
        2017$5,777 +29%$429,000 +19.5%
        2016$4,477 $359,000 +6.2%
        2015$4,477 $338,000 +9.7%
        2014$4,477 $308,000 +14.1%
        2013$4,477 $270,000 +10.2%
        2012-- $245,000 -8.9%
        2011-- $269,000 -19%
        2010-- $332,000
        2009-- $332,000 -11.9%
        2007-- $377,000 +359.8%
        2006-- $82,000

        Find assessor info on the county website

        Monthly payment

        Est. payment

        Payment breakdown

        Explore the cost of this home by adjusting the details. Changes won't be saved.
        All calculations are estimates and provided by Zillow, Inc. for informational purposes only. Actual amounts may vary.
        HOA fees may include property taxes on listings classified as Co-Ops. Contact the listing agent and/or owner for fee details.
        Mortgage interest rates are dependent on a number of factors, including credit score, down payment, and repayment length. Interest rate data provided by Zillow Group Marketplace, Inc. as of 1/1/1970 from various mortgage lenders with which we have lead or other similar arrangements; the Estimated Payment is an average of those rates.
        See how much you could borrow to make a competitive offer.

        Climate risks

        Neighborhood: 98038

        Getting around

        1 / 100
        Car-Dependent
        0 / 100
        No Nearby Transit
        1 / 100
        Somewhat Bikeable

        Nearby schools

        GreatSchools rating
        Schools provided by the listing agent
        • Elementary: Rock Creek Elem
        • Middle: Summit Trail Middle School
        • High: Tahoma Snr High

        Source: NWMLS as distributed by MLS GRID. This data may not be complete. We recommend contacting the local school district to confirm school assignments for this home.

        A local agent can set up tours, give advice and negotiate with sellers.

        Browse local experts

        Similar homes

        Skip to the end of the carouselSkip to the beginning of the carousel