Experience timeless elegance at 25382 Derbyhill Drive, nestled in the prestigious Nellie Gail Ranch of Laguna Hills where every detail has been meticulously crafted. This exquisite property boasts a double structure on a spacious 1/3 acre lot, with 4 bedrooms, 4.5 baths, 3559 square foot main house and a 1100 square foot, 2-story pool house. Step inside to discover custom windows and doors, elegant hardwood floors, and three inviting fireplaces, setting the tone for warmth and sophistication throughout. The heart of this home lies in its open-concept kitchen and family room, where culinary dreams come to life. Adorned with granite countertops, a 6-burner Viking stove, convection oven, and warming drawer, the fully custom kitchen is a chef's paradise wit a double drawer Viking refrigerator, beverage fridge and convenient two-drawer dishwasher. With custom double doors leading to the outdoor living area, entertaining seamlessly transitions from indoors to out. Entertain guests in style within the dining room, complete with a buffet cabinet and china cabinet built-in, while the adjacent family room offers a cozy gas fireplace and a bar with custom cabinets and beverage fridge. The main floor guest bedroom provides comfort and privacy, featuring an ensuite bathroom adorned with marble tile, wall sconces, and a custom glass bowl sink. A laundry room with deep sink and custom cabinets offers access to the three-car garage featuring hardwood garage doors and custom cabinets. Upstairs, the primary bedroom retreat awaits, boasting a large balcony and an electric fireplace. Pamper yourself in the ensuite bathroom, complete with a soaking tub, walk-in shower, and expansive walk-in closet. Three additional spacious bedrooms, each with their own bathroom and custom closets, provide ample accommodations for family and guests. Outside, the allure continues with by an outdoor living space featuring a fireplace, mature trees, artificial grass, and a custom patio cover. A sparkling pool and spa, two fountains, and a waterfall create a serene oasis, perfect for relaxation and recreation. Completing this extraordinary property is a two-story pool house, offering versatile open-concept living and a full bathroom. With travertine floors, a well-appointed kitchen including a wood-burning pizza oven, and alfresco enjoyment, this space is ideal for entertaining poolside. Upstairs, high ceilings, wood floors, and a balcony overlooking the pool provide a luxurious retreat.
Sold for $3,300,000
Listed by: Redfin • Angela Creech • 949-616-0576
Bought with: Berkshire Hathaway HomeService
$3,300,000
25382 Derbyhill Dr, Laguna Hills, CA 92653
4beds
4,659sqft
Single Family Residence
Built in 1989
0.4 Acres Lot
$3,916,200 Zestimate®
$708/sqft
$7,992 Estimated rent
Home value
$3,916,200
$3.60M - $4.31M
$7,992/mo
Zestimate® history
Owner options
List your home for rent
$7,992/mo
Rent Zestimate®
Find your next renter with Zillow Rental Manager. Plus, with online applications, you can quickly screen prospective tenants – for free.
$7,992/mo
Rent Zestimate®
Refinance and save
$20,871/mo
Est. payment
Refinancing to a lower rate could help reduce your monthly payments and save thousands over the life of the loan.
$20,871/mo
Est. payment
Explore your selling options
Work with a Zillow partner agent
Leverage their expertise and Zillow's premium Showcase listings to get your home seen by more buyers.
Get startedList with your own agent
Get your home in front of millions of buyers by listing it on Zillow.
Learn how to do itSell it yourself
Take full control of how buyers see your home on Zillow by listing For Sale by Owner (FSBO).
List your homeWhat's special
Zillow last checked:
Listing updated:
Listed by:
Angela Creech DRE #01402249 949-616-0576,
Redfin,
Brian Morales DRE #01441520 949-735-2300,
Redfin
Bought with:
Bita Tahmasebi, DRE #01976507
Berkshire Hathaway HomeService
Source: CRMLS,MLS#: OC24056696 Originating MLS: California Regional MLS
Originating MLS: California Regional MLSFacts & features
Interior
Bedrooms & bathrooms
- Bedrooms: 4
- Bathrooms: 6
- Full bathrooms: 5
- 1/2 bathrooms: 1
- Main level bathrooms: 2
- Main level bedrooms: 1
Rooms
- Room types: Attic, Bonus Room, Family Room, Kitchen, Primary Bathroom, Primary Bedroom, Other
Bathroom
- Features: Bathtub, Closet, Dual Sinks, Enclosed Toilet, Jetted Tub, Linen Closet, Separate Shower
Kitchen
- Features: Granite Counters, Kitchen Island, Kitchen/Family Room Combo, Pots & Pan Drawers, Remodeled, Updated Kitchen
Other
- Features: Walk-In Closet(s)
Heating
- Central
Cooling
- Central Air
Appliances
- Included: Built-In Range, Barbecue, Convection Oven, Double Oven, Dishwasher, ENERGY STAR Qualified Appliances, Electric Oven, Disposal, Gas Range, Gas Water Heater, Hot Water Circulator, Refrigerator, Range Hood, Self Cleaning Oven, Vented Exhaust Fan, Water Heater, Warming Drawer
- Laundry: Electric Dryer Hookup, Gas Dryer Hookup
Features
- Balcony, Ceiling Fan(s), Ceramic Counters, Crown Molding, Central Vacuum, Dry Bar, Granite Counters, High Ceilings, Multiple Staircases, Open Floorplan, Pull Down Attic Stairs, Recessed Lighting, Sunken Living Room, Track Lighting, Two Story Ceilings, Attic, Walk-In Closet(s)
- Flooring: Wood
- Has fireplace: Yes
- Fireplace features: Den, Dining Room, Family Room, Gas Starter, Wood Burning
- Common walls with other units/homes: No Common Walls
Interior area
- Total interior livable area: 4,659 sqft
Property
Parking
- Total spaces: 9
- Parking features: Concrete, Direct Access, Driveway Level, Driveway, Garage Faces Front, Garage
- Attached garage spaces: 3
- Uncovered spaces: 6
Features
- Levels: Two
- Stories: 2
- Entry location: front door
- Has private pool: Yes
- Pool features: Black Bottom, Gas Heat, Heated, In Ground, Pebble, Permits, Private, Waterfall, Association
- Has spa: Yes
- Spa features: In Ground, Permits, Private
- Fencing: Block,Excellent Condition
- Has view: Yes
- View description: Neighborhood
Lot
- Size: 0.4 Acres
- Features: Back Yard
Details
- Parcel number: 63634146
- Zoning: R
- Special conditions: Standard
- Other equipment: Intercom
- Horse amenities: Riding Trail
Construction
Type & style
- Home type: SingleFamily
- Property subtype: Single Family Residence
Materials
- Roof: Concrete
Condition
- New construction: No
- Year built: 1989
Utilities & green energy
- Sewer: Public Sewer
- Water: Public
Green energy
- Energy efficient items: Appliances
Community & HOA
Community
- Features: Horse Trails, Stable(s), Park, Storm Drain(s), Street Lights, Suburban, Sidewalks, Water Sports
- Subdivision: Nellie Gail (Ng)
HOA
- Has HOA: Yes
- Amenities included: Clubhouse, Sport Court, Horse Trail(s), Outdoor Cooking Area, Other Courts, Picnic Area, Playground, Pickleball, Pool, Spa/Hot Tub, Tennis Court(s), Trail(s)
- HOA fee: $182 monthly
- HOA name: Nellie Gail
- HOA phone: 949-425-1477
Location
- Region: Laguna Hills
Financial & listing details
- Price per square foot: $708/sqft
- Tax assessed value: $3,433,320
- Date on market: 3/28/2024
- Cumulative days on market: 26 days
- Listing terms: Cash,Cash to New Loan,Conventional,FHA,Fannie Mae,Submit,VA Loan
- Exclusions: Specific Plants
Price history
| Date | Event | Price |
|---|---|---|
| 5/31/2024 | Sold | $3,300,000+0%$708/sqft |
Source:  CRMLS #OC24056696 Report a problem CRMLS #OC24056696 Report a problem | ||
| 4/25/2024 | Contingent | $3,299,000$708/sqft |
Source: CRMLS #OC24056696 Report a problem | ||
| 3/28/2024 | Listed for sale | $3,299,000$708/sqft |
Source: CRMLS #OC24056696 Report a problem | ||
Public tax history
| Year | Property taxes | Tax assessment |
|---|---|---|
| 2026 | -- | $3,433,320 +2% |
| 2025 | $34,498 +127.5% | $3,366,000 +127.5% |
| 2024 | $15,162 +2.4% | $1,479,824 +2% |
| 2023 | $14,803 +1.8% | $1,450,808 +2% |
| 2022 | $14,539 +2% | $1,422,361 +2% |
| 2021 | $14,248 +0.9% | $1,394,472 +1% |
| 2020 | $14,120 | $1,380,174 +2% |
| 2019 | $14,120 +2% | $1,353,112 +2.5% |
| 2018 | $13,837 +4.5% | $1,319,937 +2% |
| 2017 | $13,239 | $1,294,056 +2% |
| 2016 | $13,239 +1.7% | $1,268,683 +1.5% |
| 2015 | $13,019 +3.5% | $1,249,627 +2% |
| 2014 | $12,583 | $1,225,149 +0.5% |
| 2013 | -- | $1,219,612 +2% |
| 2012 | -- | $1,195,699 +2% |
| 2011 | -- | $1,172,254 +0.8% |
| 2010 | -- | $1,163,493 -0.2% |
| 2009 | -- | $1,166,258 +2% |
| 2008 | -- | $1,143,391 +2% |
| 2007 | -- | $1,120,972 +2% |
| 2006 | -- | $1,098,993 +2% |
| 2005 | -- | $1,077,445 +2% |
| 2004 | -- | $1,056,319 +1.9% |
| 2003 | -- | $1,036,959 +13.7% |
| 2002 | -- | $912,000 +8.8% |
| 2001 | $8,661 +0.7% | $837,921 +2% |
| 2000 | $8,605 | $821,492 |
Find assessor info on the county website
Neighborhood: 92653
Nearby homes
- $4,598,0006 bd6 ba7.1k sqft25392 Derbyhill Dr, Laguna Hills, CA 92653Off Market
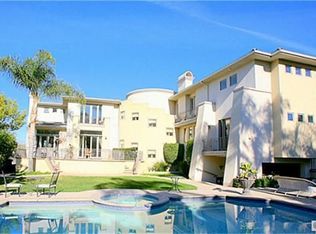
- $3,617,1006 bd5 ba5.3k sqft25362 Derbyhill Dr, Laguna Hills, CA 92653Off Market
- $4,832,8005 bd5 ba6.7k sqft27481 Hidden Trail Rd, Laguna Hills, CA 92653Off Market
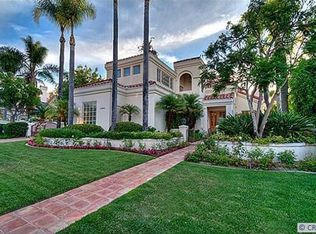
- $7,846,4006 bd7 ba8.4k sqft25342 Derbyhill Dr, Laguna Hills, CA 92653Off Market
- $2,350,000-- bd1 ba1k sqft27495 Hidden Trail Rd, Laguna Hills, CA 92653Sold
- $3,391,9003 bd4 ba4.9k sqft25381 Derbyhill Dr, Laguna Hills, CA 92653Off Market
- $3,554,3006 bd6 ba5.3k sqft25391 Derbyhill Dr, Laguna Hills, CA 92653Off Market
- $3,642,7005 bd4 ba5.4k sqft25361 Derbyhill Dr, Laguna Hills, CA 92653Off Market
Nearby schools
GreatSchools rating
- 9/10Valencia Elementary SchoolGrades: K-6Distance: 2 mi
- 8/10La Paz Intermediate SchoolGrades: 7-8Distance: 2.6 mi
- 8/10Laguna Hills High SchoolGrades: 9-12Distance: 2.3 mi
Schools provided by the listing agent
- Elementary: Valencia
- Middle: La Paz
- High: Laguna Hills
Source: CRMLS. This data may not be complete. We recommend contacting the local school district to confirm school assignments for this home.
Get a cash offer in 3 minutes
Find out how much your home could sell for in as little as 3 minutes with a no-obligation cash offer.
Estimated market value
$3,916,200
Get a cash offer in 3 minutes
Find out how much your home could sell for in as little as 3 minutes with a no-obligation cash offer.
Estimated market value
$3,916,200
- California
- Orange County
- Laguna Hills
- 92653
- 25382 Derbyhill Dr
Nearby cities
Nearby zip codes
Other Laguna Hills Topics
