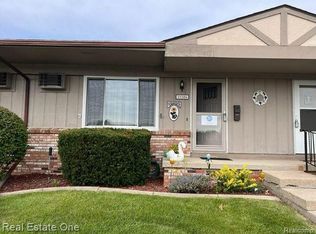
The largest first floor unit in all of Colonial Acres ~ Very desirable end unit. 55 and over property. Two bedroom, bath and a half unit is completely remodeled floor to ceiling. New Gourmet Kitchen extended from original size features white cabinets, granite countertops, new disposal, Subway tile backsplash, name brand white appliances including microwave, Gourmet sink and faucet. Freshly painted light gray walls with white trim. Luxury vinyl plank flooring, and new carpeting in two bedrooms. New lighting features nickel Living room features a new electric fireplace with accent tile Bath features new toilet, new medicine cabinet and vanity with granite top and decorative faucet. Plank floor stairway into lower hall and bathroom. Lower level offers a huge family room, lower bath features all new nickel hardware. Nice laundry room with drop ceiling, lots of shelving and Maytag washer & dryer 2x4 built all season porch carpeted and drywalled with wooden blinds. Newer vinyl windows with nice views from every window! Split unit whisper quiet central air with remote...outside condenser.
Sold for $133,000
$133,000
25384 Potomac Dr Unit 8, South Lyon, MI 48178
2beds
2,350sqft
Condominium
Built in 1984
-- sqft lot
$153,900 Zestimate®
$57/sqft
$2,353 Estimated rent
Home value
$153,900
$132,000 - $177,000
$2,353/mo
Zestimate® history
Owner options
List your home for rent
$2,353/mo
Rent Zestimate®
Find your next renter with Zillow Rental Manager. Plus, with online applications, you can quickly screen prospective tenants – for free.
$2,353/mo
Rent Zestimate®
Refinance and save
$1,539/mo
Est. payment
Refinancing to a lower rate could help reduce your monthly payments and save thousands over the life of the loan.
$1,539/mo
Est. payment
Explore your selling options
Work with a Zillow partner agent
Leverage their expertise and Zillow's premium Showcase listings to get your home seen by more buyers.
Get startedList with your own agent
Get your home in front of millions of buyers by listing it on Zillow.
Learn how to do itSell it yourself
Take full control of how buyers see your home on Zillow by listing For Sale by Owner (FSBO).
List your homeWhat's special
Zillow last checked:
Listing updated:
Listed by:
Cheryl R McKinnon 248-798-3555,
Real Estate One-Novi
Bought with:
Cheryl R McKinnon, 6501275487
Real Estate One-Novi
Source: Realcomp II,MLS#: 20240027465
Facts & features
Interior
Bedrooms & bathrooms
- Bedrooms: 2
- Bathrooms: 2
- Full bathrooms: 1
- 1/2 bathrooms: 1
Bedroom
- Level: Entry
- Area: 110
- Dimensions: 11 x 10
Bedroom
- Level: Entry
- Area: 140
- Dimensions: 14 x 10
Other
- Level: Entry
Other
- Level: Basement
Dining room
- Level: Entry
- Area: 72
- Dimensions: 8 x 9
Kitchen
- Level: Entry
- Area: 80
- Dimensions: 10 x 8
Laundry
- Level: Basement
Living room
- Level: Entry
- Area: 240
- Dimensions: 20 x 12
Other
- Level: Entry
- Area: 144
- Dimensions: 8 x 18
Heating
- Baseboard, Natural Gas
Cooling
- Ceiling Fans, Wall Units
Appliances
- Laundry: Gas Dryer Hookup, Laundry Room
Features
- Basement: Partially Finished
- Has fireplace: Yes
- Fireplace features: Electric, Living Room
Interior area
- Total interior livable area: 2,350 sqft
- Finished area above ground: 1,650
- Finished area below ground: 700
Property
Parking
- Parking features: Assigned 1 Space, No Garage
Features
- Levels: One Story Ground
- Stories: 1
- Entry location: GroundLevelwSteps
- Patio & porch: Covered, Porch
- Exterior features: Grounds Maintenance
- Pool features: Community, In Ground
- Fencing: Fencingnot Allowed
Lot
- Features: Fifty Five Community, Corner Lot, Dead End Street
Details
- Parcel number: 41 8
- Special conditions: Short Sale No,Standard
Construction
Type & style
- Home type: Condo
- Architectural style: Ranch
- Property subtype: Condominium
Materials
- Brick, Wood Siding
- Foundation: Basement, Poured, Sump Pump
- Roof: Asphalt
Condition
- New construction: No
- Year built: 1984
- Major remodel year: 2024
Utilities & green energy
- Sewer: Public Sewer
- Water: Public
- Utilities for property: Cable Available
Community & HOA
Community
- Features: Clubhouse
- Senior community: Yes
HOA
- Has HOA: Yes
- Services included: Gas, Maintenance Grounds, Maintenance Structure, Sewer, Snow Removal, Trash, Water
- HOA fee: $609 monthly
- HOA phone: 248-769-7408
Location
- Region: South Lyon
Financial & listing details
- Price per square foot: $57/sqft
- Tax assessed value: $24,275
- Annual tax amount: $1,066
- Date on market: 4/26/2024
- Cumulative days on market: 124 days
- Listing agreement: Exclusive Agency
- Listing terms: Cash
Price history
| Date | Event | Price |
|---|---|---|
| 7/31/2024 | Pending sale | $133,500$57/sqft |
Source:  Realcomp II #20240027465 Report a problem Realcomp II #20240027465 Report a problem | ||
| 7/31/2024 | Listed for sale | $133,500+0.4%$57/sqft |
Source: Realcomp II #20240027465 Report a problem | ||
| 7/29/2024 | Sold | $133,000-0.4%$57/sqft |
Source: Realcomp II #20240027465 Report a problem | ||
| 7/2/2024 | Price change | $133,500-2.9%$57/sqft |
Source: Realcomp II #20240027465 Report a problem | ||
| 4/26/2024 | Listed for sale | $137,500-3.8%$59/sqft |
Source: Realcomp II #20240027465 Report a problem | ||
| 4/10/2024 | Listing removed | -- |
Source: Realcomp II #20240007887 Report a problem | ||
| 2/28/2024 | Price change | $142,900+0.6%$61/sqft |
Source: Realcomp II #20240007887 Report a problem | ||
| 2/23/2024 | Listed for sale | $142,000+56.9%$60/sqft |
Source: Realcomp II #20240007887 Report a problem | ||
| 10/3/2023 | Sold | $90,500-9.5%$39/sqft |
Source: Realcomp II #20230069282 Report a problem | ||
| 9/22/2023 | Pending sale | $99,999$43/sqft |
Source: Realcomp II #20230069282 Report a problem | ||
| 9/11/2023 | Price change | $99,999-4.8%$43/sqft |
Source: Realcomp II #20230069282 Report a problem | ||
| 8/18/2023 | Listed for sale | $105,000$45/sqft |
Source: Realcomp II #20230069282 Report a problem | ||
Public tax history
Tax history is unavailable.
Neighborhood: 48178
Nearby homes
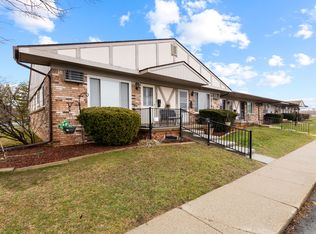
- $87,0002 bd2 ba1.4k sqft25386 Potomac Dr #7, South Lyon, MI 48178Sold
- $112,0002 bd2 ba1.7k sqft25376 Potomac Dr #3, South Lyon, MI 48178Sold

- $115,7002 bd2 ba1.1k sqft25396 Potomac Dr, South Lyon, MI 48178Off Market
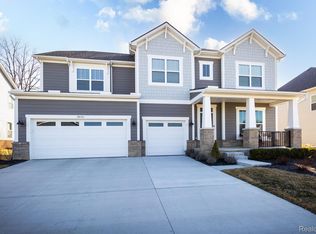
- $700,0004 bd3 ba3.6k sqft24316 Oak Ridge Blvd, South Lyon, MI 48178Sold
- $810,0004 bd3 ba3.3k sqft24293 Bay Laurel Ln, South Lyon, MI 48178Sold
- $831,0005 bd4 ba3.4k sqft24266 Bay Laurel Ln, South Lyon, MI 48178Sold
- $93,7002 bd2 ba820 sqft25219 Potomac Dr, South Lyon, MI 48178Off Market
- $92,0002 bd1 ba780 sqft25211 Potomac Dr, South Lyon, MI 48178Off Market
Nearby schools
GreatSchools rating
- 6/10Frank E. Bartlett SchoolGrades: PK-5Distance: 0.6 mi
- 8/10Centennial Middle SchoolGrades: 6-8Distance: 1.7 mi
- 8/10South Lyon High SchoolGrades: 9-12Distance: 0.3 mi
Get a cash offer in 3 minutes
Find out how much your home could sell for in as little as 3 minutes with a no-obligation cash offer.
Estimated market value
$153,900
Get a cash offer in 3 minutes
Find out how much your home could sell for in as little as 3 minutes with a no-obligation cash offer.
Estimated market value
$153,900
- Michigan
- Oakland County
- South Lyon
- 48178
- 25384 Potomac Dr Unit 8
Nearby cities
Nearby zip codes
Other South Lyon Topics
