Skip main navigation
Sold for $286,000
  • $286,000

    25385 Sullan Ct, Punta Gorda, FL 33983

    3beds
    1,920sqft
    Single Family Residence
    Built in 2006
    9,915 Square Feet Lot
    $284,400 Zestimate®
    $149/sqft
    $2,009 Estimated rent

    Home value

    $284,400

    $256,000 - $316,000

    $2,009/mo

    Zestimate® history
    Loading
    Loading...

    Owner options

    List your home for rent

    $2,009/mo

    Rent Zestimate®

    Find your next renter with Zillow Rental Manager. Plus, with online applications, you can quickly screen prospective tenants – for free.

    Learn more

    $2,009/mo

    Rent Zestimate®

    Refinance and save

    $1,929/mo

    Est. payment

    Refinancing to a lower rate could help reduce your monthly payments and save thousands over the life of the loan.

    See today's rates

    $1,929/mo

    Est. payment

    Explore your selling options

    Work with a Zillow partner agent

    Leverage their expertise and Zillow's premium Showcase listings to get your home seen by more buyers.

    Get started

    List with your own agent

    Get your home in front of millions of buyers by listing it on Zillow.

    Learn how to do it

    Sell it yourself

    Take full control of how buyers see your home on Zillow by listing For Sale by Owner (FSBO).

    List your home

    What's special

    Screened lanaiBreakfast barSpacious master suiteQuiet cul-de-sacSoaring ceilingsPorcelain tile floorsKitchen features granite countertops
    Welcoming 3 bedroom, 2 bathroom, OVERSIZED 2-car garage home perfectly situated on a quiet cul-de-sac in the highly desirable Deep Creek community. This home blends comfort and style with soaring ceilings, crown molding, and beautiful porcelain tile floors that flow through the main living areas. LOW HOA FEES & NO FLOOD REQUIRED! CLICK ON THE VIRTUAL TOUR LINK 1 FOR THE VIDEO AND VIRTUAL LINK 2 FOR THE 3D TOUR. At the heart of the home, the spacious living room is filled with natural light and opens through a glass slider to the screened lanai—perfect for seamless indoor-outdoor living. The kitchen features granite countertops, stainless steel appliances, abundant cabinetry, and a breakfast bar—ideal for everything from casual mornings to entertaining family and friends. A formal dining room with French doors adds character and flexibility, giving you the option of a stylish dining space, home office, or creative retreat. The spacious master suite is a true getaway with dual walk-in closets and a private ensuite offering split vanities and a walk-in shower. The guest bedrooms are on a split floor plan, providing plenty of privacy, with built-in closets and a nearby guest bathroom. Unwind and enjoy Florida living on the screened lanai, the perfect spot for your morning coffee or your favorite evening beverage. Deep Creek is a deed-restricted neighborhood with amenities including Deep Creek Social Club, Deep Creek Park, featuring a playground, tennis courts, basketball courts, and Deep Creek Golf Course, just a couple of miles down the road —perfect for staying active or spending time outdoors. Easy access to local favorites such as Fishermen's Village, Ponce De Leon Park, shopping & boutiques, fine & casual dining, LIVE entertainment, and a short drive to local beaches.

    Zillow last checked:

    Listing updated:

    Listing Provided by:

    Nicholas Greth 484-256-6444,

    KW PEACE RIVER PARTNERS 941-875-9060

    Bought with:

    Vince Fuda, 3642560

    MEDWAY REALTY

    Source: Stellar MLS,MLS#: C7515582MLS LogoOriginating MLS: Port Charlotte

    Facts & features

    Interior

    Bedrooms & bathrooms
    • Bedrooms: 3
    • Bathrooms: 2
    • Full bathrooms: 2
    Primary bedroom
    • Features: Dual Closets
    • Level: First
    • Area: 195 Square Feet
    • Dimensions: 13x15
    Bedroom 2
    • Features: Built-in Closet
    • Level: First
    • Area: 121 Square Feet
    • Dimensions: 11x11
    Bedroom 3
    • Features: Built-in Closet
    • Level: First
    • Area: 110 Square Feet
    • Dimensions: 10x11
    Dining room
    • Level: First
    • Area: 108 Square Feet
    • Dimensions: 9x12
    Kitchen
    • Level: First
    • Area: 132 Square Feet
    • Dimensions: 12x11
    Laundry
    • Level: First
    • Area: 88 Square Feet
    • Dimensions: 8x11
    Living room
    • Level: First
    • Area: 432 Square Feet
    • Dimensions: 18x24
    Heating
    • Central, Electric
    Cooling
    • Central Air
    Appliances
    • Included: Dishwasher, Disposal, Dryer, Electric Water Heater, Microwave, Range, Refrigerator, Washer
    • Laundry: Inside, Laundry Room
    Features
    • Ceiling Fan(s), Crown Molding, Kitchen/Family Room Combo, Open Floorplan, Primary Bedroom Main Floor, Solid Wood Cabinets, Split Bedroom, Stone Counters, Walk-In Closet(s)
    • Flooring: Carpet, Porcelain Tile
    • Windows: Shutters, Hurricane Shutters
    • Has fireplace: No
    Interior area
    • Total structure area: 2,897
    • Total interior livable area: 1,920 sqft

    Property

    Parking
    • Total spaces: 2
    • Parking features: Driveway
    • Attached garage spaces: 2
    • Has uncovered spaces: Yes
    • Details: Garage Dimensions: 22x25
    Features
    • Levels: One
    • Stories: 1
    • Exterior features: Irrigation System, Lighting, Rain Gutters
    • Has view: Yes
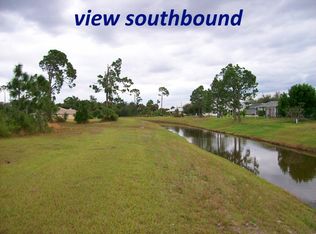
    • View description: Park/Greenbelt, Trees/Woods
    Lot
    • Size: 9,915 sqft
    • Dimensions: 84 x 120 x 105 x 105
    • Features: Cul-De-Sac, Greenbelt, In County, Irregular Lot, Landscaped
    • Residential vegetation: Trees/Landscaped
    Details
    • Parcel number: 402305265003
    • Zoning: RSF3.5
    • Special conditions: None

    Construction

    Type & style
    • Home type: SingleFamily
    • Property subtype: Single Family Residence
    Materials
    • Block, Concrete
    • Foundation: Slab
    • Roof: Shingle
    Condition
    • Completed
    • New construction: No
    • Year built: 2006

    Utilities & green energy

    • Sewer: Public Sewer
    • Water: Public
    • Utilities for property: BB/HS Internet Available, Cable Available, Electricity Connected, Public, Sewer Connected, Water Connected

    Community & neighborhood

    Security
    • Security features: Smoke Detector(s)
    Location
    • Region: Punta Gorda
    • Subdivision: PUNTA GORDA ISLES SEC 20

    HOA & financial

    HOA
    • Has HOA: Yes
    • HOA fee: $18 monthly
    • Association name: DEEP CREEK SECTION 20 POA
    • Association phone: 941-627-6562
    Other fees
    • Pet fee: $0 monthly
    Other financial information
    • Total actual rent: 0

    Other

    Other facts
    • Listing terms: Cash,Conventional,FHA,VA Loan
    • Ownership: Fee Simple
    • Road surface type: Paved, Asphalt

    Price history

    DateEventPrice
    12/22/2025Sold$286,000-4.7%$149/sqft
    Source: Stellar MLS #C7515582 Report a problem
    11/7/2025Pending sale$300,000$156/sqft
    Source: Stellar MLS #C7515582 Report a problem
    10/2/2025Listed for sale$300,000+134.4%$156/sqft
    Source: Stellar MLS #C7515582 Report a problem
    12/30/2011Sold$128,000-5.1%$67/sqft
    Source: Public Record Report a problem
    12/11/2011Listed for sale$134,900+119.3%$70/sqft
    Source: FISHERMANS VILLAGE REALTY LLC #C7029931 Report a problem
    6/23/2011Sold$61,500-9.9%$32/sqft
    Source: Public Record Report a problem
    5/3/2011Price change$68,250-39.5%$36/sqft
    Source: RE/MAX Alliance Group #A3936402 Report a problem
    1/31/2011Price change$112,900-9.7%$59/sqft
    Source: CTC Alliance LLC #A3936402 Report a problem
    12/27/2010Listed for sale$125,000$65/sqft
    Source: foreclosure.com Report a problem
    10/9/2010Listing removed$125,000-4.9%$65/sqft
    Source: RE/MAX ALLIANCE GROUP #A3929567 Report a problem
    7/25/2010Listed for sale$131,500+34%$68/sqft
    Source: foreclosure.com Report a problem
    7/12/2010Sold$98,100+58.2%$51/sqft
    Source: Public Record Report a problem
    1/20/2006Sold$62,000+785.7%$32/sqft
    Source: Public Record Report a problem
    9/15/2000Sold$7,000$4/sqft
    Source: Public Record Report a problem

    Public tax history

    YearProperty taxesTax assessment
    2025$2,706 +2.7%$163,030 +2.9%
    2024$2,634 +1.7%$158,435 +3%
    2023$2,590 +6%$153,820 +3%
    2022$2,444 +0.4%$149,340 +3%
    2021$2,433 +2.2%$144,990 +1.4%
    2020$2,381 +3.7%$142,988 +2.3%
    2019$2,296 +8.6%$139,773 +1.9%
    2018$2,114 $137,167 +2.1%
    2017$2,114 +1.1%$134,346 +2.1%
    2016$2,091 +0.7%$131,583 +0.7%
    2015$2,076 +0.4%$130,668 +0.8%
    2014$2,068 +34.6%$129,631 +3.2%
    2013$1,536 +4.4%$125,580 +4%
    2012$1,471 -27.7%$120,764
    2011$2,034 -7.9%$120,764 -6.4%
    2010$2,209 +17.8%$128,999 -17.4%
    2009$1,875 $156,086 +217.3%
    2007-- $49,190

    Find assessor info on the county website

    Neighborhood: 33983

    Nearby schools

    GreatSchools rating
    Schools provided by the listing agent
    • Elementary: Deep Creek Elementary
    • Middle: Punta Gorda Middle
    • High: Charlotte High

    Source: Stellar MLS. This data may not be complete. We recommend contacting the local school district to confirm school assignments for this home.

    Get a cash offer in 3 minutes
    Find out how much your home could sell for in as little as 3 minutes with a no-obligation cash offer.
    Estimated market value
    $284,400
    Get a cash offer in 3 minutes
    Find out how much your home could sell for in as little as 3 minutes with a no-obligation cash offer.
    Estimated market value
    $284,400