Positioned in a coveted cul-de-sac in the heart of Mission Viejo's Park Aliso neighborhood, this completely soft contemporary REDESIGNED and REMODELED residence represents the best of SINGLE STORY, indoor-outdoor living! An open, light and bright floor plan creates a real connection to the natural landscape, offering 1500 +/- sqft with 3 bedrooms and 2 bathrooms + completely detached and freestanding shed/office on an oversized 5,227 sq ft lot. Featuring OWNED SOLAR, enter into the inviting and entertainers large front patio enclosed by a NEW wooden gate and adorned by NEW designer hardscape. The beautiful contemporary front door invites seamlessly and links with two bright and airy living spaces; a living room with elevated beamed ceilings, recessed lighting and surround sound, two sets of French and sliding doors, and a kitchen which offers a 6-burner range, shaker cabinets and doors, quartz countertops, instant hot water, an entertainers eat in kitchen island with a quiet breakfast nook. The main floor living is completed by an oversized primary bedroom showcasing sliding doors to another outdoor living space, walk in closet with custom built ins, and a beautifully designed ensuite that offers separate circular sinks overlaying white oak cabinets adorned with quartz countertops, a stand alone shower with 2 shower heads and custom tile. Two additional bedrooms are linked by a remodeled bathroom featuring a walk in tub and shower and custom vanity. Exit to the completely tranquil and re-imagined back yard where you can dine alfresco under the shaded pergola and enjoy the custom gas fire pit and and fire pit features surrounded by artificial grass NEW hardscape, and galvanized raised garden planter! A private and detached accessory dwelling shed offers and opportunity for a home office or private guest space complete with vinyl flooring, hardwired internet and power. Notable improvements include: PEX RE-PIPED home, OWNED SOLAR 20X Panel, tankless water heater, 2 X 220 Volt electric vehicle hook ups, upgraded 200amp panel, large accessible attic for extra storage, reverse osmosis drinking water, 10 year old roof, hardwired ethernet cable to kitchen, living room, guest bedroom and shed, recessed LED lighting throughout, 6X hardwired nest/google security cameras, NEW Exterior Paint and NEW exterior tile hardscape.
Sold for $1,300,000
Listed by: Compass • Melissa Sorensen • Contact: 949-244-3992
Bought with: Pacific Sotheby's Int'l Realty
Tax assessed value
$1,300,000
25386 Serena Ct, Mission Viejo, CA 92691
3beds
1,481sqft
Single Family Residence
Built in 1977
5,052 Square Feet Lot
$1,327,900 Zestimate®
$878/sqft
$4,133 Estimated rent
Home value
$1,327,900
$1.26M - $1.41M
$4,133/mo
Zestimate® history
Owner options
List your home for rent
$4,133/mo
Rent Zestimate®
Find your next renter with Zillow Rental Manager. Plus, with online applications, you can quickly screen prospective tenants – for free.
$4,133/mo
Rent Zestimate®
Refinance and save
$8,228/mo
Est. payment
Refinancing to a lower rate could help reduce your monthly payments and save thousands over the life of the loan.
$8,228/mo
Est. payment
Explore your selling options
Work with a Zillow partner agent
Leverage their expertise and Zillow's premium Showcase listings to get your home seen by more buyers.
Get startedList with your own agent
Get your home in front of millions of buyers by listing it on Zillow.
Learn how to do itSell it yourself
Take full control of how buyers see your home on Zillow by listing For Sale by Owner (FSBO).
List your homeWhat's special
New exterior paintSurround soundSeparate circular sinksNew wooden gateArtificial grassNew designer hardscapeCustom tile
Zillow last checked:
Listing updated:
Listed by:
Melissa Sorensen DRE #02008375 949-244-3992,
Compass
Bought with:
Giulietta Wilson, DRE #01180243
Pacific Sotheby's Int'l Realty
Source: CRMLS,MLS#: OC24222925 Originating MLS: California Regional MLS
Originating MLS: California Regional MLSFacts & features
Interior
Bedrooms & bathrooms
- Bedrooms: 3
- Bathrooms: 2
- Full bathrooms: 2
- Main level bathrooms: 2
- Main level bedrooms: 3
Rooms
- Room types: Attic, Bedroom, Family Room, Kitchen, Primary Bedroom, Other
Primary bedroom
- Features: Main Level Primary
Bedroom
- Features: All Bedrooms Down
Bedroom
- Features: Bedroom on Main Level
Bathroom
- Features: Bidet, Bathroom Exhaust Fan, Bathtub, Dual Sinks, Full Bath on Main Level, Low Flow Plumbing Fixtures, Multiple Shower Heads, Quartz Counters, Remodeled, Separate Shower
Kitchen
- Features: Built-in Trash/Recycling, Kitchen Island, Kitchen/Family Room Combo, Pots & Pan Drawers, Quartz Counters, Remodeled, Self-closing Drawers, Updated Kitchen
Other
- Features: Walk-In Closet(s)
Heating
- Central, Natural Gas
Cooling
- Central Air, Electric
Appliances
- Included: 6 Burner Stove, Convection Oven, Dishwasher, Free-Standing Range, Gas Oven, Gas Range, Microwave, Refrigerator, Range Hood, Tankless Water Heater, Water To Refrigerator, Water Purifier
- Laundry: Washer Hookup, Gas Dryer Hookup, In Garage
Features
- Beamed Ceilings, Breakfast Bar, Breakfast Area, Open Floorplan, Pull Down Attic Stairs, Quartz Counters, Recessed Lighting, Wired for Data, Wired for Sound, All Bedrooms Down, Attic, Bedroom on Main Level, Instant Hot Water, Main Level Primary, Walk-In Closet(s)
- Flooring: Tile
- Doors: Sliding Doors
- Windows: Drapes
- Has fireplace: Yes
- Fireplace features: Decorative, Gas, Outside
- Common walls with other units/homes: No Common Walls
Interior area
- Total interior livable area: 1,481 sqft
Property
Parking
- Total spaces: 2
- Parking features: Driveway Level, Door-Single, Garage Faces Front, Garage, Garage Door Opener
- Attached garage spaces: 2
Features
- Levels: One
- Stories: 1
- Entry location: 1
- Patio & porch: Concrete, Patio, Stone
- Exterior features: Fire Pit
- Pool features: None
- Spa features: None
- Fencing: Wood
- Has view: Yes
- View description: None
Lot
- Size: 5,052 Square Feet
- Features: 0-1 Unit/Acre, Drip Irrigation/Bubblers, Sprinklers In Front, Sprinklers On Side, Sprinkler System
Details
- Additional structures: Shed(s)
- Parcel number: 61937154
- Special conditions: Standard
Construction
Type & style
- Home type: SingleFamily
- Architectural style: Traditional
- Property subtype: Single Family Residence
Materials
- Foundation: Slab
- Roof: Composition
Condition
- Updated/Remodeled,Termite Clearance
- New construction: No
- Year built: 1977
Utilities & green energy
- Electric: 220 Volts in Garage, 220 Volts For Spa
- Sewer: Public Sewer
- Water: Public
Community & HOA
Community
- Features: Curbs, Park, Suburban, Sidewalks
- Subdivision: Aegean Hills Central (Ah)
HOA
- Has HOA: Yes
- Amenities included: Maintenance Grounds
- HOA fee: $125 monthly
- HOA name: Vintage Group
- HOA phone: 855-403-3852
Location
- Region: Mission Viejo
Financial & listing details
- Price per square foot: $878/sqft
- Tax assessed value: $1,300,000
- Annual tax amount: $13,404
- Date on market: 11/6/2024
- Cumulative days on market: 5 days
- Listing terms: Cash,Conventional,1031 Exchange,FHA,VA Loan
Price history
| Date | Event | Price |
|---|---|---|
| 11/25/2024 | Sold | $1,300,000+13%$878/sqft |
Source:  CRMLS #OC24222925 Report a problem CRMLS #OC24222925 Report a problem | ||
| 11/12/2024 | Contingent | $1,150,000$777/sqft |
Source: CRMLS #OC24222925 Report a problem | ||
| 11/7/2024 | Listed for sale | $1,150,000+119%$777/sqft |
Source: CRMLS #OC24222925 Report a problem | ||
| 4/10/2014 | Sold | $525,000-0.6%$354/sqft |
Source: Public Record Report a problem | ||
| 3/21/2014 | Pending sale | $528,000$357/sqft |
Source: Berkshire Hathaway HomeServic #OC14034084 Report a problem | ||
| 3/15/2014 | Price change | $528,000-3.6%$357/sqft |
Source: Berkshire Hathaway HomeServic #OC14034084 Report a problem | ||
| 2/19/2014 | Listed for sale | $548,000+30.6%$370/sqft |
Source: Berkshire Hathaway HomeServic #OC14034084 Report a problem | ||
| 10/24/2003 | Sold | $419,500$283/sqft |
Source: Public Record Report a problem | ||
Public tax history
| Year | Property taxes | Tax assessment |
|---|---|---|
| 2025 | $13,404 +108.1% | $1,300,000 +108.1% |
| 2024 | $6,442 +2.4% | $624,768 +2% |
| 2023 | $6,292 +1.8% | $612,518 +2% |
| 2022 | $6,180 +2% | $600,508 +2% |
| 2021 | $6,057 +0.9% | $588,734 +1% |
| 2020 | $6,003 | $582,698 +2% |
| 2019 | $6,003 +2% | $571,273 +2% |
| 2018 | $5,884 +4% | $560,072 +2% |
| 2017 | $5,659 | $549,091 +1% |
| 2016 | $5,659 +0.7% | $543,655 +1.5% |
| 2015 | $5,620 +11.6% | $535,489 +10.1% |
| 2014 | $5,036 | $486,543 +11.6% |
| 2013 | -- | $435,914 |
| 2012 | -- | $435,914 -4% |
| 2011 | -- | $454,078 |
| 2010 | -- | $454,078 |
| 2009 | -- | $454,078 |
| 2008 | -- | $454,078 +2% |
| 2007 | -- | $445,175 +2% |
| 2006 | -- | $436,447 +2% |
| 2005 | -- | $427,890 +2% |
| 2004 | -- | $419,500 +149% |
| 2003 | -- | $168,497 +2% |
| 2002 | -- | $165,194 +2% |
| 2001 | $1,698 +1.8% | $161,955 +2% |
| 2000 | $1,668 | $158,780 |
Find assessor info on the county website
Neighborhood: 92691
Nearby homes
- $1,065,8004 bd2 ba1.6k sqft25382 Serena Ct, Mission Viejo, CA 92691Off Market
- $1,179,5003 bd3 ba1.9k sqft25392 Serena Ct, Mission Viejo, CA 92691Off Market

- $996,4003 bd2 ba1.5k sqft25396 Serena Ct, Mission Viejo, CA 92691Off Market
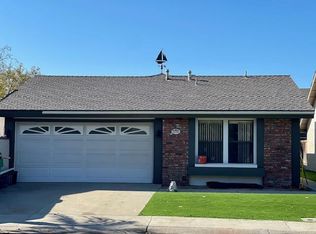
- $1,091,6003 bd2 ba1.9k sqft25361 Felicia Ct, Mission Viejo, CA 92691Off Market
- $1,015,9003 bd2 ba1.4k sqft25355 Felicia Ct, Mission Viejo, CA 92691Off Market
- $1,018,8003 bd2 ba1.4k sqft25351 Felicia Ct, Mission Viejo, CA 92691Off Market
- $1,089,6003 bd2 ba1.4k sqft25402 Serena Ct, Mission Viejo, CA 92691Off Market
- $1,056,5003 bd3 ba1.9k sqft25365 Felicia Ct, Mission Viejo, CA 92691Off Market
Nearby schools
GreatSchools rating
- 9/10Del Cerro Elementary SchoolGrades: K-6Distance: 0.4 mi
- 5/10Los Alisos Intermediate SchoolGrades: 7-8Distance: 0.5 mi
- 10/10Mission Viejo High SchoolGrades: 9-12Distance: 1.3 mi
Schools provided by the listing agent
- Elementary: Del Cerro
- Middle: Los Alisos
- High: Mission
Source: CRMLS. This data may not be complete. We recommend contacting the local school district to confirm school assignments for this home.
Get a cash offer in 3 minutes
Find out how much your home could sell for in as little as 3 minutes with a no-obligation cash offer.
Estimated market value
$1,327,900
Get a cash offer in 3 minutes
Find out how much your home could sell for in as little as 3 minutes with a no-obligation cash offer.
Estimated market value
$1,327,900
- California
- Orange County
- Mission Viejo
- 92691
- 25386 Serena Ct
Nearby cities
Nearby zip codes
Other Mission Viejo Topics
