Designed with both comfort and functionality in mind, this 3-bedroom, 2-bath home features a highly desirable split-bedroom floor plan and an open-concept layout perfect for everyday living and entertaining.The spacious kitchen is the heart of the home, offering granite countertops, a large center island, stainless steel GE appliances, and plenty of cabinet and counter space. Granite countertops continue throughout the home, providing a cohesive and upscale finish.The private primary suite offers a relaxing retreat with an oversized soaking tub, separate shower with glass door, double vanity, and a large walk-in closet. Secondary bedrooms are thoughtfully positioned on the opposite side of the home for added privacy.Additional features include a double garage with automatic door opener, covered rear porch ideal for outdoor enjoyment, and a fully sodded lawn for instant curb appeal.Approx. completion date July 2026.
Pending
$269,500
25388 Monarch Ct, Loxley, AL 36551
3beds
1,406sqft
Single Family Residence
Built in 2026
8,755 Square Feet Lot
$-- Zestimate®
$192/sqft
$-- HOA
What's special
Oversized soaking tubLarge walk-in closetDouble vanitySpacious kitchenPrivate primary suiteLarge center islandStainless steel ge appliances
- 74 days
- 85
- 2
Likely to sell faster than
Zillow last checked:
Listing updated:
Listed by:
Tammy Boudreau Main:251-473-8600,
Cote Realty
Source: Baldwin Realtors,MLS#: 398421
Facts & features
Interior
Bedrooms & bathrooms
- Bedrooms: 3
- Bathrooms: 2
- Full bathrooms: 2
Heating
- Heat Pump, Electric
Appliances
- Included: Microwave, Dishwasher
Features
- Ceiling Fan(s), Vaulted Ceiling(s), Termite Contract, Split Bedroom Plan
- Flooring: Carpet, Luxury Vinyl Plank
- Has fireplace: No
- Fireplace features: No Fireplace
Interior area
- Total interior livable area: 1,406 sqft
Property
Parking
- Parking features: Attached, Double Garage, Garage Door Opener
- Has garage: Yes
Features
- Stories: 1
- Patio & porch: Rear Porch
- Pool features: None
- Has view: Yes
- View description: None/Not Applicable
- Waterfront features: No Waterfront
Lot
- Size: 8,755 Square Feet
- Features: Subdivision
Details
- Parcel number: 4206230000036.113
- Special conditions: None
Construction
Type & style
- Home type: SingleFamily
- Architectural style: Craftsman
- Property subtype: Single Family Residence
Materials
- Roof: Dimensional,Composition Shingle
Condition
- Year built: 2026
Details
- Warranty included: Yes
Utilities & green energy
- Utilities for property: Loxley Utilitites, Riviera Utilities, Baldwin Co Sewer Service
Community & HOA
Community
- Features: None
- Security: Carbon Monoxide Detector(s), Smoke Detector(s)
- Subdivision: Lakeland
HOA
- Has HOA: No
- HOA phone: 251-504-9106
Location
- Region: Loxley
Financial & listing details
- Price per square foot: $192/sqft
- Date on market: 6/24/2026
- Ownership type: Whole Full
Estimated market value
Not available
Estimated sales range
Not available
Not available
Price history
| Date | Event | Price |
|---|---|---|
| 8/17/2026 | Pending sale | $269,500$192/sqft |
Source:  Baldwin Realtors #398421 Report a problem Baldwin Realtors #398421 Report a problem | ||
| 6/24/2026 | Listed for sale | $269,500$192/sqft |
Source: Baldwin Realtors #398421 Report a problem | ||
Public tax history
Tax history is unavailable.
Monthly payment
Est. payment
Payment breakdown
Explore the cost of this home by adjusting the details. Changes won't be saved.Climate risks
Neighborhood: 36551
Nearby schools
Schools provided by the listing agent
- Elementary: Loxley Elementary
- Middle: Central Baldwin Middle
- High: Robertsdale High
Source: Baldwin Realtors. This data may not be complete. We recommend contacting the local school district to confirm school assignments for this home.

Similar homes
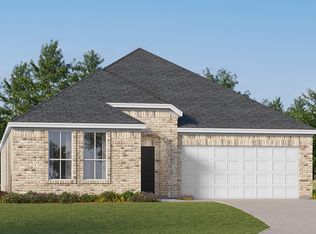
- $326,3773 bd2 ba1.5k sqft14827 Arrowhead Ct, Silverhill, AL 36576Active
 Baldwin Realtors
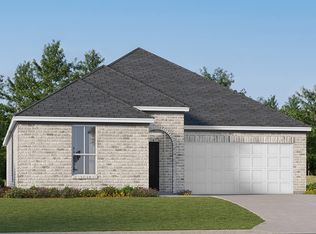
 - from $280,9903 bd2 ba1.5k sqftRaymond IV A Plan, Parkview, Silverhill, AL 36576New Construction
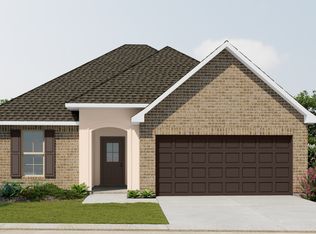 DSLD Homes
 - $295,7923 bd2 ba1.5k sqft21090 Central Ave, Silverhill, AL 36576Active
 MLS ID #407407, Wyndy L Grice, DSLD Homes Gulf Coast,LLC-Baldwin Branch. Baldwin Realtors
 - $288,0493 bd2 ba1.5k sqft21143 Explorer Dr, Robertsdale, AL 36567Active
 Baldwin Realtors
