Escape to your own private 8.5-acre country retreat offering the perfect blend of peaceful living, recreation, and endless possibilities! This well-maintained 3-bedroom, 2-bath ranch features a full unfinished walkout basement, fresh interior paint, and new carpet in the primary bedroom. The spacious layout provides a great foundation for buyers who want to add their own personal touches while enjoying the property’s incredible amenities. Outdoor enthusiasts, hobbyists, and those needing extra space will love the impressive 24’ x 56’ workshop, already set up for heat, with a 24’ x 20’ bonus room above perfect for a home office, game room, studio, or guest overflow. Additional improvements include an 18’ x 28’ detached garage, a 16’ x 18’ shed, and a 10’ x 20’ shed, providing exceptional storage and workspace. The property is designed for entertaining and enjoying the outdoors with two stamped-concrete pavilions, two fire pits, mature trees, and a beautiful private setting. Adding to its unique character are two rustic 18’ x 22’ log cabins—one with a newer roof and the other offering electricity, a bedroom, kitchen sink, and toilet, creating exciting possibilities for guests, hobbies, or recreational use. Situated on two parcels totaling approximately 8.5 acres, this rare property offers the privacy and flexibility that are increasingly difficult to find. Whether you’re looking for a country home, hobby farm, recreational retreat, or space for a home-based business, this property is ready to make your vision a reality.
Sold for $370,000
$370,000
2539-2765 E Rock Rd, Clare, MI 48617
3beds
1,668sqft
Single Family Residence
Built in 1970
8.5 Acres Lot
$399,000 Zestimate®
$222/sqft
$1,887 Estimated rent
Home value
$399,000
Estimated sales range
Not available
$1,887/mo
Zestimate® history
Owner options
List your home for rent
$1,887/mo
Rent Zestimate®
Find your next renter with Zillow Rental Manager. Plus, with online applications, you can quickly screen prospective tenants – for free.
$1,887/mo
Rent Zestimate®
Refinance and save
$2,454/mo
Est. payment
Refinancing to a lower rate could help reduce your monthly payments and save thousands over the life of the loan.
$2,454/mo
Est. payment
Explore your selling options
Work with a Zillow partner agent
Leverage their expertise and Zillow's premium Showcase listings to get your home seen by more buyers.
Get startedList with your own agent
Get your home in front of millions of buyers by listing it on Zillow.
Learn how to do itSell it yourself
Take full control of how buyers see your home on Zillow by listing For Sale by Owner (FSBO).
List your homeWhat's special
Two fire pitsMature treesFresh interior paintBeautiful private setting
Zillow last checked:
Listing updated:
Listed by:
Linda Clouse 989-621-9674,
Keller Williams of NM Signature Group 989-317-4444
Bought with:
Non Member Office
NON-MLS MEMBER OFFICE
Source: NGLRMLS,MLS#: 1948374
Facts & features
Interior
Bedrooms & bathrooms
- Bedrooms: 3
- Bathrooms: 2
- Full bathrooms: 2
- Main level bathrooms: 2
- Main level bedrooms: 3
Rooms
- Room types: Workshop
Primary bedroom
- Level: Main
- Area: 144
- Dimensions: 12 x 12
Bedroom 2
- Level: Main
- Area: 117
- Dimensions: 9 x 13
Bedroom 3
- Level: Main
- Area: 132
- Dimensions: 12 x 11
Primary bathroom
- Features: Private
Dining room
- Level: Main
- Area: 143
- Dimensions: 11 x 13
Family room
- Level: Lower
- Area: 276
- Dimensions: 12 x 23
Kitchen
- Level: Main
- Area: 198
- Dimensions: 11 x 18
Living room
- Level: Main
- Area: 264
- Dimensions: 22 x 12
Heating
- Forced Air, Propane
Appliances
- Included: Refrigerator, Oven/Range, Disposal, Dishwasher, Washer, Dryer
- Laundry: Main Level
Features
- Pantry, Drywall, WiFi
- Flooring: Carpet, Concrete
- Basement: Full,Walk-Out Access,Finished Rooms,Egress Windows,Unfinished
- Has fireplace: No
- Fireplace features: None
Interior area
- Total structure area: 1,668
- Total interior livable area: 1,668 sqft
- Finished area above ground: 1,392
- Finished area below ground: 276
Property
Parking
- Total spaces: 2
- Parking features: Detached, Dirt
- Garage spaces: 2
Accessibility
- Accessibility features: None
Features
- Levels: One
- Stories: 1
- Patio & porch: Patio
- Exterior features: Other
- Waterfront features: None
Lot
- Size: 8.5 Acres
- Dimensions: 550 x 685
- Features: Cleared, Wooded, Metes and Bounds
Details
- Additional structures: Pole Building(s), Shed(s), Other, Workshop
- Parcel number: 01502820003 & 38
- Zoning description: Residential
Construction
Type & style
- Home type: SingleFamily
- Property subtype: Single Family Residence
Materials
- Frame, Vinyl Siding
- Roof: Asphalt
Condition
- New construction: No
- Year built: 1970
Utilities & green energy
- Sewer: Private Sewer
- Water: Private
Community & HOA
Community
- Features: None
- Subdivision: Rock Road
HOA
- Services included: None
Location
- Region: Clare
Financial & listing details
- Price per square foot: $222/sqft
- Tax assessed value: $77,101
- Annual tax amount: $1,880
- Price range: $370K - $370K
- Date on market: 7/23/2026
- Cumulative days on market: 36 days
- Listing agreement: Exclusive Right Sell
- Listing terms: Conventional,Cash,FHA,USDA Loan,VA Loan
- Ownership type: Private Owner
- Road surface type: Asphalt
Price history
| Date | Event | Price |
|---|---|---|
| 8/28/2026 | Sold | $370,000-1.7%$222/sqft |
Source:  NGLRMLS #1948374 Report a problem NGLRMLS #1948374 Report a problem | ||
| 7/23/2026 | Listed for sale | $376,400$226/sqft |
Source: NGLRMLS #1948374 Report a problem | ||
Public tax history
Tax history is unavailable.
Neighborhood: 48617
Nearby homes
- $51,392-- bd-- ba-- sqft2765 E Rock Rd, Clare, MI 48617Off Market
- $--1.21 acresTbd Rock Rd, Clare, MI 48617Off Market
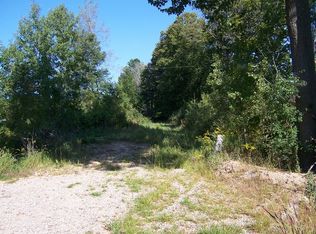
- $255,2003 bd2 ba1.4k sqft2539 E Rock Rd, Clare, MI 48617Off Market
- $324,100-- bd-- ba-- sqft2865 E Rock Rd, Clare, MI 48617Off Market
- $235,600-- bd-- ba-- sqft2828 E Rock Rd, Clare, MI 48617Off Market
- $169,700-- bd-- ba-- sqft2515 E Rock Rd, Clare, MI 48617Off Market
- $329,800-- bd-- ba-- sqft10371 Maple Ridge Dr, Clare, MI 48617Off Market
- $216,200-- bd-- ba-- sqft2905 E Rock Rd, Clare, MI 48617Off Market
Nearby schools
GreatSchools rating
- 6/10Clare Primary SchoolGrades: PK-4Distance: 1.7 mi
- 6/10Clare Middle SchoolGrades: 5-8Distance: 1.7 mi
- 9/10Clare High SchoolGrades: 9-12Distance: 1.8 mi
Schools provided by the listing agent
- District: Clare Public Schools
Source: NGLRMLS. This data may not be complete. We recommend contacting the local school district to confirm school assignments for this home.
Sell for more on Zillow
Get a Zillow Showcase℠ listing at no additional cost and you could sell for .
$399,000
2% more
+$7,980
With Zillow Showcase(estimated)
$406,980
Sell for more on Zillow
Get a Zillow Showcase℠ listing at no additional cost and you could sell for .
$399,000
2% more
+$7,980
With Zillow Showcase(estimated)
$406,980
- Michigan
- Clare County
- Clare
- 48617
- 2539-2765 E Rock Rd
