Down a long driveway in scenic Solebury, this extraordinary property slowly reveals 3.4 gently rolling acres with Aquetong Creek meandering along its wooded edge, a home where architecture and landscape converge with ease. The centerpiece is the main house, built from an original stone horse barn. A dramatic great room welcomes with vaulted ceilings and three skylights that usher in shifting daylight. A modern, glass-fronted wood stove set on an elevated mantle framed by stone and hewn from original barn wood, with bamboo floors bringing warmth and flow through the public spaces. The open dining area, kitchen, and breakfast nook are united by thoughtful finishes and organic materials, with amazing views of the pool and gorgeous woods beyond. In the kitchen, Bucks County soapstone tops the island and cabinetry. A Shaw farmhouse sink sits beneath a sunny window, while a coffee bar is smartly tucked into a pantry nook, keeping the essentials close but the counters clear. A second pantry near the laundry, with a folding station and work sink, adds function and storage. The main primary bedroom suite is layered in luxury. Italian tile floor with radiant heat runs throughout a space that includes a private sitting and dressing room with a sleek BoConcept wardrobe, an en suite bath with a walk-in shower offering both rain and handheld options, a spacious walk-in closet, and a bedroom that opens to the sculptural, free-form swimming pool just steps away. The construction is modern and sleek with original stone framed as accent on two walls. Two additional bedrooms share a modern, skylit bath with clean lines and curated finishes. Upstairs, a loft space offers flexibility for a number of uses. Beyond the main house, a separate one-bedroom in-law suite with its own private entrance and outdoor area offers myriad possibilities as dwelling or expanded home office. In-law suite includes full recently remodeled kitchen, private laundry, dining area, and relaxing living room with glass-front wood stove. Throughout, the vibe is relaxed and bright. A handcrafted Amish-built garage holds four vehicles and features an unfinished upper level with electricity already in place for easy use as studio, office, yoga loft, or music room, with gorgeous views of the stream and woods. A large Generac generator powers the entire main house (including pool, laundry, and heat/AC). The gorgeous, private pool sits in full sun, with dark-plaster black-bottom construction that keeps the water warm naturally and creates a stunning effect when lit at night. Natural stone steps lead down to secondary patio and firepit.
Sold for $1,140,000
$1,140,000
2539 Aquetong Rd, New Hope, PA 18938
4beds
--sqft
Single Family Residence
Built in 1900
3.44 Acres Lot
$1,178,700 Zestimate®
$--/sqft
$5,857 Estimated rent
Home value
$1,178,700
$1.10M - $1.27M
$5,857/mo
Zestimate® history
Owner options
List your home for rent
$5,857/mo
Rent Zestimate®
Find your next renter with Zillow Rental Manager. Plus, with online applications, you can quickly screen prospective tenants – for free.
$5,857/mo
Rent Zestimate®
Refinance and save
$5,912/mo
Est. payment
Refinancing to a lower rate could help reduce your monthly payments and save thousands over the life of the loan.
$5,912/mo
Est. payment
Explore your selling options
Work with a Zillow partner agent
Leverage their expertise and Zillow's premium Showcase listings to get your home seen by more buyers.
Get startedList with your own agent
Get your home in front of millions of buyers by listing it on Zillow.
Learn how to do itSell it yourself
Take full control of how buyers see your home on Zillow by listing For Sale by Owner (FSBO).
List your homeWhat's special
Private poolAquetong creekNatural stone stepsDark-plaster black-bottom constructionLoft spaceOne-bedroom in-law suiteSculptural free-form swimming pool
Zillow last checked:
Listing updated:
Listed by:
Cynthia Shoemaker-Zerrer 609-915-8399,
Callaway Henderson Sotheby's Int'l-Lambertville
Bought with:
Heather Schierloh, RS353453
Coldwell Banker Hearthside - Bethlehem
Source: Bright MLS,MLS#: PABU2096802
Facts & features
Interior
Bedrooms & bathrooms
- Bedrooms: 4
- Bathrooms: 3
- Full bathrooms: 3
- Main level bathrooms: 3
- Main level bedrooms: 4
Rooms
- Room types: Living Room, Dining Room, Primary Bedroom, Sitting Room, Bedroom 2, Bedroom 3, Bedroom 4, Kitchen, Breakfast Room, Great Room, Laundry, Loft, Utility Room, Bathroom 2, Bathroom 3, Attic, Primary Bathroom
Primary bedroom
- Features: Primary Bedroom - Dressing Area, Primary Bedroom - Sitting Area, Walk-In Closet(s), Window Treatments, Flooring - Ceramic Tile, Ceiling Fan(s)
- Level: Main
- Area: 234 Square Feet
- Dimensions: 18 x 13
Bedroom 2
- Features: Flooring - Bamboo
- Level: Main
- Area: 192 Square Feet
- Dimensions: 16 x 12
Bedroom 3
- Features: Flooring - Bamboo
- Level: Main
- Area: 176 Square Feet
- Dimensions: 16 x 11
Bedroom 4
- Features: Flooring - Luxury Vinyl Plank
- Level: Main
- Area: 150 Square Feet
- Dimensions: 15 x 10
Primary bathroom
- Features: Flooring - Ceramic Tile, Bathroom - Walk-In Shower, Skylight(s)
- Level: Main
- Area: 195 Square Feet
- Dimensions: 15 x 13
Bathroom 2
- Features: Bathroom - Walk-In Shower, Flooring - Ceramic Tile, Skylight(s)
- Level: Main
- Area: 66 Square Feet
- Dimensions: 11 x 6
Bathroom 3
- Features: Bathroom - Walk-In Shower
- Level: Main
- Area: 40 Square Feet
- Dimensions: 8 x 5
Other
- Level: Upper
- Area: 546 Square Feet
- Dimensions: 26 x 21
Breakfast room
- Features: Flooring - Bamboo
- Level: Main
- Area: 242 Square Feet
- Dimensions: 22 x 11
Dining room
- Features: Flooring - Bamboo
- Level: Main
- Area: 170 Square Feet
- Dimensions: 10 x 17
Dining room
- Features: Flooring - Luxury Vinyl Plank
- Level: Main
- Area: 140 Square Feet
- Dimensions: 14 x 10
Great room
- Features: Fireplace - Wood Burning, Skylight(s), Flooring - Bamboo, Ceiling Fan(s)
- Level: Main
- Area: 357 Square Feet
- Dimensions: 21 x 17
Kitchen
- Features: Kitchen Island, Pantry, Countertop(s) - Solid Surface, Flooring - Bamboo
- Level: Main
- Area: 299 Square Feet
- Dimensions: 23 x 13
Kitchen
- Features: Flooring - Luxury Vinyl Plank
- Level: Main
- Area: 126 Square Feet
- Dimensions: 14 x 9
Laundry
- Features: Flooring - Bamboo
- Level: Main
- Area: 70 Square Feet
- Dimensions: 10 x 7
Living room
- Features: Flooring - Luxury Vinyl Plank
- Level: Main
- Area: 288 Square Feet
- Dimensions: 24 x 12
Loft
- Features: Attic - Access Panel
- Level: Upper
- Area: 322 Square Feet
- Dimensions: 23 x 14
Sitting room
- Features: Flooring - Ceramic Tile
- Level: Main
- Area: 204 Square Feet
- Dimensions: 17 x 12
Utility room
- Level: Main
- Area: 45 Square Feet
- Dimensions: 9 x 5
Utility room
- Level: Main
- Area: 30 Square Feet
- Dimensions: 6 x 5
Heating
- Forced Air, Radiant, Oil
Cooling
- Central Air, Electric
Appliances
- Included: Built-In Range, Dishwasher, Dryer, Washer, Self Cleaning Oven, Oven/Range - Electric, Refrigerator, Stainless Steel Appliance(s), Cooktop, Water Heater, Electric Water Heater
- Laundry: Main Level, Laundry Room
Features
- 2nd Kitchen, Attic, Bathroom - Walk-In Shower, Ceiling Fan(s), Entry Level Bedroom, Open Floorplan, Eat-in Kitchen, Kitchen - Gourmet, Kitchen Island, Pantry, Primary Bath(s), Upgraded Countertops, Walk-In Closet(s)
- Flooring: Tile/Brick, Bamboo, Luxury Vinyl, Wood
- Windows: Skylight(s)
- Has basement: No
- Number of fireplaces: 2
- Fireplace features: Stone, Wood Burning, Free Standing, Glass Doors
Interior area
- Total structure area: 0
- Finished area above ground: 0
- Finished area below ground: 0
Property
Parking
- Total spaces: 8
- Parking features: Garage Door Opener, Garage Faces Front, Oversized, Asphalt, Detached, Driveway
- Garage spaces: 4
- Uncovered spaces: 4
- Details: Garage Sqft: 900
Accessibility
- Accessibility features: Accessible Hallway(s)
Features
- Levels: Two
- Stories: 2
- Patio & porch: Patio
- Has private pool: Yes
- Pool features: Black Bottom, In Ground, Private
- Fencing: Full
- Has view: Yes
- View description: Creek/Stream, Trees/Woods
- Has water view: Yes
- Water view: Creek/Stream
Lot
- Size: 3.44 Acres
- Features: Landscaped, Rear Yard, SideYard(s), Front Yard, Stream/Creek, Backs to Trees, Rural
Details
- Additional structures: Above Grade, Below Grade, Outbuilding
- Parcel number: 41022086002
- Zoning: R1
- Special conditions: Standard
Construction
Type & style
- Home type: SingleFamily
- Architectural style: Contemporary
- Property subtype: Single Family Residence
Materials
- Masonry, Stone
- Foundation: Slab
- Roof: Asphalt
Condition
- Excellent
- New construction: No
- Year built: 1900
- Major remodel year: 2005
Utilities & green energy
- Sewer: On Site Septic
- Water: Well
Community & HOA
HOA
- Has HOA: No
Location
- Region: New Hope
- Municipality: SOLEBURY TWP
Financial & listing details
- Tax assessed value: $51,030
- Annual tax amount: $8,636
- Date on market: 6/6/2025
- Listing agreement: Exclusive Right To Sell
- Inclusions: Both Sets / Washer & Dryer, All Kitchen Appliances In Both The House And In-law Suite & All Pool Equipment.
- Ownership: Fee Simple
Price history
| Date | Event | Price |
|---|---|---|
| 8/15/2025 | Sold | $1,140,000-12% |
Source:  Bright MLS #PABU2096802 Report a problem Bright MLS #PABU2096802 Report a problem | ||
| 7/21/2025 | Pending sale | $1,295,000 |
Source: Bright MLS #PABU2096802 Report a problem | ||
| 7/15/2025 | Contingent | $1,295,000 |
Source: Bright MLS #PABU2096802 Report a problem | ||
| 6/26/2025 | Price change | $1,295,000-5.8% |
Source: Bright MLS #PABU2096802 Report a problem | ||
| 6/6/2025 | Listed for sale | $1,375,000+400% |
Source: Bright MLS #PABU2096802 Report a problem | ||
| 8/18/2000 | Sold | $275,000+17% |
Source: Public Record Report a problem | ||
| 1/13/1998 | Sold | $235,000-14.5% |
Source: Public Record Report a problem | ||
| 4/16/1997 | Sold | $275,000 |
Source: Public Record Report a problem | ||
Public tax history
| Year | Property taxes | Tax assessment |
|---|---|---|
| 2026 | $8,985 +4% | $51,030 |
| 2025 | $8,636 +0.7% | $51,030 |
| 2024 | $8,580 +5.4% | $51,030 |
| 2023 | $8,139 +0.7% | $51,030 |
| 2022 | $8,084 +2% | $51,030 |
| 2021 | $7,923 +2.4% | $51,030 |
| 2020 | $7,736 +4.5% | $51,030 |
| 2018 | $7,400 +4% | $51,030 |
| 2017 | $7,116 | $51,030 |
| 2016 | $7,116 | $51,030 |
| 2015 | -- | $51,030 |
| 2014 | -- | $51,030 +6% |
| 2013 | -- | $48,160 |
| 2012 | -- | $48,160 |
| 2011 | -- | $48,160 |
| 2010 | -- | $48,160 |
| 2009 | -- | $48,160 |
| 2008 | -- | $48,160 |
| 2007 | -- | $48,160 |
| 2006 | -- | $48,160 |
| 2005 | -- | $48,160 +316.6% |
| 2004 | -- | $11,560 |
| 2003 | -- | $11,560 |
| 2002 | -- | $11,560 |
| 2000 | -- | $11,560 |
Find assessor info on the county website
Neighborhood: 18938
Nearby homes
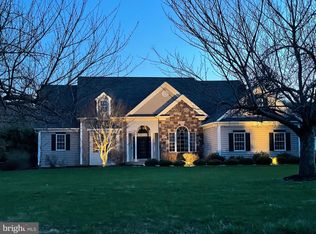
- $1,572,7004 bd5 ba5.9k sqft2537 Aquetong Rd, New Hope, PA 18938Off Market
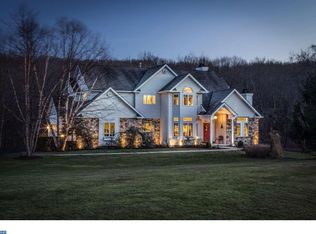
- $1,225,4004 bd4 ba3.6k sqft2535 Aquetong Rd, New Hope, PA 18938Off Market
- $1,456,5004 bd4 ba4.4k sqft2581 Aquetong Rd, New Hope, PA 18938Off Market
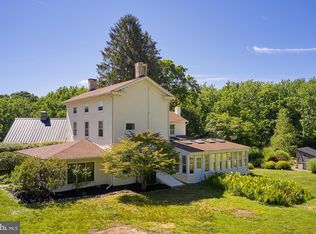
- $797,5003 bd3 ba2.9k sqft2575 Aquetong Rd, New Hope, PA 18938Sold
- $981,900-- bd-- ba-- sqftLower Mountain Rd, New hope, PA 18938Off Market
- $1,282,7004 bd2 ba3.8k sqft2587 Aquetong Rd, New Hope, PA 18938Off Market
- $1,296,6004 bd3 ba3.3k sqft6180 Lower Mountain Rd, New Hope, PA 18938Off Market
- $1,437,7004 bd4 ba4.3k sqft6150 Lower Mountain Rd, New Hope, PA 18938Off Market
Nearby schools
GreatSchools rating
- 9/10New Hope-Solebury Upper El SchoolGrades: 3-5Distance: 2.5 mi
- 10/10New Hope-Solebury Middle SchoolGrades: 6-8Distance: 2.5 mi
- 9/10New Hope-Solebury High SchoolGrades: 9-12Distance: 2.5 mi
Schools provided by the listing agent
- High: New Hope-solebury
- District: New Hope-solebury
Source: Bright MLS. This data may not be complete. We recommend contacting the local school district to confirm school assignments for this home.
Get a cash offer in 3 minutes
Find out how much your home could sell for in as little as 3 minutes with a no-obligation cash offer.
Estimated market value
$1,178,700
Get a cash offer in 3 minutes
Find out how much your home could sell for in as little as 3 minutes with a no-obligation cash offer.
Estimated market value
$1,178,700
- Pennsylvania
- Bucks County
- New Hope
- 18938
- 2539 Aquetong Rd
