Great Carson City neighborhood, this inviting 2-bedroom home offers a functional layout filled with natural light and opportunity. Situated on a generous ¼-acre lot, the 1,410 sq ft home enjoys mountain views and convenient access to Highway 50, I-580, and downtown Carson City. Recent improvements include newer central air conditioning, double-pane low-E windows, on-demand hot water, and low-maintenance vinyl siding—well suited for Nevada's four-season climate. There is a fully fenced yard along with a workshop/storage space perfect for hobbies, tools, or extra storage. A solid opportunity for buyers looking to add their personal touch. Property is being sold as-is.
Closed
$210,000
2539 Bel Aire Way, Carson City, NV 89706
2beds
1,410sqft
Manufactured Home
Built in 1976
0.25 Acres Lot
$273,300 Zestimate®
$149/sqft
$1,573 Estimated rent
Home value
$273,300
$232,000 - $312,000
$1,573/mo
Zestimate® history
Owner options
List your home for rent
$1,573/mo
Rent Zestimate®
Find your next renter with Zillow Rental Manager. Plus, with online applications, you can quickly screen prospective tenants – for free.
$1,573/mo
Rent Zestimate®
Refinance and save
$961/mo
Est. payment
Refinancing to a lower rate could help reduce your monthly payments and save thousands over the life of the loan.
$961/mo
Est. payment
Explore your selling options
Work with a Zillow partner agent
Leverage their expertise and Zillow's premium Showcase listings to get your home seen by more buyers.
Get startedList with your own agent
Get your home in front of millions of buyers by listing it on Zillow.
Learn how to do itSell it yourself
Take full control of how buyers see your home on Zillow by listing For Sale by Owner (FSBO).
List your homeWhat's special
Mountain viewsNewer central air conditioningLow-maintenance vinyl sidingOn-demand hot waterFully fenced yardDouble-pane low-e windows
Zillow last checked:
Listing updated:
Listed by:
Joshua Priou S.170710 775-790-2627,
Berkshire Hathaway HomeService,
Lisa Williams S.188952 530-260-3087,
Berkshire Hathaway HomeService
Bought with:
Monira West, S.170641
The Agency Reno
Source: NNRMLS,MLS#: 260000093
Facts & features
Interior
Bedrooms & bathrooms
- Bedrooms: 2
- Bathrooms: 2
- Full bathrooms: 2
Heating
- Forced Air
Cooling
- Central Air
Appliances
- Included: Dishwasher, Disposal, Gas Range
- Laundry: Laundry Room, Washer Hookup
Features
- No Interior Steps, Master Downstairs, Walk-In Closet(s)
- Flooring: Carpet, Ceramic Tile
- Windows: Vinyl Frames
- Has fireplace: No
- Common walls with other units/homes: No Common Walls
Interior area
- Total structure area: 1,410
- Total interior livable area: 1,410 sqft
Property
Parking
- Total spaces: 1
- Parking features: Additional Parking, Detached, Garage
- Garage spaces: 1
Features
- Levels: One
- Stories: 1
- Patio & porch: Deck
- Exterior features: None
- Pool features: None
- Spa features: None
- Fencing: Full
- Has view: Yes
- View description: Mountain(s)
Lot
- Size: 0.25 Acres
- Features: Corner Lot, Level
Details
- Additional structures: Shed(s), Storage, Workshop
- Parcel number: 00822201
- Zoning: MH12
Construction
Type & style
- Home type: MobileManufactured
- Property subtype: Manufactured Home
Materials
- Unknown
- Foundation: Pillar/Post/Pier
- Roof: Composition,Shingle
Condition
- New construction: No
- Year built: 1976
Utilities & green energy
- Sewer: Public Sewer
- Water: Public
- Utilities for property: Electricity Connected, Sewer Connected, Water Connected, Cellular Coverage
Community & HOA
Community
- Subdivision: Eagle Valley Mobile Home Estates #1
HOA
- Has HOA: No
Location
- Region: Carson City
Financial & listing details
- Price per square foot: $149/sqft
- Tax assessed value: $119,371
- Annual tax amount: $1,025
- Date on market: 1/4/2026
- Cumulative days on market: 62 days
- Listing terms: Cash
- Body type: Double Wide
Price history
| Date | Event | Price |
|---|---|---|
| 1/16/2026 | Sold | $210,000-15.7%$149/sqft |
Source:  NNRMLS #260000093 Report a problem NNRMLS #260000093 Report a problem | ||
| 1/7/2026 | Contingent | $249,000$177/sqft |
Source: NNRMLS #260000093 Report a problem | ||
| 1/4/2026 | Listed for sale | $249,000+6%$177/sqft |
Source: NNRMLS #260000093 Report a problem | ||
| 12/22/2025 | Listing removed | $235,000$167/sqft |
Source: NNRMLS #250058239 Report a problem | ||
| 12/12/2025 | Price change | $235,000-29.9%$167/sqft |
Source: NNRMLS #250058239 Report a problem | ||
| 11/14/2025 | Listed for sale | $335,000+24.1%$238/sqft |
Source: NNRMLS #250058239 Report a problem | ||
| 12/15/2023 | Sold | $270,000-9.7%$191/sqft |
Source: NNRMLS #230012379 Report a problem | ||
| 11/13/2023 | Pending sale | $299,000$212/sqft |
Source: NNRMLS #230012379 Report a problem | ||
| 10/23/2023 | Listed for sale | $299,000+109.1%$212/sqft |
Source: NNRMLS #230012379 Report a problem | ||
| 7/5/2016 | Sold | $143,000-4%$101/sqft |
Source: Public Record Report a problem | ||
| 4/20/2016 | Listed for sale | $149,000$106/sqft |
Source: RE/MAX Professionals #160005319 Report a problem | ||
Public tax history
| Year | Property taxes | Tax assessment |
|---|---|---|
| 2025 | $1,016 +7.1% | $41,780 -2.7% |
| 2024 | $949 +7.9% | $42,951 +11.3% |
| 2023 | $879 +3% | $38,579 +12% |
| 2022 | $853 +3% | $34,453 +17.5% |
| 2021 | $829 | $29,323 +4.3% |
| 2019 | $829 +6.3% | $28,108 +6.3% |
| 2018 | $780 +3% | $26,453 -0.3% |
| 2017 | $757 +3% | $26,523 +14.3% |
| 2016 | $735 +2.5% | $23,208 +14.3% |
| 2015 | $717 +2.4% | $20,297 -0.3% |
| 2014 | $700 -31.2% | $20,357 +6.6% |
| 2013 | $1,018 +6.4% | $19,090 -39.3% |
| 2012 | $957 +4.8% | $31,424 -15.5% |
| 2011 | $913 +6.7% | $37,205 -17.3% |
| 2010 | $856 +3% | $44,990 -12.2% |
| 2009 | $831 +3% | $51,241 +0.9% |
| 2008 | $807 +3.1% | $50,771 +8.9% |
| 2007 | $783 | $46,632 +33.1% |
| 2006 | -- | $35,028 +4.3% |
| 2005 | -- | $33,585 +20.3% |
| 2004 | -- | $27,920 +0.5% |
| 2003 | -- | $27,787 -1.2% |
| 2002 | -- | $28,138 +0.3% |
| 2001 | $690 | $28,040 |
Find assessor info on the county website
Neighborhood: 89706
Nearby homes
- $365,300-- bd-- ba1.5k sqft2557 Bel Aire Way, Carson City, NV 89706Off Market
- $400,7004 bd2 ba1.8k sqft2540 Mayflower Way, Carson City, NV 89706Off Market
- $341,1002 bd2 ba1.4k sqft2558 Mayflower Way, Carson City, NV 89706Off Market
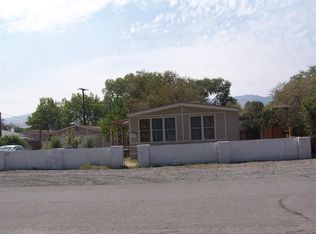
- $186,8002 bd2 ba1.4k sqft3339 Sherman Ln, Carson City, NV 89706Off Market
- $263,8002 bd2 ba1.4k sqft2597 Bel Aire Way, Carson City, NV 89706Off Market
- $165,4002 bd2 ba1k sqft3400 Highway 50 E #52, Carson City, NV 89706Off Market
- $204,1002 bd2 ba1.1k sqft3349 Sherman Ln, Carson City, NV 89706Off Market
- $332,6003 bd2 ba1.3k sqft3329 Sherman Ln, Carson City, NV 89706Off Market
Nearby schools
GreatSchools rating
- 6/10J C Fremont Elementary SchoolGrades: PK-5Distance: 2.2 mi
- 6/10Eagle Valley Middle SchoolGrades: 6-8Distance: 1.8 mi
- 5/10Carson High SchoolGrades: 9-12Distance: 1.4 mi
Schools provided by the listing agent
- Elementary: Mark Twain
- Middle: Carson
- High: Carson
Source: NNRMLS. This data may not be complete. We recommend contacting the local school district to confirm school assignments for this home.
Get a cash offer in 3 minutes
Find out how much your home could sell for in as little as 3 minutes with a no-obligation cash offer.
Estimated market value
$273,300
Get a cash offer in 3 minutes
Find out how much your home could sell for in as little as 3 minutes with a no-obligation cash offer.
Estimated market value
$273,300
- Nevada
- Carson City
- Carson City
- 89706
- 2539 Bel Aire Way
Nearby cities
Nearby zip codes
Other Carson City Topics
