Discover the perfect blend of modern elegance and convenience in this stunning 2012-built home. With 3,245 +/- SF of designed living space, this home is sure to delight with its’ soaring ceilings, wrought iron staircase, large windows throughout ensuring every room is bathed in natural light, a first level ensuite, along with formal living and dining rooms. The great room serves as a culinary and social hub with a gourmet kitchen with barstool seating and a sun-drenched breakfast room, while the adjacent family room provides the perfect place for entertaining and fun. Venturing upstairs, the layout opens into a bright and sunny loft. The primary suite is a lovely retreat and the two additional bedrooms, each feature ceiling fans with integrated lighting, share a hall bath. The attention to detail continues with a freshly painted exterior and an oversized garage. The outdoor experience is impressive, with a 9,844 +/- SF lot. The backyard is wonderful with mature trees, and a beautiful blend of landscaping, pavers and grass. A freshly painted deck is the perfect platform for relaxing and outdoor dining. 2539 Brandini Drive offers the ultimate lifestyle with proximity to top-rated schools, scenic parks, and premium shopping. MUST SEE HOME!
Sold for $2,345,000
Street View
$2,345,000
2539 Brandini Dr, Dublin, CA 94568
4beds
3,245sqft
Residential, Single Family Residence
Built in 2012
9,844 Square Feet Lot
$2,326,300 Zestimate®
$723/sqft
$5,821 Estimated rent
Home value
$2,326,300
$2.12M - $2.56M
$5,821/mo
Zestimate® history
Owner options
List your home for rent
$5,821/mo
Rent Zestimate®
Find your next renter with Zillow Rental Manager. Plus, with online applications, you can quickly screen prospective tenants – for free.
$5,821/mo
Rent Zestimate®
Refinance and save
$15,182/mo
Est. payment
Refinancing to a lower rate could help reduce your monthly payments and save thousands over the life of the loan.
$15,182/mo
Est. payment
Explore your selling options
Work with a Zillow partner agent
Leverage their expertise and Zillow's premium Showcase listings to get your home seen by more buyers.
Get startedList with your own agent
Get your home in front of millions of buyers by listing it on Zillow.
Learn how to do itSell it yourself
Take full control of how buyers see your home on Zillow by listing For Sale by Owner (FSBO).
List your homeWhat's special
Bright and sunny loftWrought iron staircaseFirst level ensuiteOversized garageSoaring ceilingsSun-drenched breakfast roomFreshly painted exterior
Zillow last checked:
Listing updated:
Listed by:
Daisy Lim Ng DRE #01311067 925-872-6888,
Coldwell Banker Realty
Bought with:
Alka Robby Bedi, DRE #01922284
Keller Williams Tri-valley
Source: Bay East AOR,MLS#: 41129700
Facts & features
Interior
Bedrooms & bathrooms
- Bedrooms: 4
- Bathrooms: 4
- Full bathrooms: 3
- Partial bathrooms: 1
Rooms
- Room types: 1 Bedroom, 0.5 Bath, 1 Bath, Main Entry, 3 Bedrooms, 2 Baths, Primary Bedrm Suite - 1, Dining Room, Family Room, Dining Area, Eat-In Kitchen, Other, Living Room, Loft
Bathroom
- Features: Shower Over Tub, Solid Surface, Stall Shower, Updated Baths, Tub, Window
Kitchen
- Features: Breakfast Bar, Stone Counters, Dishwasher, Gas Range/Cooktop, Ice Maker Hookup, Kitchen Island, Microwave, Oven Built-in, Pantry, Refrigerator, Updated Kitchen, Other
Heating
- Central
Cooling
- Ceiling Fan(s), Central Air
Appliances
- Included: Dishwasher, Gas Range, Plumbed For Ice Maker, Microwave, Oven, Refrigerator, Dryer, Washer
- Laundry: Laundry Room, Cabinets
Features
- Formal Dining Room, Breakfast Bar, Pantry, Updated Kitchen
- Flooring: Tile, Carpet
- Windows: Window Coverings
- Number of fireplaces: 1
- Fireplace features: Family Room
Interior area
- Total structure area: 3,245
- Total interior livable area: 3,245 sqft
Property
Parking
- Total spaces: 2
- Parking features: Attached, Garage Door Opener
- Garage spaces: 2
Features
- Levels: Two
- Stories: 2
- Patio & porch: Deck, Patio
- Exterior features: Garden, Garden/Play
- Pool features: None
- Fencing: Fenced
Lot
- Size: 9,844 Square Feet
- Features: Back Yard, Front Yard, Landscaped, Private, Side Yard
Details
- Additional structures: Shed(s)
- Parcel number: 9858140
- Special conditions: Standard
Construction
Type & style
- Home type: SingleFamily
- Architectural style: Contemporary
- Property subtype: Residential, Single Family Residence
Materials
- Roof: Tile
Condition
- Existing
- New construction: No
- Year built: 2012
Details
- Builder name: D R Horton
Utilities & green energy
- Electric: No Solar
- Sewer: Public Sewer
- Water: Public
Community & HOA
Community
- Security: Security System Owned
- Subdivision: Positano
HOA
- Has HOA: Yes
- Amenities included: Playground, Other, Picnic Area
- Services included: Common Area Maint, Other
- HOA fee: $150 monthly
- HOA name: POSITANO
- HOA phone: 925-830-4848
Location
- Region: Dublin
Financial & listing details
- Price per square foot: $723/sqft
- Tax assessed value: $1,029,657
- Price range: $2.3M - $2.3M
- Date on market: 4/7/2026
- Listing agreement: Excl Right
- Listing terms: Cash,Conventional
Price history
| Date | Event | Price |
|---|---|---|
| 6/12/2026 | Sold | $2,345,000-0.6%$723/sqft |
Source:  Bay East AOR #41129700 Report a problem Bay East AOR #41129700 Report a problem | ||
| 4/22/2026 | Pending sale | $2,360,000$727/sqft |
Source: Bay East AOR #41129700 Report a problem | ||
| 4/7/2026 | Listed for sale | $2,360,000+182.2%$727/sqft |
Source: Bay East AOR #41129700 Report a problem | ||
| 1/5/2014 | Listing removed | $4,000$1/sqft |
Source: Legacy Real Estate & Assoc #40641427 Report a problem | ||
| 1/3/2014 | Listed for rent | $4,000$1/sqft |
Source: Legacy Real Estate & Assoc. #40641427 Report a problem | ||
| 2/21/2012 | Sold | $836,265$258/sqft |
Source: Bay East AOR #40551962 Report a problem | ||
Public tax history
| Year | Property taxes | Tax assessment |
|---|---|---|
| 2025 | -- | $1,029,657 +2% |
| 2024 | $14,128 -2.2% | $1,009,474 +2% |
| 2023 | $14,442 +1.3% | $989,684 +2% |
| 2022 | $14,254 +1.2% | $970,279 +2% |
| 2021 | $14,088 +6.6% | $951,260 +1% |
| 2020 | $13,212 +0.1% | $941,513 +2% |
| 2019 | $13,196 +4% | $923,059 +2% |
| 2018 | $12,694 | $904,965 +2% |
| 2017 | $12,694 +9.3% | $887,226 +2% |
| 2016 | $11,614 +4.4% | $869,830 +1.5% |
| 2015 | $11,129 +0.7% | $856,770 +2.8% |
| 2014 | $11,049 | $833,125 +0.5% |
| 2013 | -- | $829,361 +5.7% |
| 2012 | -- | $784,947 +160.1% |
| 2011 | -- | $301,811 |
Find assessor info on the county website
Neighborhood: 94568
Nearby homes
- $2,193,3003 bd3 ba2.6k sqft2523 Brandini Dr, Dublin, CA 94568Off Market
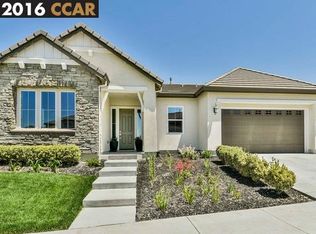
- $1,778,4004 bd3 ba3.5k sqft5639 Avellina Dr, Dublin, CA 94568Off Market
- $2,264,8005 bd4 ba3.2k sqft5655 Avellina Dr, Dublin, CA 94568Off Market
- $2,277,3004 bd4 ba3.5k sqft2513 Brandini Dr, Dublin, CA 94568Off Market
- $2,695,3004 bd4 ba3.2k sqft5669 Avellina Dr, Dublin, CA 94568Off Market
- $1,630,0003 bd3 ba2.4k sqft2548 Brandini Dr, Dublin, CA 94568Off Market
- $1,914,3003 bd3 ba2.9k sqft2526 Valentano Dr, Dublin, CA 94568Off Market
- $2,412,4001 bd1 ba550 sqft2534 Brandini Dr, Dublin, CA 94568Off Market
Nearby schools
GreatSchools rating
- 10/10J. M. Amador ElementaryGrades: K-5Distance: 0.5 mi
- 8/10Eleanor Murray Fallon SchoolGrades: 6-8Distance: 1.2 mi
- NAEmerald High SchoolGrades: 9-12Distance: 1.3 mi
Get a cash offer in 3 minutes
Find out how much your home could sell for in as little as 3 minutes with a no-obligation cash offer.
Estimated market value
$2,326,300
Get a cash offer in 3 minutes
Find out how much your home could sell for in as little as 3 minutes with a no-obligation cash offer.
Estimated market value
$2,326,300
- California
- Alameda County
- Dublin
- 94568
- 2539 Brandini Dr
Nearby cities
Nearby zip codes
Other Dublin Topics
