**QUICK DELIVERY HOME** **WALK OUT BASEMENT**
Introducing our eagerly awaited Avalon plan! All of the benefits of a ranch home, but with the beauty, grace and size of a colonial! Our all-new Avalon plan is our first ever floor plan with a first-floor owner’s suite. With just under 3,000 square feet of livable space, the Avalon includes 3 bedrooms (1 down, 2 up), 2.5 bathrooms, and a 2.5-car garage. The Avalon is perfect for empty nesters or families with older children who will appreciate their own private second floor.
One of the many benefits of a floor plan with a first floor owner’s suite is the extra large foot print of the first floor. Beginning with the very spacious front porch, you enter the home into a long, light-filled beautiful foyer. Off the foyer is a generously sized study and powder room. At the end of the long foyer, you enter an expansive space including a large great room with dramatic, sloped ceilings, a kitchen and dining room. This open-concept layout is perfect for entertaining and sure to wow family and friends. Windows adorn the entire back of the home bringing in lots of sunlight throughout the day.
But the real draw of the Avalon plan lies just off the kitchen. With a spacious anteroom separating it from the home’s common areas, you are led into a luxurious owner’s suite. Featuring a huge bedroom lined with windows along the back of the room and a sumptuous owner’s bath, you will never want to leave this private enclave. The bathroom includes an extra-long double vanity, fully tiled, large walk-in shower in addition to a free standing tub, separate water closet, and his and hers walk-in closets. Rounding out the first floor is a spacious family entrance off the garage and first floor laundry room.
The Avalon plan is offered in three unique architectural styles: Craftsman, Farmhouse and New England Seaboard. With several exterior elevations plus countless options and upgrades to choose from, you can customize the Avalon plan to fit your personal style and needs!
Sold for $1,212,990
$1,212,990
2539 Crystal Lake Dr, Commerce Township, MI 48382
3beds
2,900sqft
Single Family Residence
Built in 2025
0.54 Acres Lot
$1,245,600 Zestimate®
$418/sqft
$5,164 Estimated rent
Home value
$1,245,600
$1.17M - $1.32M
$5,164/mo
Zestimate® history
Owner options
List your home for rent
$5,164/mo
Rent Zestimate®
Find your next renter with Zillow Rental Manager. Plus, with online applications, you can quickly screen prospective tenants – for free.
$5,164/mo
Rent Zestimate®
Refinance and save
$9,123/mo
Est. payment
Refinancing to a lower rate could help reduce your monthly payments and save thousands over the life of the loan.
$9,123/mo
Est. payment
Explore your selling options
Work with a Zillow partner agent
Leverage their expertise and Zillow's premium Showcase listings to get your home seen by more buyers.
Get startedList with your own agent
Get your home in front of millions of buyers by listing it on Zillow.
Learn how to do itSell it yourself
Take full control of how buyers see your home on Zillow by listing For Sale by Owner (FSBO).
List your homeWhat's special
Zillow last checked:
Listing updated:
Listed by:
Jon Goldman 734-981-9000,
Evergreen Realty LLC
Bought with:
Bryn Kerekes, 6506048174
Signature Sotheby's International Realty Bham
Source: Realcomp II,MLS#: 20251053144
Facts & features
Interior
Bedrooms & bathrooms
- Bedrooms: 3
- Bathrooms: 3
- Full bathrooms: 2
- 1/2 bathrooms: 1
Primary bedroom
- Level: Entry
- Area: 294
- Dimensions: 14 X 21
Bedroom
- Level: Second
- Area: 168
- Dimensions: 12 X 14
Bedroom
- Level: Second
- Area: 144
- Dimensions: 12 X 12
Primary bathroom
- Level: Entry
- Area: 162
- Dimensions: 18 X 9
Other
- Level: Second
- Area: 60
- Dimensions: 10 X 6
Other
- Level: Entry
- Area: 42
- Dimensions: 6 X 7
Other
- Level: Entry
- Area: 130
- Dimensions: 10 X 13
Flex room
- Level: Entry
- Area: 144
- Dimensions: 12 X 12
Great room
- Level: Entry
- Area: 380
- Dimensions: 20 X 19
Kitchen
- Level: Entry
- Area: 286
- Dimensions: 22 X 13
Laundry
- Level: Entry
- Area: 70
- Dimensions: 10 X 7
Mud room
- Level: Entry
- Area: 50
- Dimensions: 10 X 5
Heating
- Forced Air, Natural Gas
Appliances
- Laundry: Gas Dryer Hookup, Laundry Room
Features
- Entrance Foyer, Programmable Thermostat
- Windows: Egress Windows
- Basement: Full,Unfinished,Walk Out Access
- Has fireplace: No
Interior area
- Total interior livable area: 2,900 sqft
- Finished area above ground: 2,900
Property
Parking
- Total spaces: 3.5
- Parking features: Threeand Half Car Garage, Attached
- Attached garage spaces: 3.5
Features
- Levels: Three
- Stories: 3
- Entry location: GroundLevel
- Pool features: None
- Waterfront features: Beach Access, Boat Facilities, Dock Facilities, Lake Privileges, Swim Association
- Body of water: Crystal Lake
Lot
- Size: 0.54 Acres
- Dimensions: 105 x 226
Details
- Parcel number: 1708301008
- Special conditions: Agent Owned,Short Sale No
- Other equipment: Dehumidifier
Construction
Type & style
- Home type: SingleFamily
- Architectural style: Farmhouse
- Property subtype: Single Family Residence
Materials
- Concrete, Stone
- Foundation: Basement, Poured
- Roof: Asphalt
Condition
- New Construction
- New construction: Yes
- Year built: 2025
Details
- Warranty included: Yes
Utilities & green energy
- Sewer: Public Sewer
- Water: Public
- Utilities for property: Underground Utilities
Green energy
- Energy efficient items: Appliances, Construction, Hvac, Thermostat, Windows
Community & HOA
Community
- Features: Clubhouse
HOA
- Has HOA: Yes
- Services included: Maintenance Grounds, Snow Removal
- HOA fee: $1,150 annually
- HOA phone: 734-981-9000
Location
- Region: Commerce Township
Financial & listing details
- Price per square foot: $418/sqft
- Date on market: 11/11/2025
- Cumulative days on market: 9 days
- Listing agreement: Exclusive Right To Sell
- Listing terms: Cash,Conventional,Va Loan,Warranty Deed
Price history
| Date | Event | Price |
|---|---|---|
| 2/20/2026 | Listing removed | $359,900-70.3%$124/sqft |
Source:  Realcomp II #20250011104 Report a problem Realcomp II #20250011104 Report a problem | ||
| 11/12/2025 | Sold | $1,212,990+16.1%$418/sqft |
Source: Realcomp II #20251053144 Report a problem | ||
| 11/12/2025 | Pending sale | $1,044,800$360/sqft |
Source: Realcomp II #20251053144 Report a problem | ||
| 11/11/2025 | Price change | $1,044,800+190.3%$360/sqft |
Source: Realcomp II #20251053144 Report a problem | ||
| 2/19/2025 | Listed for sale | $359,900$124/sqft |
Source: Realcomp II #20250011104 Report a problem | ||
Public tax history
Tax history is unavailable.
Neighborhood: 48382
Nearby homes
- from $599,900-- sqft2528 Crystal Lake Dr, Commerce Township, MI 48382New Construction
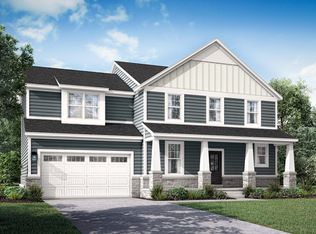
- from $679,900-- sqft2524 Crystal Lake Dr, Commerce Township, MI 48382New Construction
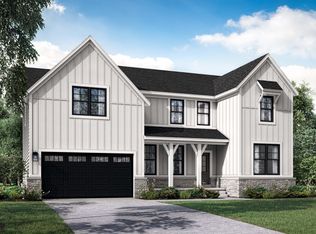
- from $599,900-- sqft2532 Crystal Lake Dr, Commerce Township, MI 48382New Construction
- $764,7004 bd3 ba2.6k sqft2432 Parkshore Dr, Commerce Township, MI 48382Off Market
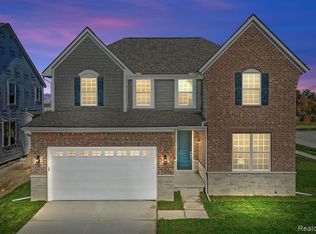
- from $654,900-- sqft2536 Crystal Lake Dr, Commerce Township, MI 48382New Construction
- $1,280,9953 bd3 ba2.9k sqft2571 Crystal Lake Dr, Commerce Township, MI 48382Sold
- $368,8003 bd2 ba1.6k sqft4151 McAlpine Dr, Commerce Township, MI 48382Off Market
- $399,8003 bd2 ba1.5k sqft4150 McAlpine Dr, Commerce Township, MI 48382Off Market
Nearby schools
GreatSchools rating
- 9/10Oak Valley Middle SchoolGrades: 5-9Distance: 1.2 mi
- 7/10Lakeland High SchoolGrades: 6-12Distance: 3.1 mi
- 7/10Country Oaks Elementary SchoolGrades: K-5Distance: 1.4 mi
Get a cash offer in 3 minutes
Find out how much your home could sell for in as little as 3 minutes with a no-obligation cash offer.
Estimated market value
$1,245,600
Get a cash offer in 3 minutes
Find out how much your home could sell for in as little as 3 minutes with a no-obligation cash offer.
Estimated market value
$1,245,600
- Michigan
- Oakland County
- Commerce Township
- 48382
- 2539 Crystal Lake Dr
Nearby cities
Nearby zip codes
Other Commerce Township Topics
- Apartments for Rent in 48382
- Houses for Sale in 48382
- Houses for Rent in 48382
- 48382 Real Estate
- Commerce Township Condos
- Houses for Sale in Commerce Township
- Newest Listings in Commerce Township
- Commerce Township Home Values
- Commerce Township Real Estate Agents
- Commerce Township Refinance
- Commerce Township Mortgage Rates
