Welcome to one of Rigden Farm's most convenient addresses - a bright, airy 4-bedroom, 4-bathroom two-story home tucked against green space for a park-like feel and added privacy from neighbors. HOA covers lawn care, snow removal, and exterior maintenance, making this a truly low-maintenance lifestyle - no metro district means lower ongoing costs. Inside, soaring vaulted ceilings and abundant natural light set the tone on the main floor, where a dedicated office with French doors is ready for your work-from-home routine. New stainless steel appliances complete the kitchen. Upstairs, the spacious primary suite features a 5-piece bath and custom walk-in closet. The beautifully finished basement offers its own private bedroom, bathroom, and living area - ideal for guests or multigenerational living - plus a mirrored flex room perfect as a studio, gym, or playroom. Miles of walking trails, a community garden, and convenient access to shopping, schools, restaurants and I25 round out a location that's hard to beat. Motivated seller ready to work with the right buyer.
Accepting backups
Price cut: $15K (8/11)
$550,000
2539 Custer Dr, Fort Collins, CO 80525
4beds
2,560sqft
Single Family Residence
Built in 2008
2,726 Square Feet Lot
$-- Zestimate®
$215/sqft
$345/mo HOA
What's special
Spacious primary suiteSoaring vaulted ceilingsAbundant natural lightCustom walk-in closetNew stainless steel appliances
- 77 days
- 958
- 54
Zillow last checked:
Listing updated:
Listed by:
Kiersten Breeden 970-690-0330,
C3 Real Estate Solutions, LLC
Source: IRES as distributed by MLS GRID,MLS#: 1061963
Facts & features
Interior
Bedrooms & bathrooms
- Bedrooms: 4
- Bathrooms: 4
- Full bathrooms: 2
- 3/4 bathrooms: 1
- 1/2 bathrooms: 1
- Main level bathrooms: 1
Primary bedroom
- Description: Carpet
- Level: Upper
- Area: 210 Square Feet
- Dimensions: 14 x 15
Bedroom 2
- Description: Carpet
- Level: Upper
- Area: 140 Square Feet
- Dimensions: 10 x 14
Bedroom 3
- Description: Carpet
- Level: Upper
- Area: 126 Square Feet
- Dimensions: 9 x 14
Bedroom 4
- Description: Carpet
- Level: Basement
- Area: 90 Square Feet
- Dimensions: 9 x 10
Dining room
- Description: Hardwood
- Level: Main
- Area: 96 Square Feet
- Dimensions: 8 x 12
Family room
- Description: Carpet
- Level: Basement
- Area: 165 Square Feet
- Dimensions: 11 x 15
Kitchen
- Description: Hardwood
- Level: Main
- Area: 154 Square Feet
- Dimensions: 11 x 14
Laundry
- Description: Hardwood
- Level: Main
- Area: 15 Square Feet
- Dimensions: 3 x 5
Living room
- Description: Hardwood
- Level: Main
- Area: 170 Square Feet
- Dimensions: 10 x 17
Recreation room
- Description: Laminate
- Level: Basement
- Area: 210 Square Feet
- Dimensions: 10 x 21
Study
- Description: Hardwood
- Level: Main
- Area: 120 Square Feet
- Dimensions: 10 x 12
Heating
- Forced Air
Cooling
- Central Air, Ceiling Fan(s)
Appliances
- Included: Electric Range, Dishwasher, Refrigerator, Washer, Dryer, Microwave
Features
- Flooring: Wood
- Windows: Skylight(s), Window Coverings
- Basement: Partially Finished
Interior area
- Total structure area: 1,786
- Total interior livable area: 2,560 sqft
- Finished area above ground: 1,786
Video & virtual tour
Property
Parking
- Total spaces: 2
- Parking features: Attached
- Attached garage spaces: 2
- Details: Attached
Features
- Levels: Two
- Stories: 2
- Patio & porch: Patio
- Exterior features: Sprinkler System
- Fencing: Fenced
Lot
- Size: 2,726 Square Feet
- Features: Paved, Curbs, Gutters, Sidewalks, Street Light, Alley, Fire Hydrant within 500 Feet
Details
- Parcel number: R1616081
- Zoning: LMN
- Special conditions: Private Owner
Construction
Type & style
- Home type: SingleFamily
- Architectural style: Patio Home,Cottage
- Property subtype: Single Family Residence
Materials
- Frame
- Roof: Composition
Condition
- New construction: No
- Year built: 2008
Utilities & green energy
- Electric: City of FTC
- Gas: Excel
- Water: City
- Utilities for property: Natural Gas Available, Electricity Available, Cable Available, Satellite Avail, High Speed Avail
Community & HOA
Community
- Features: Clubhouse, Playground, Park, Trail(s)
- Subdivision: Rigden Farm 7th Filing The Willow
HOA
- Has HOA: Yes
- Services included: Common Amenities, Trash, Snow Removal, Maintenance Grounds, Utilities
- HOA fee: $345 monthly
- HOA name: The Courtyards at Rigden
Location
- Region: Fort Collins
Financial & listing details
- Price per square foot: $215/sqft
- Tax assessed value: $551,200
- Annual tax amount: $3,433
- Date on market: 6/16/2026
- Listing terms: Cash,Conventional,FHA,VA Loan
- Exclusions: Sellers personal property, staging items
- Electric utility on property: Yes
- Road surface type: Asphalt
Estimated market value
Not available
Estimated sales range
Not available
Not available
Price history
| Date | Event | Price |
|---|---|---|
| 9/1/2026 | Pending sale | $550,000$215/sqft |
Source:  REcolorado as distributed by MLS GRID #IR1061963 Report a problem REcolorado as distributed by MLS GRID #IR1061963 Report a problem | ||
| 8/11/2026 | Price change | $550,000-2.7%$215/sqft |
Source:  IRES as distributed by MLS GRID #1061963 Report a problem IRES as distributed by MLS GRID #1061963 Report a problem | ||
| 7/7/2026 | Price change | $565,000-2.6%$221/sqft |
Source: REcolorado as distributed by MLS GRID #IR1061963 Report a problem | ||
| 6/16/2026 | Listed for sale | $580,000-1.7%$227/sqft |
Source: REcolorado as distributed by MLS GRID #IR1061963 Report a problem | ||
| 6/8/2026 | Listing removed | $590,000$230/sqft |
Source: IRES as distributed by MLS GRID #1055485 Report a problem | ||
| 5/14/2026 | Price change | $590,000-0.8%$230/sqft |
Source: IRES as distributed by MLS GRID #1055485 Report a problem | ||
| 4/23/2026 | Price change | $595,000-3.3%$232/sqft |
Source: IRES as distributed by MLS GRID #1055485 Report a problem | ||
| 4/2/2026 | Listed for sale | $615,000+146%$240/sqft |
Source: IRES as distributed by MLS GRID #1055485 Report a problem | ||
| 6/2/2009 | Sold | $249,965$98/sqft |
Source: Public Record Report a problem | ||
Public tax history
| Year | Property taxes | Tax assessment |
|---|---|---|
| 2025 | $3,433 +5% | $34,451 -8.8% |
| 2024 | $3,271 +31.1% | $37,775 -1% |
| 2023 | $2,494 -1% | $38,141 +44.4% |
| 2022 | $2,521 -5.6% | $26,417 -2.8% |
| 2021 | $2,670 -0.4% | $27,177 -4.8% |
| 2020 | $2,682 +29% | $28,536 -0.7% |
| 2019 | $2,078 | $28,735 +26% |
| 2018 | $2,078 | $22,802 |
| 2017 | $2,078 +0.3% | $22,802 +4% |
| 2016 | $2,071 +4.2% | $21,922 +0% |
| 2015 | $1,987 +3.3% | $21,920 +4% |
| 2014 | $1,923 | $21,080 |
| 2013 | -- | $21,080 +4.5% |
| 2012 | -- | $20,180 |
| 2011 | -- | $20,180 +9.6% |
| 2010 | -- | $18,410 +1.3% |
| 2009 | -- | $18,170 +53.2% |
| 2008 | -- | $11,860 +5.4% |
| 2007 | -- | $11,250 -8.5% |
| 2006 | -- | $12,300 |
| 2005 | -- | $12,300 +49.3% |
| 2004 | -- | $8,240 +1320.7% |
| 2002 | -- | $580 |
Find assessor info on the county website
Monthly payment
Est. payment
Payment breakdown
Explore the cost of this home by adjusting the details. Changes won't be saved.Climate risks
Neighborhood: Rigden Farm
Nearby schools
Schools provided by the listing agent
- Elementary: Riffenburgh
- Middle: Lesher
- High: Ft Collins
Source: IRES as distributed by MLS GRID. This data may not be complete. We recommend contacting the local school district to confirm school assignments for this home.
- $471,2003 bd2 ba2.1k sqft2533 Custer Dr, Fort Collins, CO 80525Off Market

- $474,2003 bd2 ba2k sqft2527 Custer Dr, Fort Collins, CO 80525Off Market

- $420,3003 bd3 ba2.2k sqft2526 Parkfront Dr UNIT A, Fort Collins, CO 80525Off Market
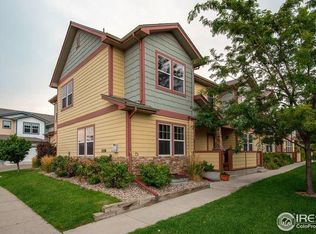
- $431,9004 bd2 ba2k sqft2526 Parkfront Dr UNIT B, Fort Collins, CO 80525Off Market
Similar homes
- $540,0004 bd4 ba2.3k sqft627 Stoney Brook Rd, Fort Collins, CO 80525For Sale
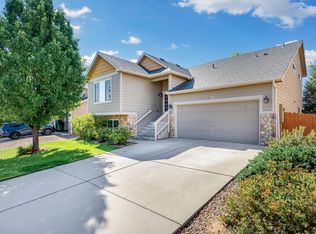
 MLS ID #1066905, Melanie Johnson, Group Harmony. IRES as distributed by MLS GRID
 - $539,0004 bd2 ba1.7k sqft2431 Sunstone Dr, Fort Collins, CO 80525For Sale
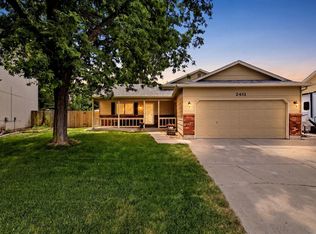 MLS ID #1064808, Elisabeth King, eXp Realty - Northern CO. IRES as distributed by MLS GRID
 - $600,0005 bd4 ba2.5k sqft1338 Basseterre Pl, Fort Collins, CO 80525For Sale
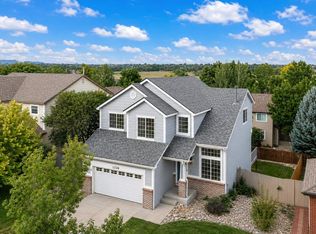 MLS ID #1064793, Rob Kittle, Kittle Real Estate. IRES as distributed by MLS GRID
 - $569,0003 bd3 ba2.1k sqft112 Victoria Dr, Fort Collins, CO 80525For Sale
 MLS ID #1060977, Autumn Mestas, Kentwood RE Northern Prop Llc. IRES as distributed by MLS GRID
 - $660,0004 bd3 ba3k sqft1739 Prairie Hill Dr, Fort Collins, CO 80528For SaleMLS ID #1067431, Ryan Watson, West and Main Homes. IRES as distributed by MLS GRID
- $535,0003 bd3 ba2k sqft603 Kim Dr, Fort Collins, CO 80525For SaleMLS ID #1066675, Laura Michaud, Kittle Real Estate. IRES as distributed by MLS GRID
- $570,0003 bd3 ba2.2k sqft2727 Rock Creek Dr, Fort Collins, CO 80528For SaleMLS ID #1060296, Sharianne Daily, RE/MAX Alliance-FTC South. IRES as distributed by MLS GRID
- $695,0005 bd4 ba3.6k sqft2824 Antelope Rd, Fort Collins, CO 80525For SaleMLS ID #1065420, Kimberly Zwickle, HomeSmart Realty Partners Lvld. IRES as distributed by MLS GRID
- $589,9004 bd3 ba2.9k sqft1809 Floating Leaf Dr, Fort Collins, CO 80528For SaleMLS ID #1065491, Rob Kittle, Kittle Real Estate. IRES as distributed by MLS GRID
- $575,0003 bd3 ba2.3k sqft2103 Bock St, Fort Collins, CO 80524For SaleMLS ID #1066430, Juliane Mosebar, Focal Real Estate Group. IRES as distributed by MLS GRID
- $549,4005 bd3 ba3k sqft2202 Maple Hill Dr, Fort Collins, CO 80524For SaleMLS ID #1060804, Alanna Bassuk, Kittle Real Estate. IRES as distributed by MLS GRID
- $715,0005 bd3 ba2.5k sqft2309 Purdue Rd, Fort Collins, CO 80525For SaleMLS ID #1067160, Josh Forster, Real. IRES as distributed by MLS GRID
- $519,0003 bd3 ba2.2k sqft2457 Clarion Ln, Fort Collins, CO 80524For SaleMLS ID #1065757, Paulo Zanetti, C3 Real Estate Solutions, LLC. IRES as distributed by MLS GRID
- $539,0003 bd2 ba2.3k sqft4112 Snow Ridge Cir, Fort Collins, CO 80526For SaleMLS ID #1058778, Jorgen Mandl, Group Centerra. IRES as distributed by MLS GRID
- $574,9004 bd2 ba1.8k sqft2200 Suffolk St, Fort Collins, CO 80526For SaleMLS ID #1066453, Robin Steffens, RE/MAX Alliance-FTC South. IRES as distributed by MLS GRID
- $600,0003 bd3 ba3.3k sqft7520 Triangle Dr, Fort Collins, CO 80525For SaleMLS ID #1062860, Becky Cramer, Group Mulberry. IRES as distributed by MLS GRID
- $540,0003 bd3 ba1.7k sqft1938 Knobby Pine Dr, Fort Collins, CO 80528For SaleMLS ID #1060882, Alycia Martinez, Group Centerra. IRES as distributed by MLS GRID
- $575,0005 bd4 ba2.6k sqft1227 Dewey Dr, Fort Collins, CO 80526For SaleMLS ID #1063346, Mark Moran, RE/MAX Alliance-FTC South. IRES as distributed by MLS GRID
- $665,0006 bd3 ba3.3k sqft208 Egyptian Ct, Fort Collins, CO 80525For SaleMLS ID #1066890, Rowan Bennett, #1 Properties Ranch and Recreation, LLC. IRES as distributed by MLS GRID
- $789,0004 bd3 ba1.9k sqft1664 Sprocket Dr, Fort Collins, CO 80525For SaleMLS ID #1063358, Emily Heinz, Downtown Real Estate Brokers. IRES as distributed by MLS GRID
