This exquisite 5,948 sq. ft. estate offers unparalleled luxury on a private 0.8-acre lot, featuring a resort-style pool, hot tub, and serene pond views. Designed for sophisticated living, this three-story masterpiece showcases white oak hardwood floors throughout and impeccable craftsmanship. The main level features a grand living area with a stunning marble fireplace, a gourmet chef’s kitchen with premium appliances, marble countertops, a walk-in pantry, a secondary kitchen, and an expansive mudroom. The primary suite is a sanctuary with his & hers vanities, dual walk-in closets, and a spa-inspired bath. Upstairs, three guest suites each offer private en-suite baths and walk-in closets. The walk-out lower level is designed for refined entertaining, featuring a fireplace, wet bar, guest suite, and access to the poolside retreat. Located in a premier neighborhood off Bent Creek Road, convenient to Interstate 85.
Sold for $2,200,000
$2,200,000
2539 Danbury Dr, Auburn, AL 36830
5beds
5,948sqft
Single Family Residence
Built in 2023
0.8 Acres Lot
$2,101,600 Zestimate®
$370/sqft
$5,152 Estimated rent
Home value
$2,101,600
$1.89M - $2.35M
$5,152/mo
Zestimate® history
Owner options
List your home for rent
$5,152/mo
Rent Zestimate®
Find your next renter with Zillow Rental Manager. Plus, with online applications, you can quickly screen prospective tenants – for free.
$5,152/mo
Rent Zestimate®
Refinance and save
$10,144/mo
Est. payment
Refinancing to a lower rate could help reduce your monthly payments and save thousands over the life of the loan.
$10,144/mo
Est. payment
Explore your selling options
Work with a Zillow partner agent
Leverage their expertise and Zillow's premium Showcase listings to get your home seen by more buyers.
Get startedList with your own agent
Get your home in front of millions of buyers by listing it on Zillow.
Learn how to do itSell it yourself
Take full control of how buyers see your home on Zillow by listing For Sale by Owner (FSBO).
List your homeWhat's special
Resort-style poolMarble fireplaceWet barWalk-out lower levelGuest suitesImpeccable craftsmanshipPrimary suite
Zillow last checked:
Listing updated:
Listed by:
BRENT DAVIS,
THE TALONS GROUP 334-758-6220,
AMY DAVIS,
THE TALONS GROUP
Bought with:
MAC COCKRELL, 163649
KELLER WILLIAMS REALTY AUBURN OPELIKA
Source: LCMLS,MLS#: 173444Originating MLS: Lee County Association of REALTORS
Facts & features
Interior
Bedrooms & bathrooms
- Bedrooms: 5
- Bathrooms: 6
- Full bathrooms: 5
- 1/2 bathrooms: 1
- Main level bathrooms: 1
Primary bedroom
- Description: Tall ceiling, spacious,Flooring: Wood
- Level: First
Bedroom 2
- Description: Full bath with walk-in closet,Flooring: Wood
- Level: Second
Bedroom 3
- Description: Full bath with walk-in closet,Flooring: Wood
- Level: Second
Bedroom 4
- Description: Full bath with walk-in closet,Flooring: Wood
- Level: Second
Bedroom 5
- Description: Full bath with walk-in closet,Flooring: Wood
- Level: Basement
Primary bathroom
- Description: Soaking tub, walk-in shower, double vanity, 2 wal-in closets, washer & dryer,Flooring: Tile
- Level: First
Dining room
- Description: Open to great room, spacious,Flooring: Wood
- Level: First
Great room
- Description: 21' ceilings, marble fireplace, water view,Flooring: Wood
- Features: Fireplace
- Level: First
Kitchen
- Description: Commercial appliaces, marble countertops custom cabinets, 2 dish washer,Flooring: Wood
- Level: First
Laundry
- Description: Flooring: Tile
- Level: First
Other
- Description: Ample storage, Private covered patio with pond view,Flooring: Wood
- Features: Fireplace
- Level: Basement
Other
- Description: Second Kitchen, ice maker,Flooring: Wood
- Level: First
Heating
- Electric
Cooling
- Central Air, Electric
Appliances
- Included: Dishwasher, Disposal, Gas Range, Microwave, Oven, Refrigerator
- Laundry: Washer Hookup, Dryer Hookup
Features
- Ceiling Fan(s), Eat-in Kitchen, Jetted Tub, Kitchen Island, Second Kitchen, Walk-In Pantry, Wired for Sound
- Flooring: Tile, Wood
- Basement: Crawl Space,Full
- Number of fireplaces: 2
- Fireplace features: Two, Gas Log
Interior area
- Total interior livable area: 5,948 sqft
- Finished area above ground: 4,744
- Finished area below ground: 1,204
Property
Parking
- Parking features: Attached, Three or more Spaces
- Has attached garage: Yes
Features
- Levels: Three Or More
- Stories: 3
- Patio & porch: Covered, Porch
- Exterior features: Other, See Remarks, Sprinkler/Irrigation
- Pool features: In Ground
- Has spa: Yes
- Fencing: Back Yard,Chain Link
- Has view: Yes
- View description: Pond
- Has water view: Yes
- Water view: Pond
Lot
- Size: 0.8 Acres
- Features: <1 Acre, Level
Details
- Parcel number: 43 09 08 34 0 000 022.000
Construction
Type & style
- Home type: SingleFamily
- Property subtype: Single Family Residence
Materials
- Brick Veneer
- Foundation: Slab
Condition
- Year built: 2023
Details
- Builder name: Rockledge Development
Utilities & green energy
- Utilities for property: Cable Available, Natural Gas Available, Sewer Connected, Water Available
Community & HOA
Community
- Features: Public Transportation
- Security: Security System
- Subdivision: WHITE OAKS
HOA
- Has HOA: Yes
- Amenities included: None
- Services included: Common Areas
Location
- Region: Auburn
Financial & listing details
- Price per square foot: $370/sqft
- Tax assessed value: $1,329,700
- Annual tax amount: $7,128
- Date on market: 3/3/2025
- Cumulative days on market: 97 days
Price history
| Date | Event | Price |
|---|---|---|
| 7/18/2025 | Sold | $2,200,000-10.2%$370/sqft |
Source: LCMLS #173444 Report a problem | ||
| 6/11/2025 | Pending sale | $2,450,000$412/sqft |
Source: LCMLS #173444 Report a problem | ||
| 5/26/2025 | Price change | $2,450,000-14%$412/sqft |
Source: LCMLS #173444 Report a problem | ||
| 3/4/2025 | Listed for sale | $2,850,000+640.3%$479/sqft |
Source: LCMLS #173444 Report a problem | ||
| 11/22/2021 | Sold | $385,000-2.5%$65/sqft |
Source: LCMLS #151460 Report a problem | ||
| 9/24/2021 | Pending sale | $395,000-6%$66/sqft |
Source: LCMLS #151460 Report a problem | ||
| 9/21/2021 | Price change | $420,000+6.3%$71/sqft |
Source:  Berkshire Hathaway HomeServices #151460 Report a problem Berkshire Hathaway HomeServices #151460 Report a problem | ||
| 9/3/2021 | Price change | $395,000-6%$66/sqft |
Source:  LCMLS #151460 Report a problem LCMLS #151460 Report a problem | ||
| 5/25/2021 | Price change | $420,000-3.4%$71/sqft |
Source: LCMLS #151460 Report a problem | ||
| 4/26/2021 | Listed for sale | $435,000$73/sqft |
Source: LCMLS #151460 Report a problem | ||
Public tax history
| Year | Property taxes | Tax assessment |
|---|---|---|
| 2024 | $7,128 +78.9% | $132,980 +80.2% |
| 2023 | $3,985 +185.6% | $73,800 +185.6% |
| 2022 | $1,395 +42% | $25,840 +42% |
| 2021 | $983 | $18,200 |
| 2020 | $983 | $18,200 |
| 2019 | $983 -30% | $18,200 -30% |
| 2018 | $1,404 | $26,000 +8.3% |
| 2015 | $1,404 +8.3% | $24,000 |
| 2014 | $1,296 | $24,000 |
Find assessor info on the county website
Neighborhood: 36830
Nearby homes
- $1,831,2005 bd6 ba5k sqft2557 Danbury Dr, Auburn, AL 36830Off Market

- $3,713,8005 bd2 ba10k sqft2515 Danbury Dr, Auburn, AL 36830Off Market
- $1,607,700-- bd2 ba4.5k sqft2536 Danbury Dr, Auburn, AL 36830Off Market
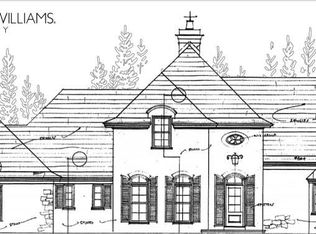
- $1,788,4004 bd5 ba5k sqft2550 Danbury Dr, Auburn, AL 36830Off Market
- $1,151,4004 bd4 ba3.6k sqft2526 Danbury Dr, Auburn, AL 36830Off Market
- $580,000-- sqft2569 Danbury Dr, Auburn, AL 36830Sold
- $1,735,9006 bd5 ba4.9k sqft2564 Danbury Dr, Auburn, AL 36830Off Market
- $1,176,100-- bd1 ba4.1k sqft498 Nottingham Dr, Auburn, AL 36830Off Market
Nearby schools
GreatSchools rating
- 10/10Auburn Early Ed CenterGrades: K-2Distance: 2.6 mi
- 10/10Auburn Jr High SchoolGrades: 8-9Distance: 2.2 mi
- 8/10Auburn High SchoolGrades: 10-12Distance: 1.1 mi
Schools provided by the listing agent
- Elementary: AUBURN EARLY EDUCATION/OGLETREE
- Middle: AUBURN EARLY EDUCATION/OGLETREE
Source: LCMLS. This data may not be complete. We recommend contacting the local school district to confirm school assignments for this home.
- Alabama
- Lee County
- Auburn
- 36830
- 2539 Danbury Dr
Nearby cities
Nearby zip codes
Other Auburn Topics
